Breckenridge · Self-Catered
Vickery’s Vantage
- 16 guests
- 5 bedrooms
- 470 m²
YOUR ALPINE RETREAT
About the property
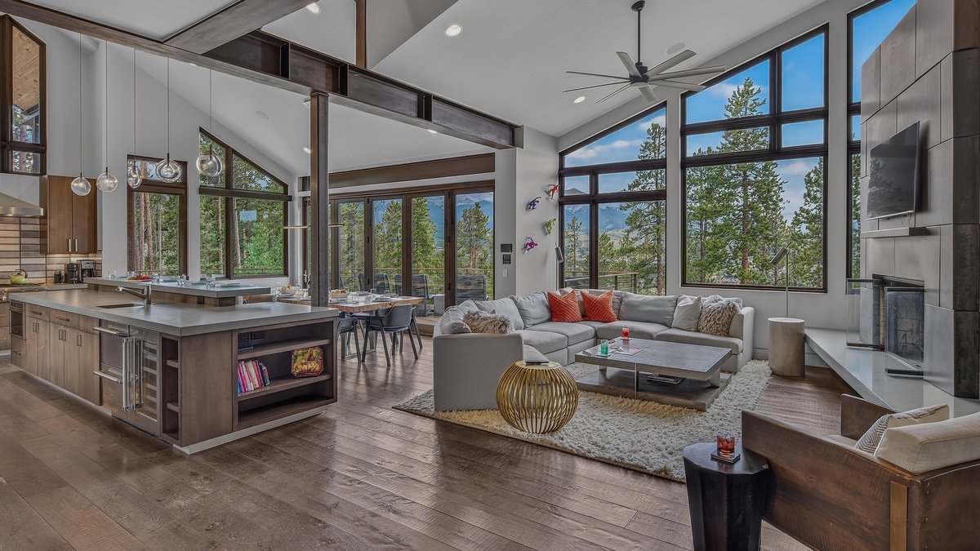
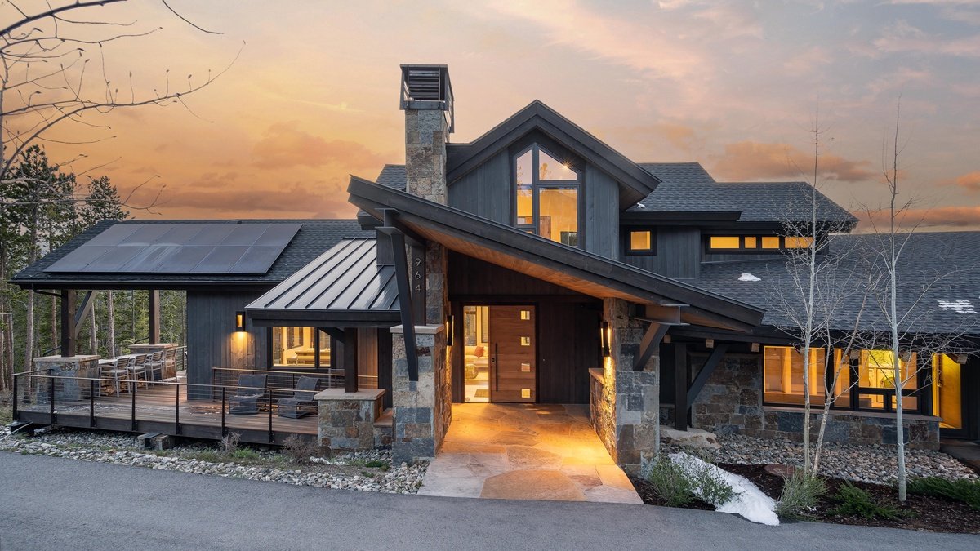
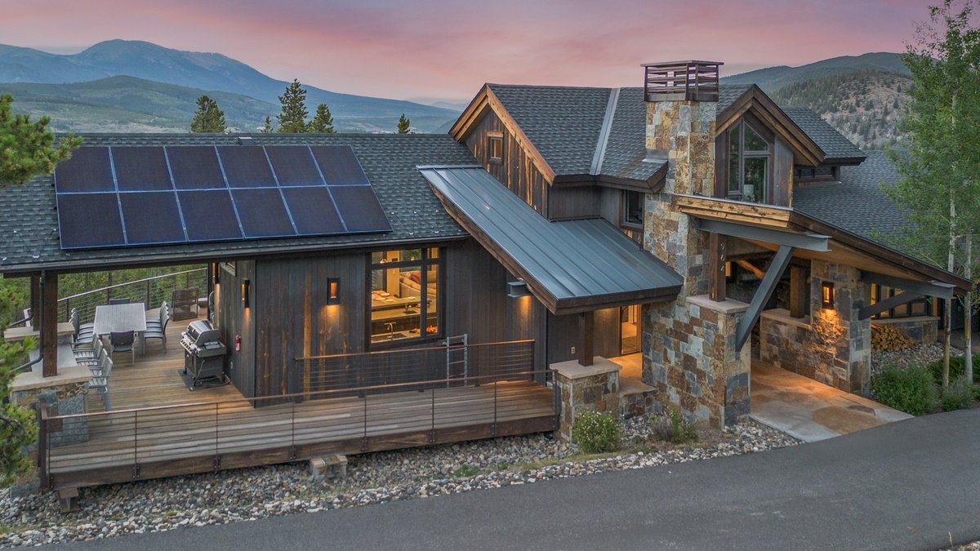
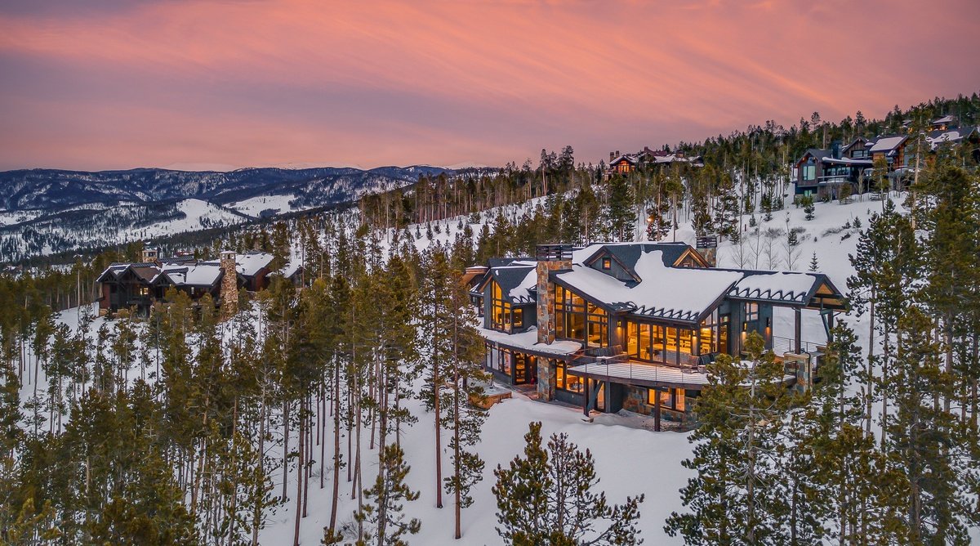
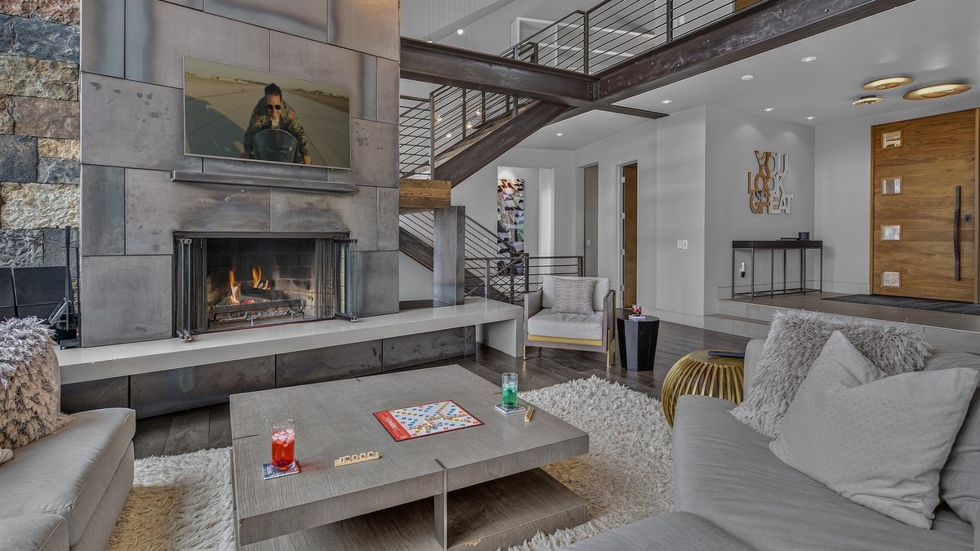
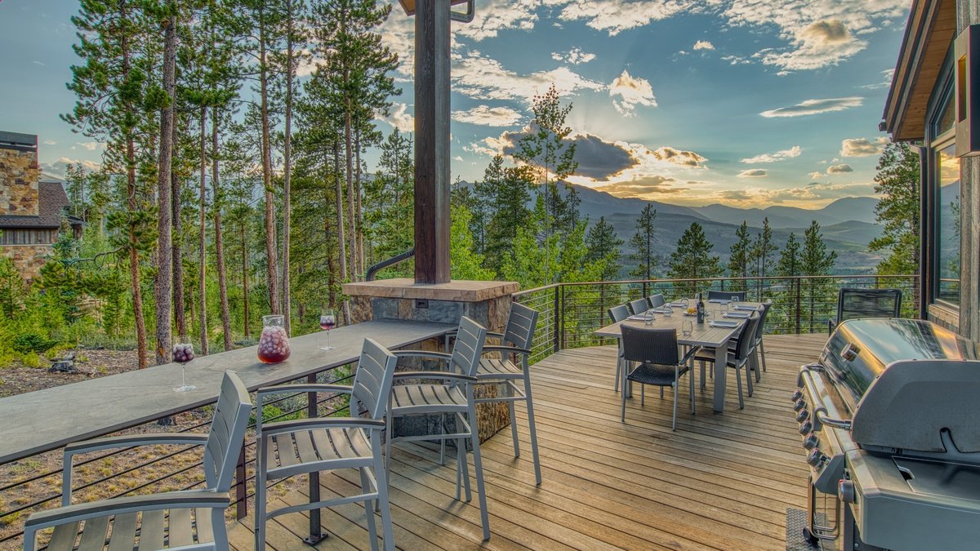
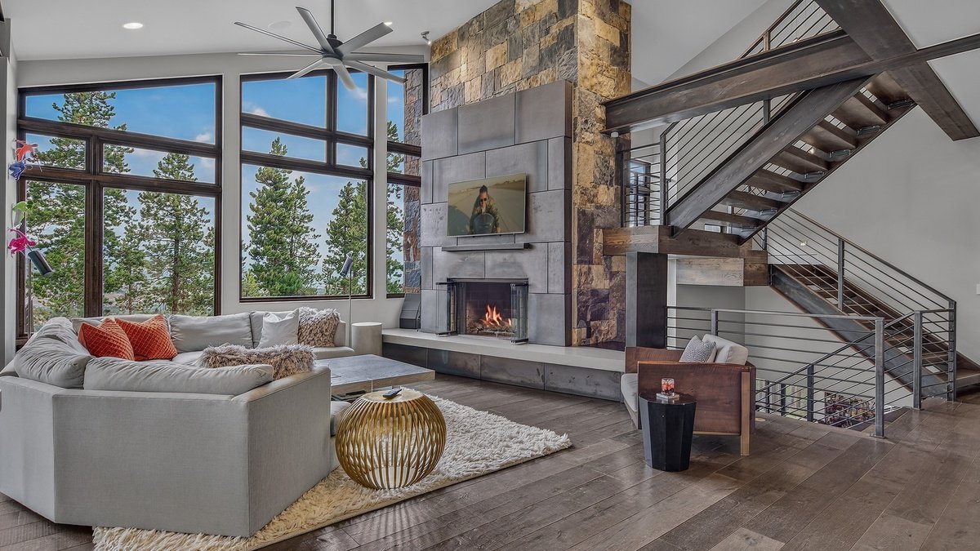
Vickery’s Vantage is a contemporary five-bedroom mountain home above Breckenridge, with broad views across the Tenmile and Gore ranges. Around 470 m² of accommodation provide space for sixteen guests, including children using the substantial bunk room. Steel detailing, timber and tall windows give the interiors a modern character while keeping the surrounding landscape in view.
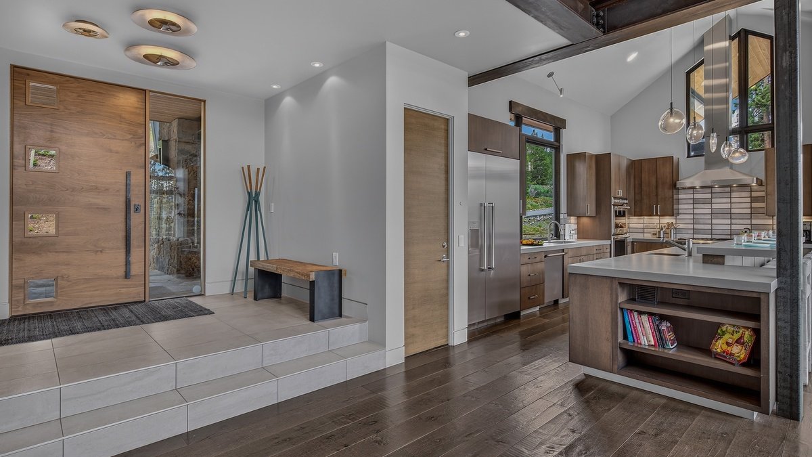
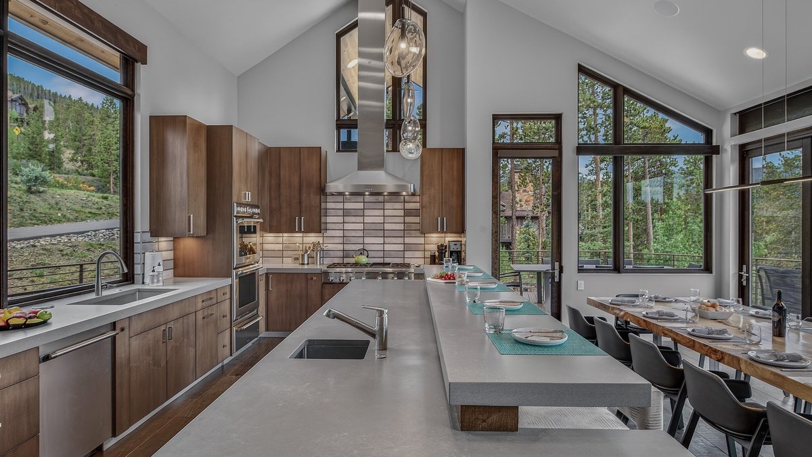
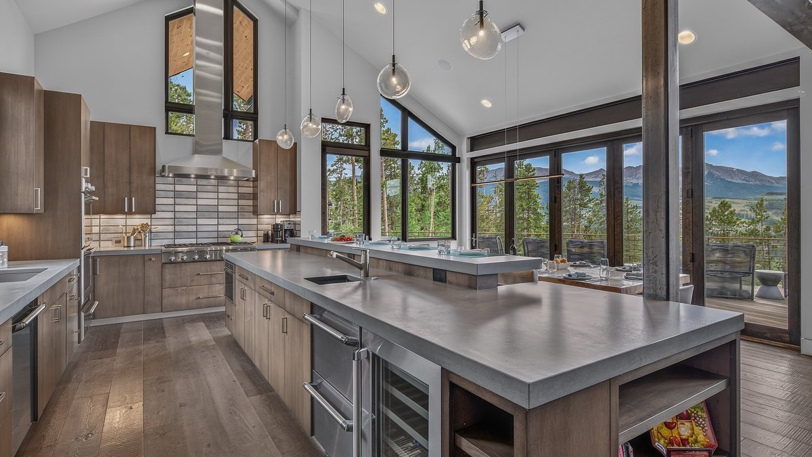
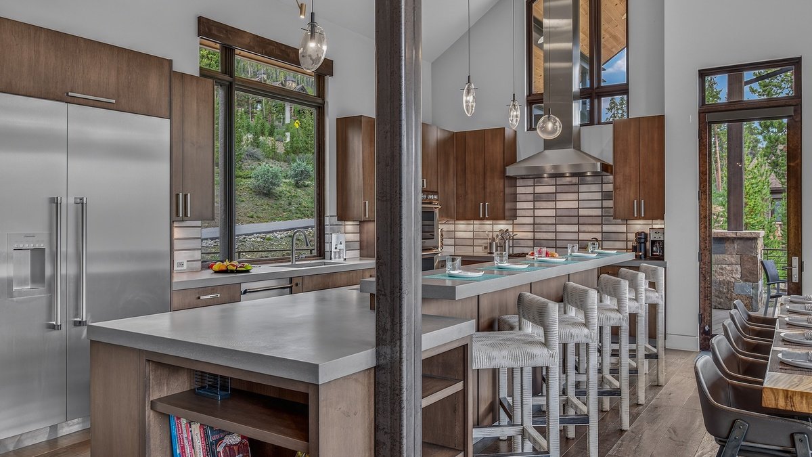
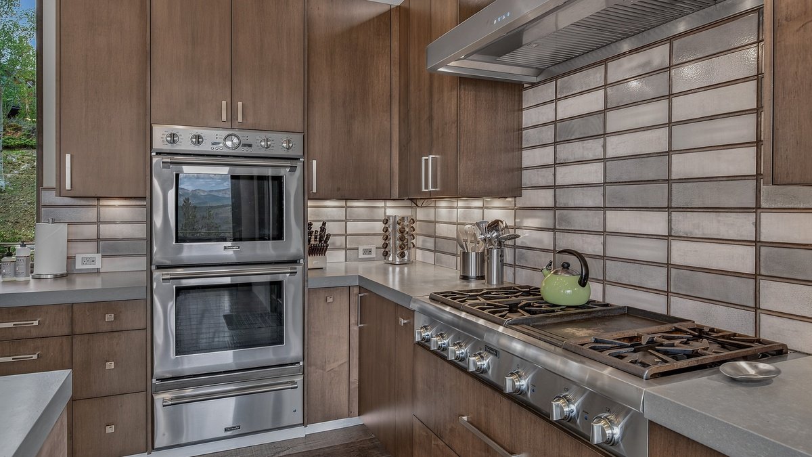
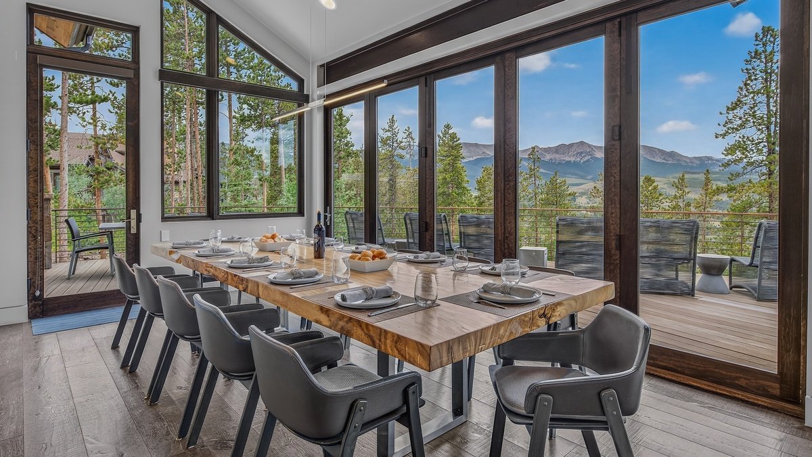
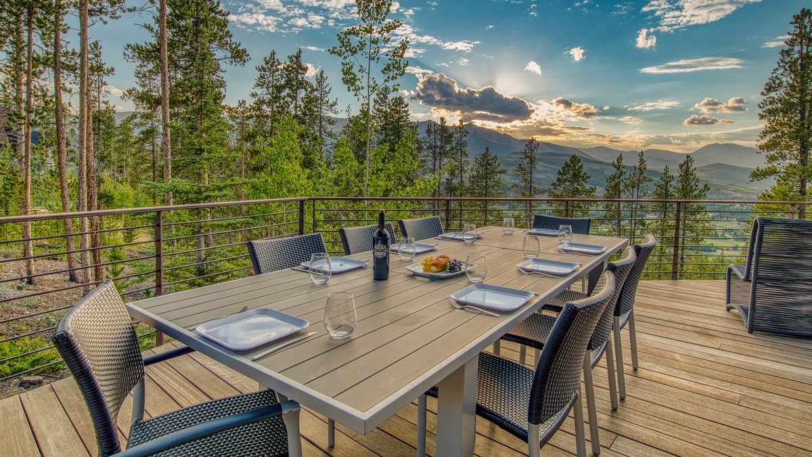
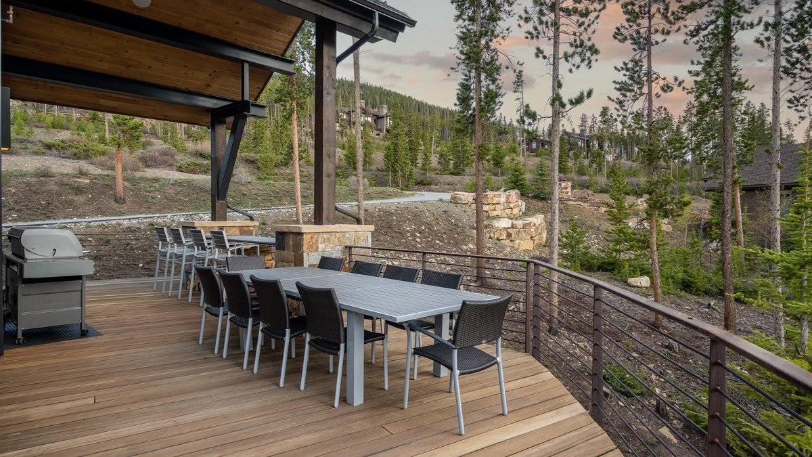
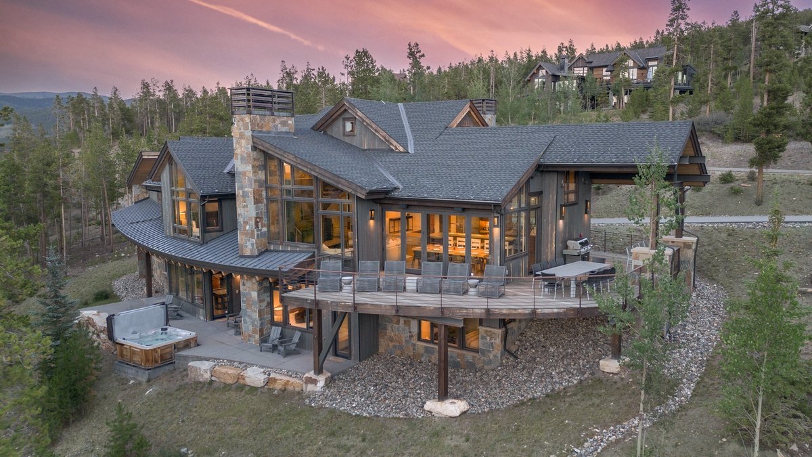
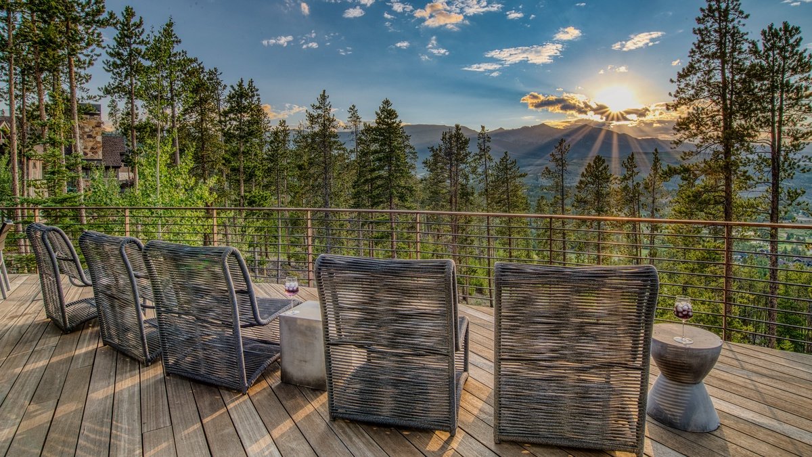
The main living room sits beside a stone fireplace, opening onto a wide deck furnished for dining and lounging. Folding doors connect the dining area with the outside in warmer weather. The kitchen has extensive preparation space, high-end appliances and a central island with five stools; the adjacent table seats twelve.
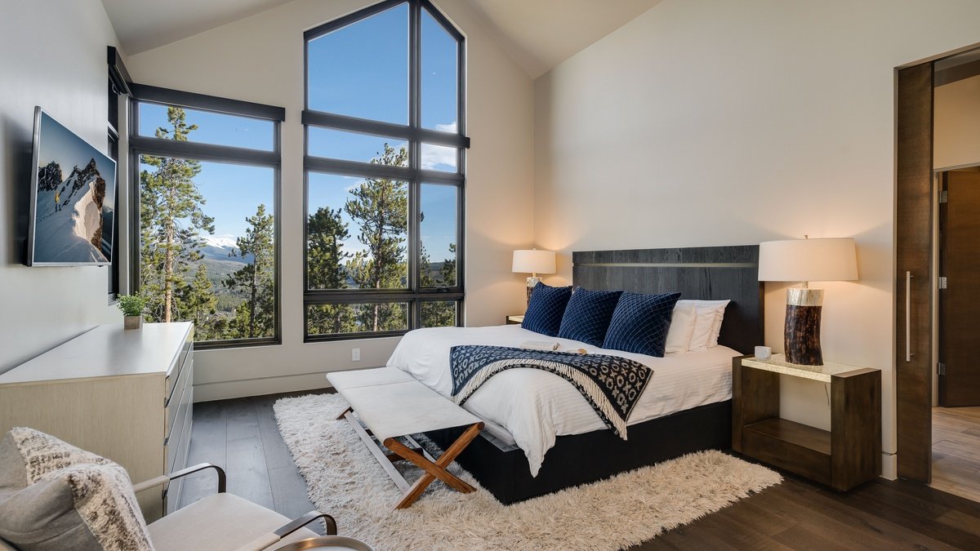
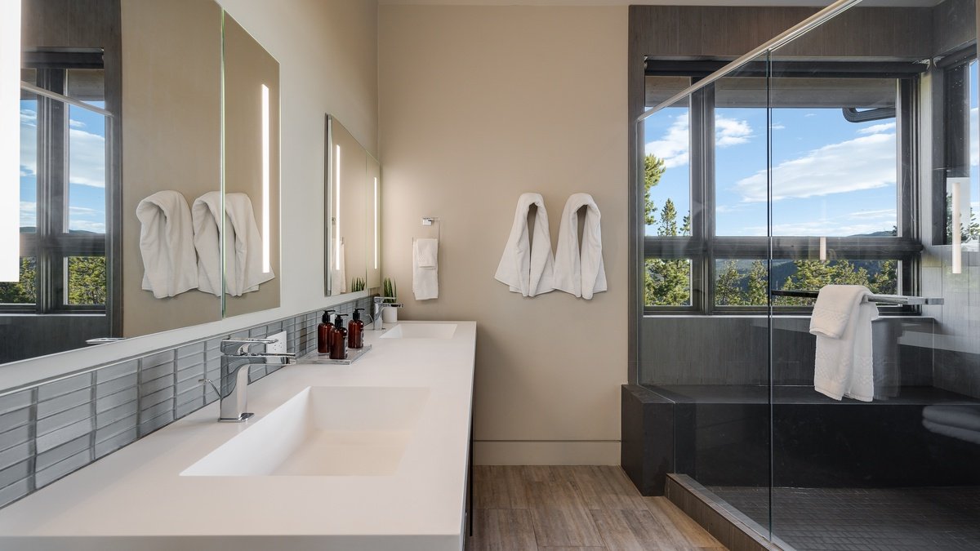
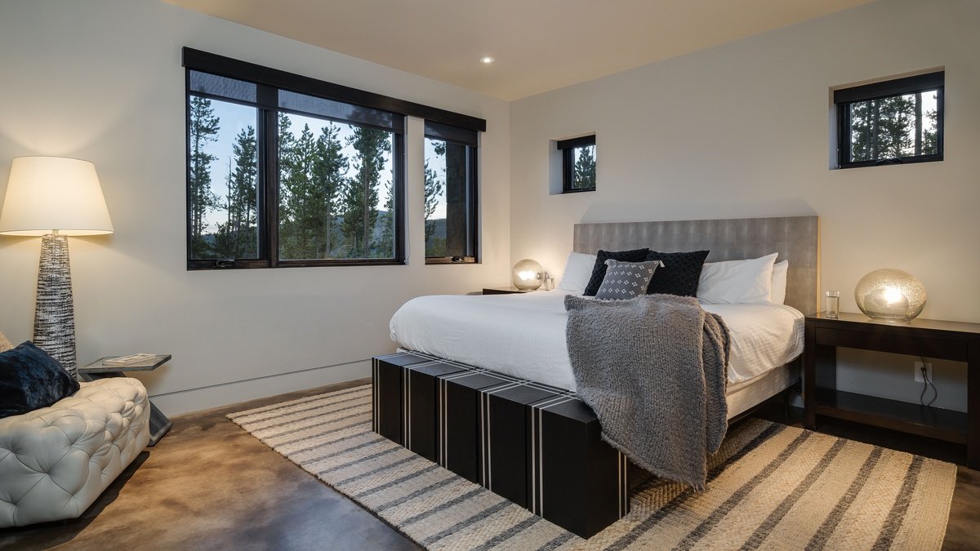
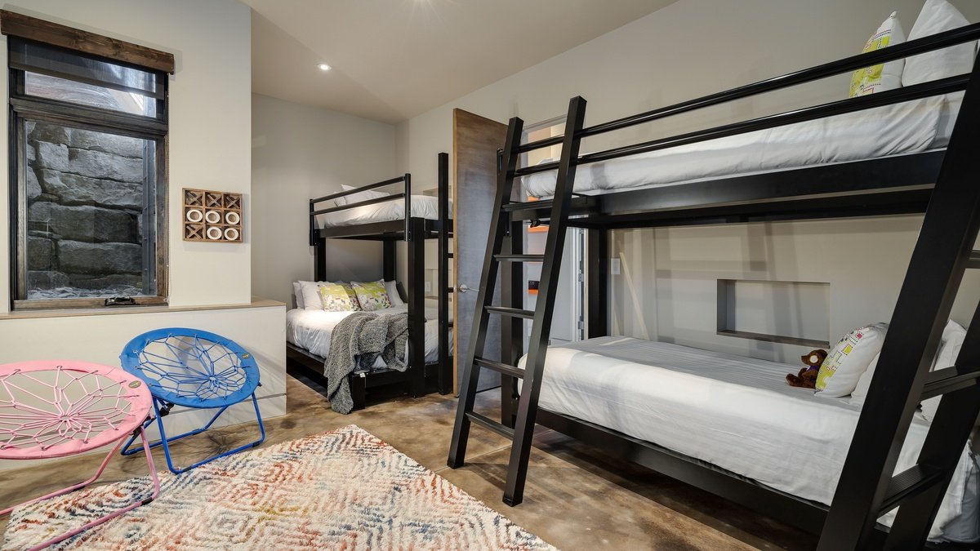
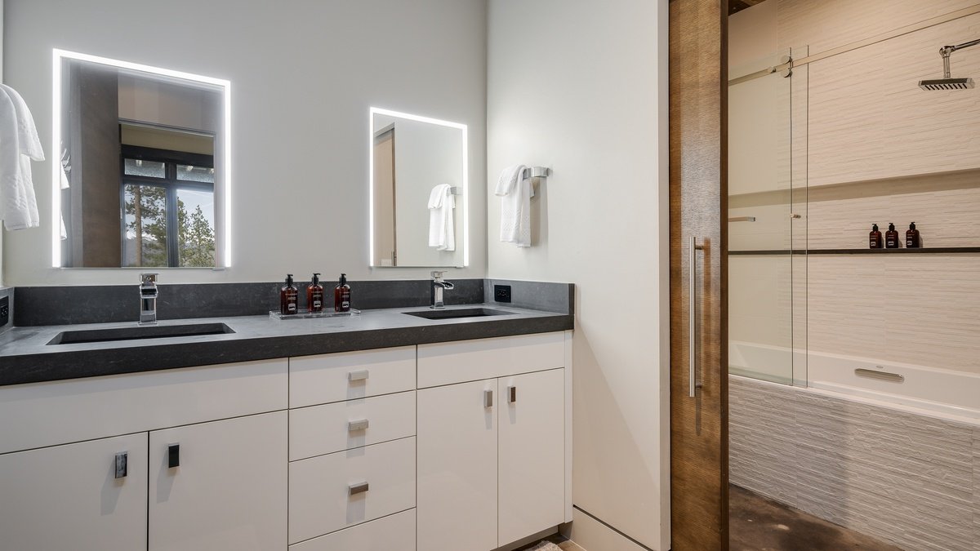
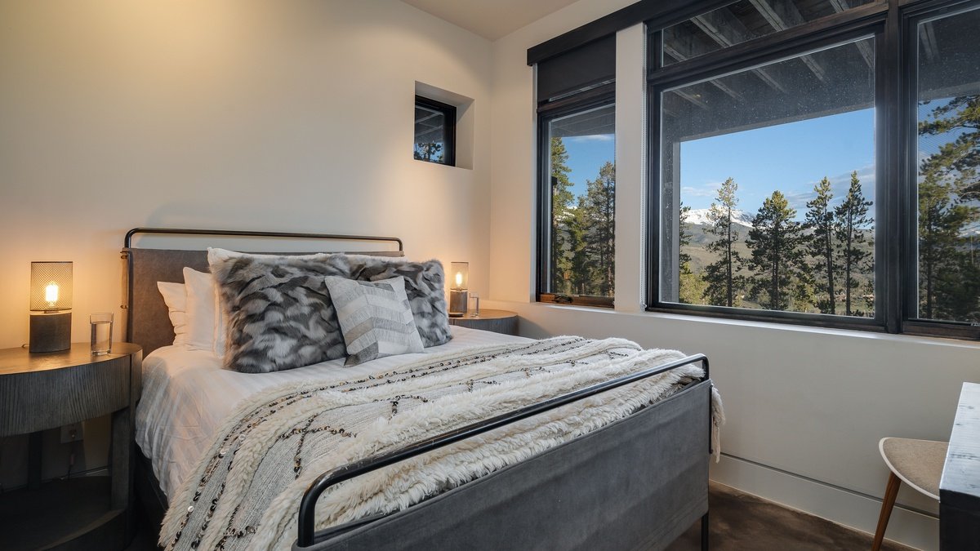
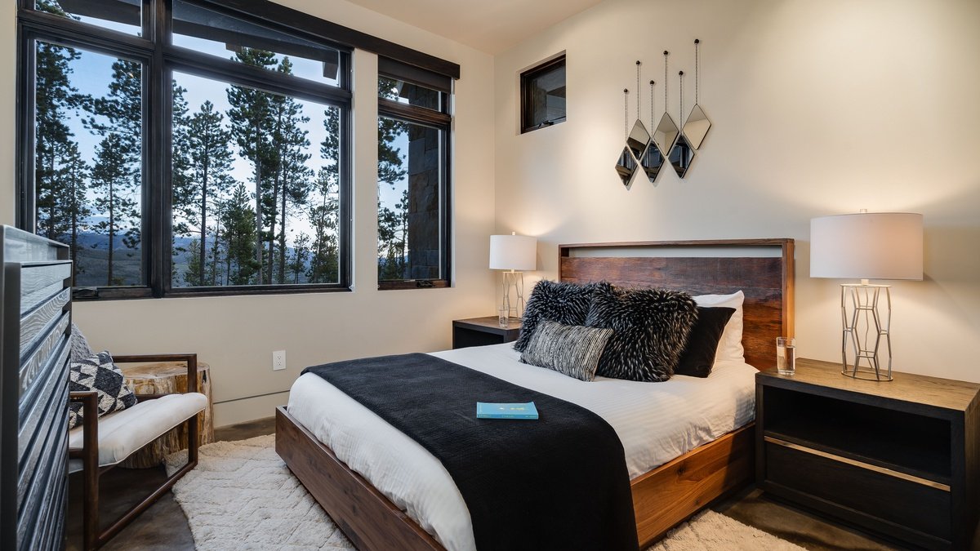
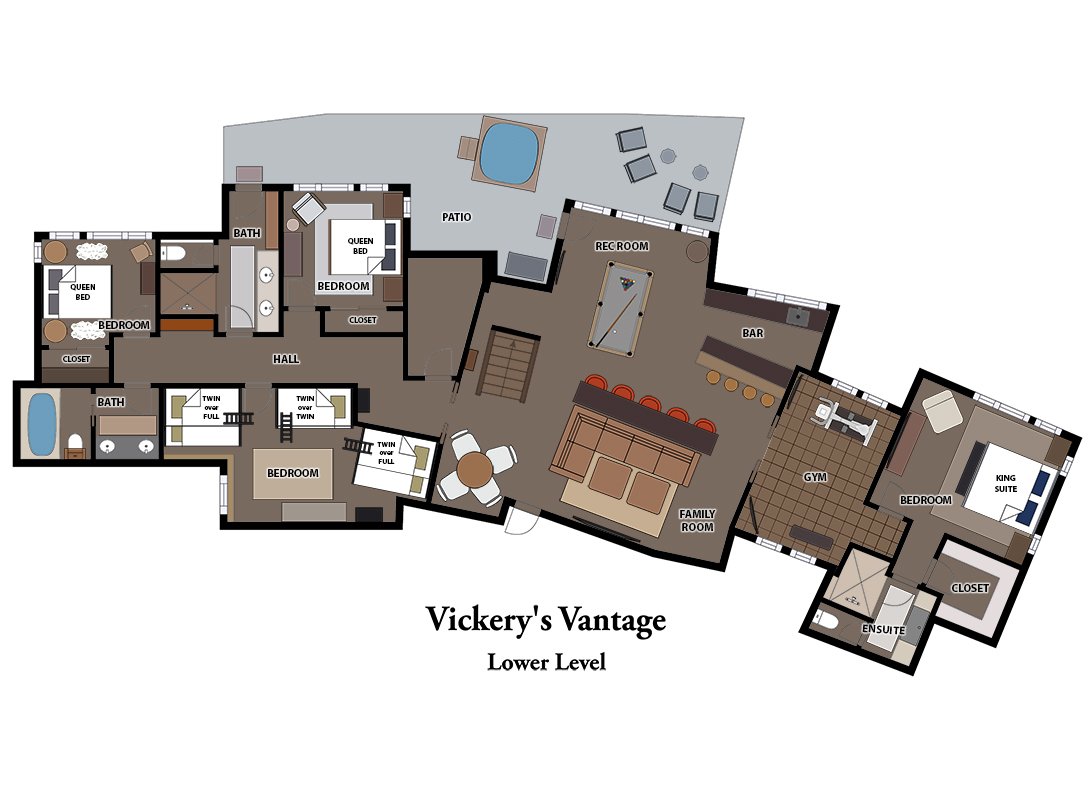
A main-floor king suite overlooks the mountains and has a private bathroom with a generous walk-in steam shower. Downstairs are a second king suite with its own bathroom, two queen bedrooms and a bunk room. The queen rooms and bunk room use shared bathroom facilities. The bunk room contains two twin-over-full bunk beds and a twin-over-twin set, with the published maximum for the entire house remaining sixteen.
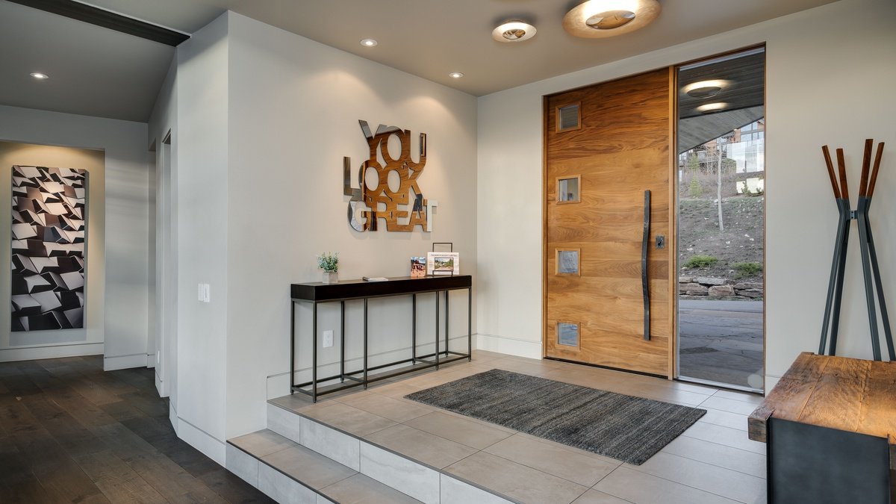
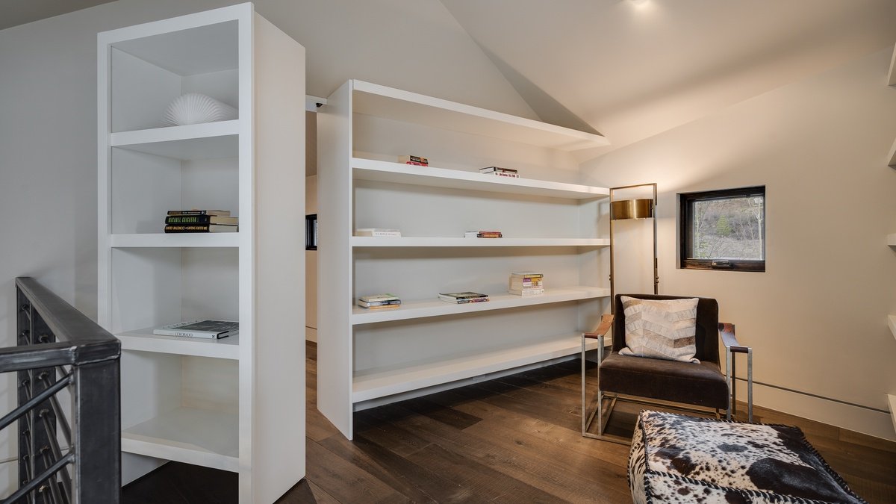
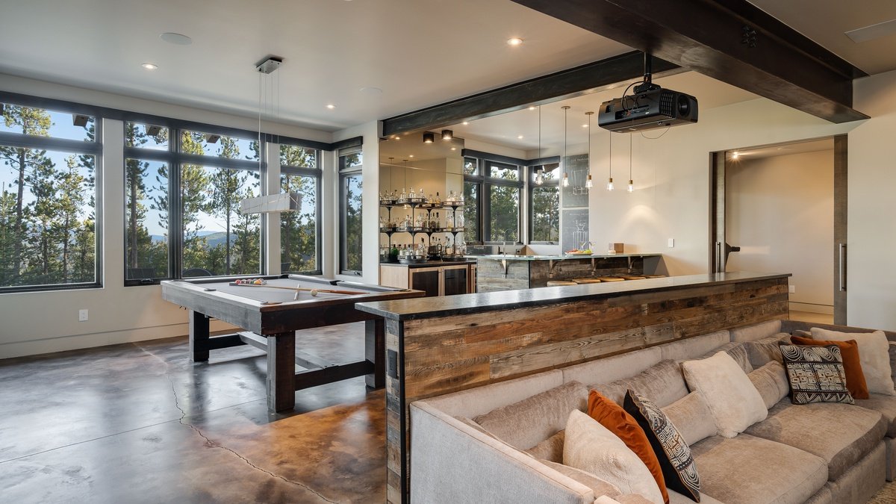
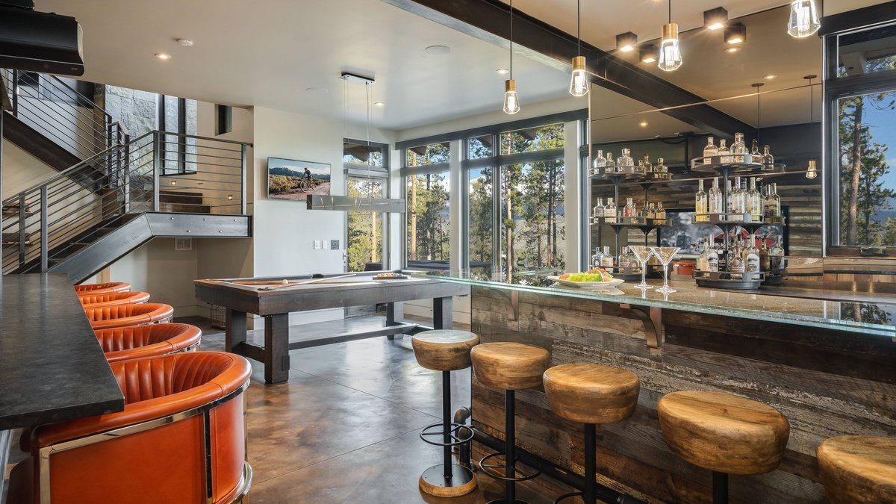
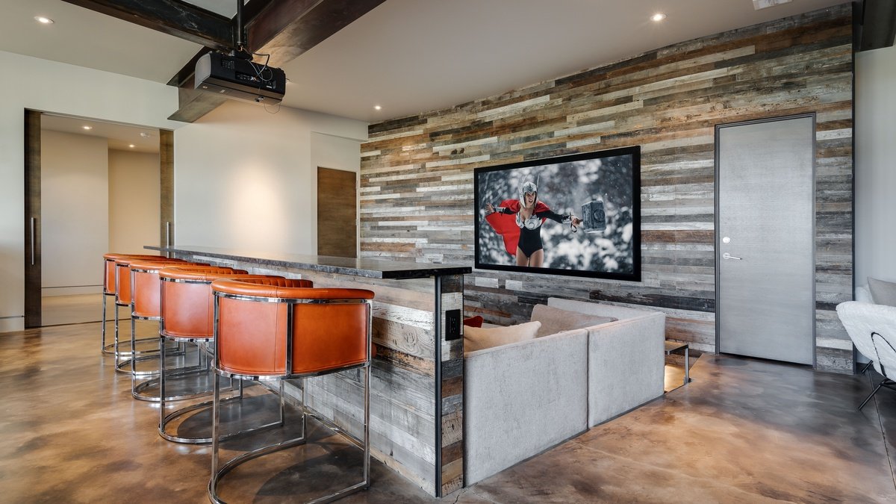
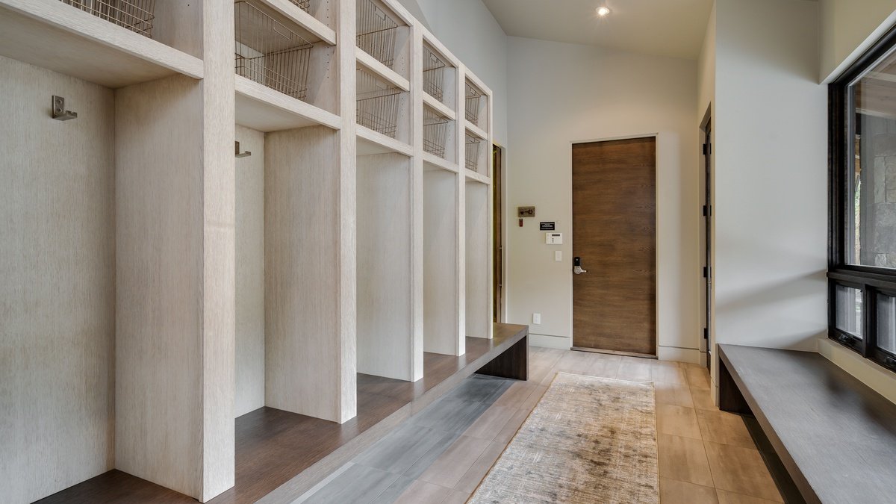
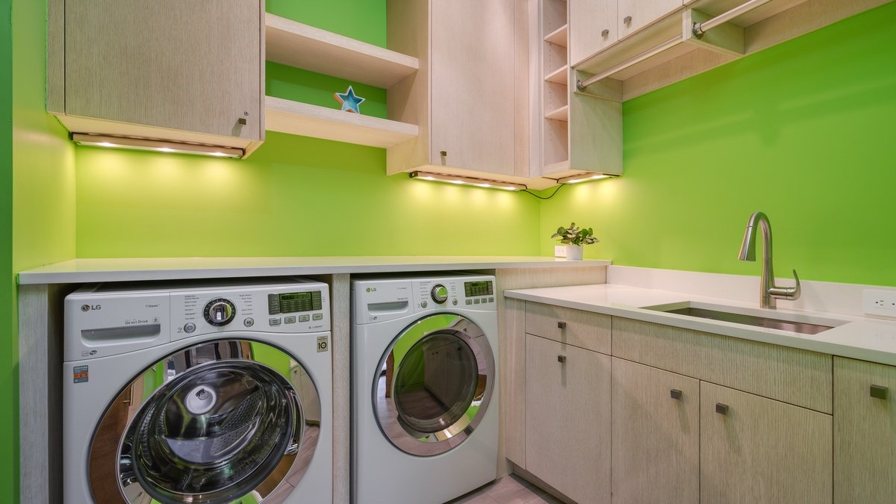
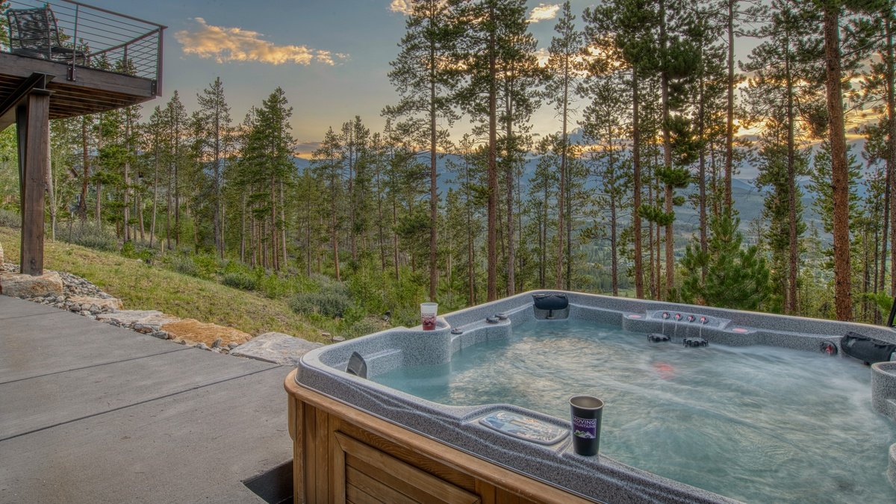
The lower family room combines a pool table, wet bar and lounge seating with a projection screen for film nights. A separate workout room is also advertised. Doors lead outside to the private hot tub, while an upper loft provides a quieter place to read or work. Mudroom storage, laundry facilities and a two-car garage help the group settle in.
The BreckConnect Gondola is approximately 6.5 miles away, so this is a driving or shuttle base rather than a ski-in/ski-out home. The operator offers a seasonal shuttle, subject to its booking arrangements and capacity. There is no air conditioning, and four-wheel drive is required in winter. The property is self-catered; optional services can be arranged separately.
Chalet features
- Gym
- Ski room
- Parking
Sleeping & living spaces
Main floor: king suite with private bathroom and walk-in steam shower; open living room, kitchen with five island stools, twelve-seat dining table, deck, cloakroom, mudroom and laundry. Lower floor: en-suite king bedroom, two queen bedrooms and a bunk room containing two twin-over-full bunk beds and one twin-over-twin bunk set; two shared hall bathrooms serve the queen/bunk rooms. Family lounge with projection screen, pool table and wet bar, advertised workout room, patio and private hot tub. Upper level: loft retreat. Five bedrooms; four full bathrooms and one half bathroom. Maximum sixteen guests, including bunk occupants. Garage for two vehicles; confirm the permitted total number of cars before arrival.
View floor plans


Breckenridge
Location & skiing
Discovery Hill area above Breckenridge, Colorado, with views towards the Tenmile and Gore ranges. The operator places the BreckConnect Gondola approximately 6.5 miles away and Main Street approximately 6.3 miles away. Seasonal ski shuttle service is advertised from mid-November to mid-April, subject to the operator’s current arrangements, capacity and pickup conditions. Four-wheel drive is required in winter. The pin is taken from the operator’s public map centre and is shown as an approximate property position; final arrival instructions should be confirmed for your stay.
Rates & your stay
From $1,720 / night
Low-season guide from USD 1,720 per night, advertised by the secondary agency when checked on 11 November 2026. This is an undated starting rate rather than a quote for specific travel dates. That agency indicates a seasonal four-to-seven-night minimum; confirm the applicable stay length, taxes, cleaning, damage cover and any optional services in your complete quote. Sixteen guests maximum, including bunk sleeping. Queen and bunk bedrooms use shared bathrooms. Dining table seats twelve, with five island stools. No air conditioning. Winter four-wheel drive is required. Seasonal shuttle service is subject to the current operator’s terms. Weddings and events are not permitted.
Enquire for availability and a confirmed quote for your preferred dates.
Request availability ↗TAKE A CLOSER LOOK
Inside & out

Explore all 44 photos