Steamboat Springs · Self-Catered
Time Flys Lodge
- 16 guests
- 5 bedrooms
- 426 m²
YOUR ALPINE RETREAT
About the property
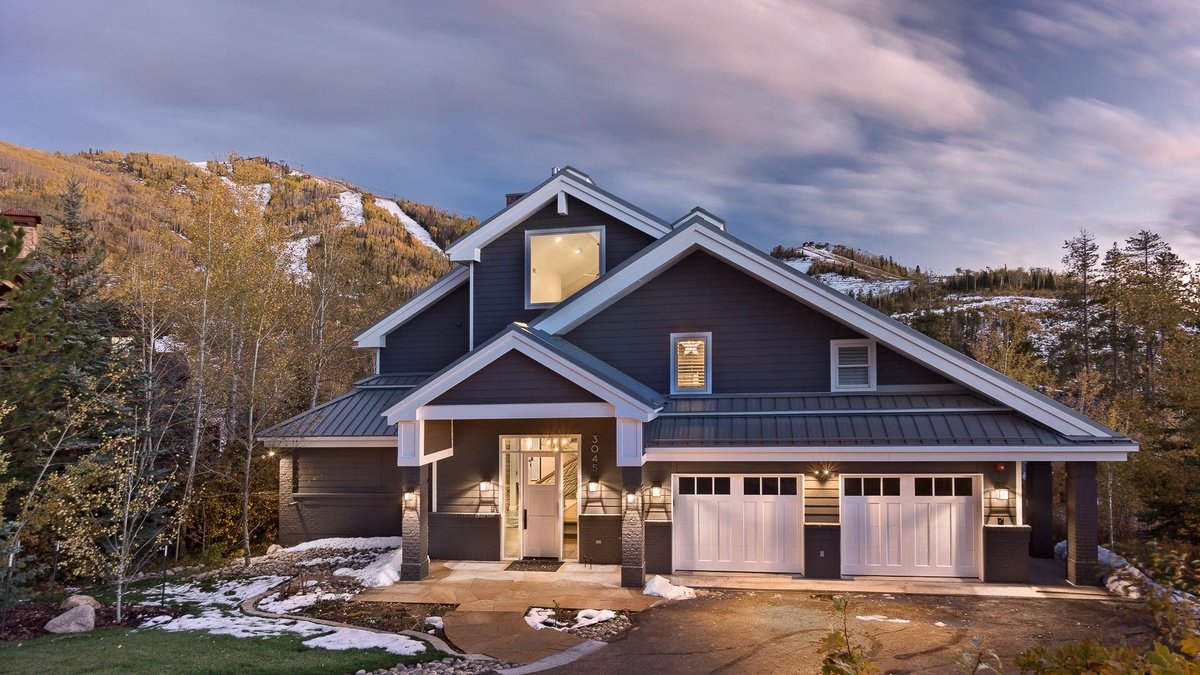
Time Flys Lodge is a five-bedroom private home near Steamboat’s Thunderhead Express lift, with around 426 m² of interiors and a family-focused sleeping layout for up to sixteen guests. Contemporary finishes, barn-wood accents and generous windows bring the surrounding mountain views into the house. A covered private hot tub and a deck with firepit seating provide places to relax outdoors.
The great room has a gas fireplace with a stone surround, comfortable seating and a large television. A corner games table offers another place to gather. The dining table seats ten and opens to the deck, while six counter seats surround the kitchen island. The kitchen combines white cabinetry with stainless appliances, a five-burner gas stove and generous preparation space.
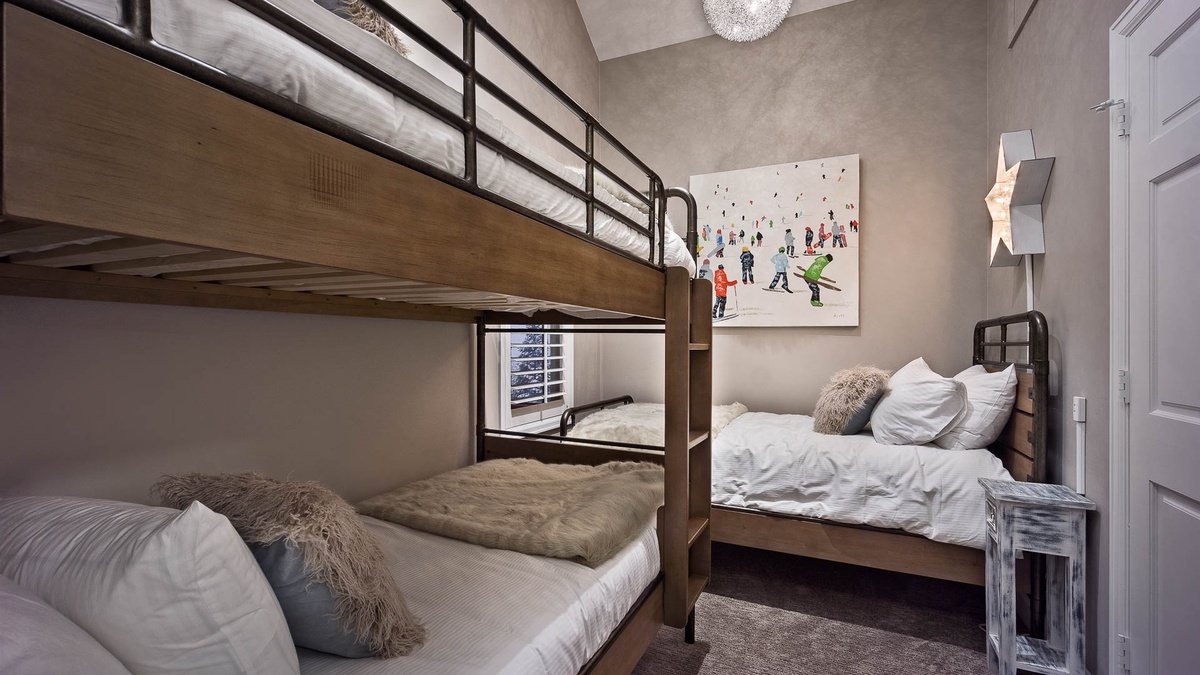
The principal king suite is on the main floor, with high ceilings, mountain views and a private bathroom with a freestanding bath and multi-head shower. Upstairs, one king bedroom shares a bathroom with a connected child’s room containing a twin-over-twin bunk and single twin. Another king bedroom has its own bathroom. The lower bedroom combines a queen bed with a queen-over-queen bunk. Further queen bunks are in the open family lounge, so the layout suits families comfortable sharing sleeping and bathroom space. Maximum occupancy remains sixteen.
The lower lounge has a large television and sofas, with doors leading to the covered hot tub. An upper office and reading area offer a quieter place to work. Laundry, garage parking and a heated ski room with boot dryers make longer ski stays practical. The house is self-catered and has no air conditioning.
From the lower ski room, the operator describes steps to the road and a 150-yard walk to Thunderhead Express. The return also requires walking back from the lift. Confirm conditions and suitability for your group, or use the advertised seasonal shuttle under the operator’s current arrangements.
Chalet features
- Ski room
- Parking
Sleeping & living spaces
Main floor: great room with fireplace, television and games table, kitchen with six counter seats, dining table for ten, deck with firepit seating, powder room and principal king suite with private bathroom. Upper floor: king bedroom sharing a bathroom with a connected child’s room containing a twin-over-twin bunk and single twin; separate king bedroom with private bathroom; office and reading area. Lower floor: bedroom with queen bed and queen-over-queen bunk; additional two queen-over-queen bunks in the open family lounge; bathroom, television seating, heated ski room with boot dryers and covered private hot tub. Five bedrooms, four full bathrooms and one half bathroom. Sixteen guests maximum regardless of additional bed spaces. Several sleeping areas and bathrooms are shared; the lounge bunks are not a sixth bedroom. Two garage and two driveway spaces.
View floor plans


Steamboat Springs
Location & skiing
Near Thunderhead Express, Steamboat Springs, Colorado. The operator describes leaving the lower ski room, descending steps to the road and walking approximately 150 yards to the lift. Returning guests walk back along the road from Thunderhead. This is walking access rather than direct ski-in/ski-out access; snow, weather and lift operations affect the route. Seasonal operator shuttle service is advertised from mid-November to mid-April under current scheduling and capacity terms. The map uses the operator’s public map centre, labelled approximate; arrival instructions confirm the entrance.
Rates & your stay
From $1,006 / night
Nightly guide from USD 1,006 for 11–14 November 2026, as shown in the independent agency’s USD calendar. Minimum stay and the complete quote require confirmation. Stays under four nights incur extra daily cleaning charges according to the agency. Taxes, resort and service fees, damage cover and optional services are additional. Current operator maximum sixteen guests; the independent price source advertises fifteen, so groups of sixteen require a specific occupancy quote. Family-focused layout with shared bathrooms, a connected upper child’s room and additional bunks in the open lower lounge. No air conditioning. Ski access involves steps and a 150-yard road walk, subject to snow and lift operations. Seasonal shuttle subject to current terms and capacity. Availability is confirmed on enquiry.
Enquire for availability and a confirmed quote for your preferred dates.
Request availability ↗TAKE A CLOSER LOOK
Inside & out


Explore all 25 photos