Big Sky · Self-Catered
The Last Best Chalet
- 14 guests
- 5 bedrooms
- 492 m²
YOUR ALPINE RETREAT
About the property
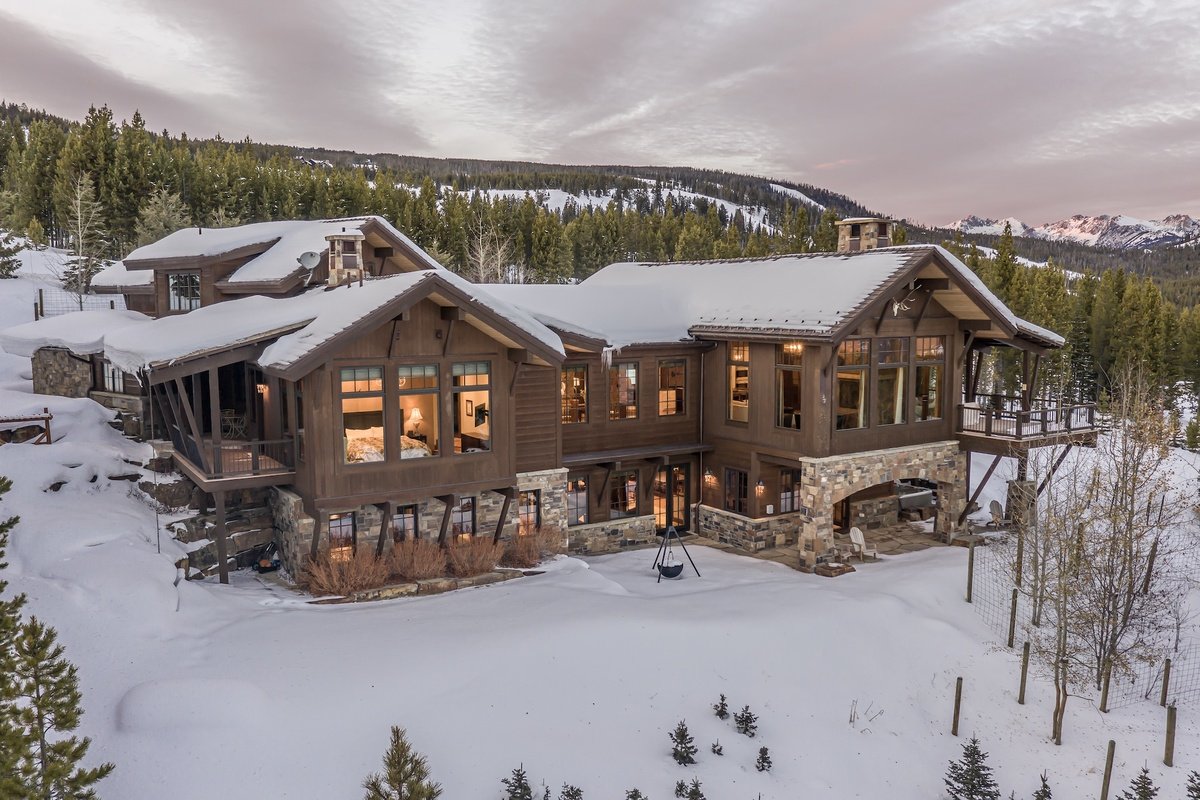
The Last Best Chalet brings together a secluded acre of Big Sky woodland, substantial timber interiors and ski access through Spanish Peaks. Its approximately 492 m² span three floors, with five bedrooms and an additional upper-floor bunk area. The current operator permits up to fourteen guests, including those using the bunk beds.
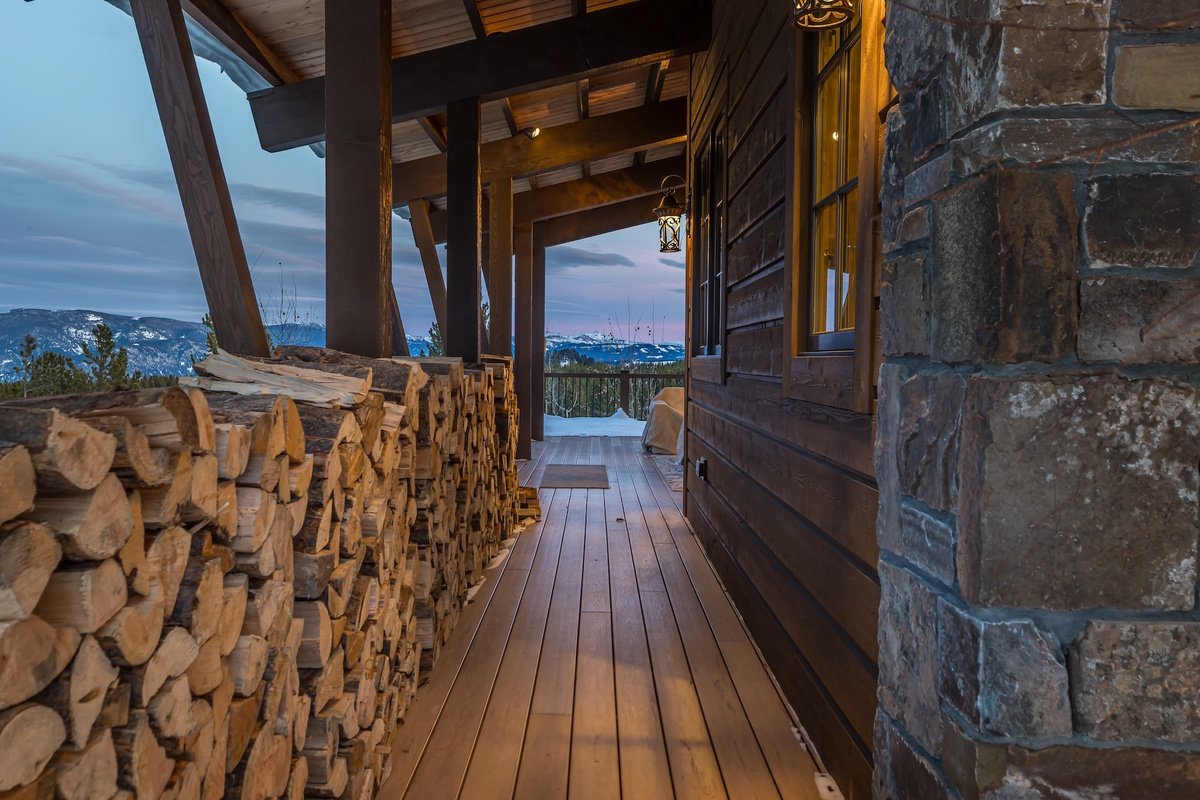
A vaulted ceiling and tall stone fireplace define the main living space. Large windows look across the surrounding trees and golf-course landscape, while the kitchen opens onto a generous island and an eight-seat dining table. Covered outdoor seating, a grill and several decks give the group room to spread out beyond the house.
The main-floor king suite has a private bathroom with a soaking bath and separate shower. Downstairs, a second king bedroom has its own shower room, while two queen rooms share a bathroom. The top-floor suite includes another double sleeping space and a lounge with twin-over-twin and full-over-full bunks. Confirm the current upper-suite bed configuration when booking. The house provides four full bathrooms and two additional cloakrooms.
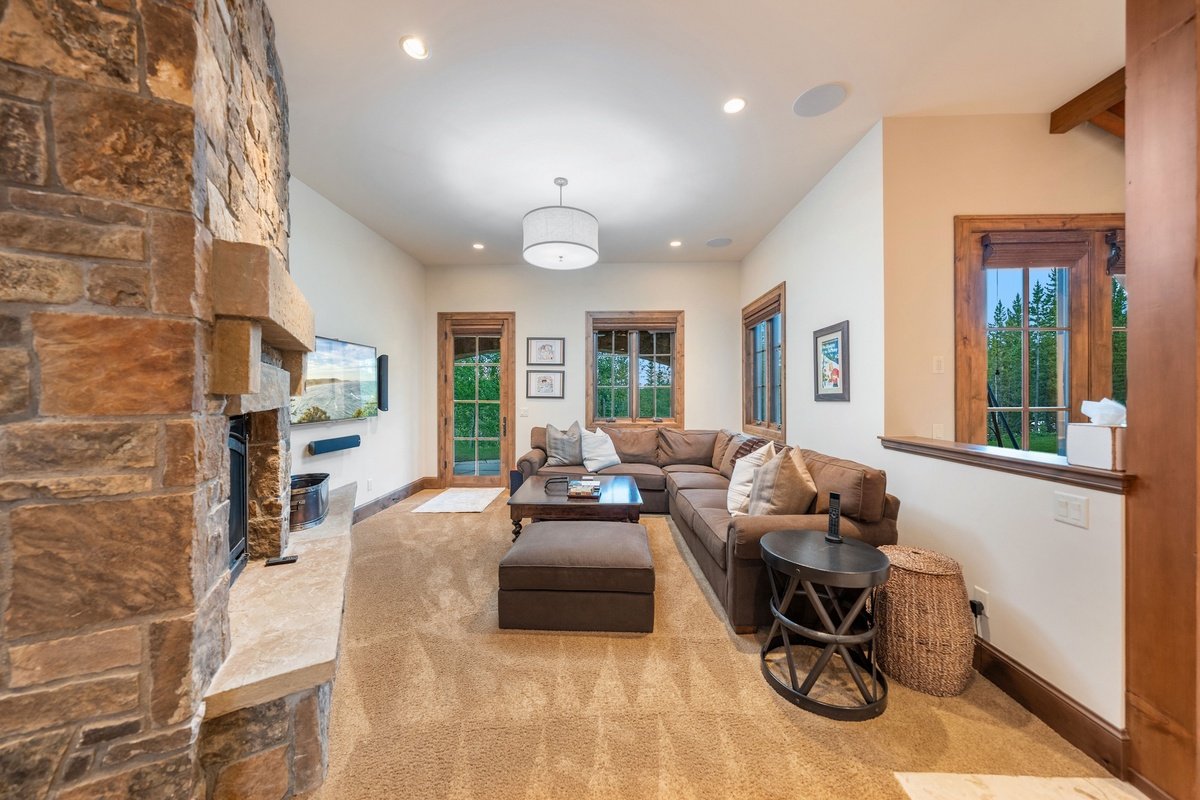
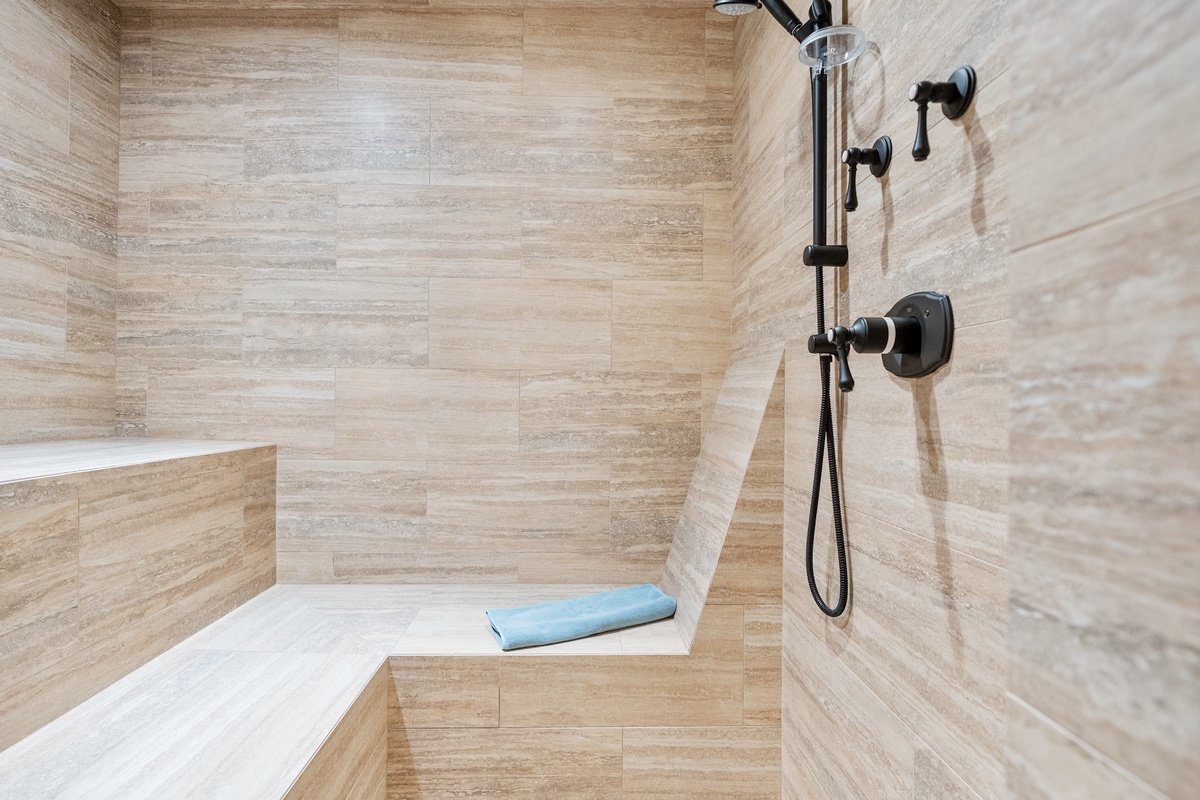
After skiing, guests can use the private outdoor hot tub or gather in the lower recreation room for table tennis and air hockey. A wet bar, television lounge and gas fireplace make this a useful second living area. The operator also advertises a private steam room. Ski lockers, laundry facilities and a heated two-car garage support a longer mountain stay.
The advertised ski-in/ski-out route connects through the Spanish Peaks terrain, with snow coverage, lift operation and ability affecting access. The chalet is self-catered, and private club membership is not included automatically. There is no air conditioning; nearby building work may cause noise, so ask about the current situation for your dates.
Chalet features
- Ski room
- Parking
Sleeping & living spaces
Main floor: open kitchen and living room with wood-burning fireplace, eight-seat dining table, deck access and principal king suite with private soaking bath and separate shower. Lower floor: en-suite king bedroom, two queen bedrooms sharing a tub/shower bathroom, recreation room with table tennis, air hockey, wet bar, television and gas fireplace; ski lockers, laundry and outdoor hot tub access. Upper floor: suite with double sleeping space and private shower room, plus a lounge sleeping area with twin-over-twin and full-over-full bunk beds. Confirm the current double bed configuration for this suite. Four full bathrooms and two half bathrooms. Five bedrooms plus additional bunk sleeping; maximum fourteen guests, with suitability of bunks confirmed for the party. Heated two-car garage, decks, outdoor grill and firepit.
Big Sky
Location & skiing
Spanish Peaks, Big Sky, Montana, on an approximately one-acre wooded plot overlooking golf-course terrain. The owner describes skiing out towards the Montage and Lewis & Clark Lift, returning via High Tide, the tow rope and Papa Bear. Confirm the route, ability requirements and current snow/lift conditions before relying on direct ski access. Club facilities and golf privileges are not included automatically. Four-wheel drive is required in winter. The map uses the operator’s public area-scale centre and is approximate; it does not confirm the entrance or final arrival route.
Rates & your stay
From $989 / night
Nightly guide from USD 989 for 1–18 December 2026, shown in the secondary agency’s USD calendar. Rates are indicative: the secondary page uses an older ten-guest configuration, while the current operator advertises up to fourteen including the upper bunk area. Confirm the quote and bed setup for your exact group. The operator currently lists three-night minimum stays on 1–12 and 15–17 December, and four nights on 13–14 December; other dates vary. Taxes, cleaning, mandatory hot-tub charge, damage cover and optional services are additional. Maximum fourteen under the current operator’s rules. Shared bathrooms and additional bunk sleeping are described in the layout. Main dining table seats eight. No air conditioning. Nearby construction may cause noise; confirm the current schedule and ski access for your stay.
Enquire for availability and a confirmed quote for your preferred dates.
Request availability ↗TAKE A CLOSER LOOK
Inside & out




Explore all 52 photos