Jackson Hole · Self-Catered
Mountain Haven Lodge
- 13 guests
- 5 bedrooms
YOUR ALPINE RETREAT
About the property
A timber lodge in Teton Village
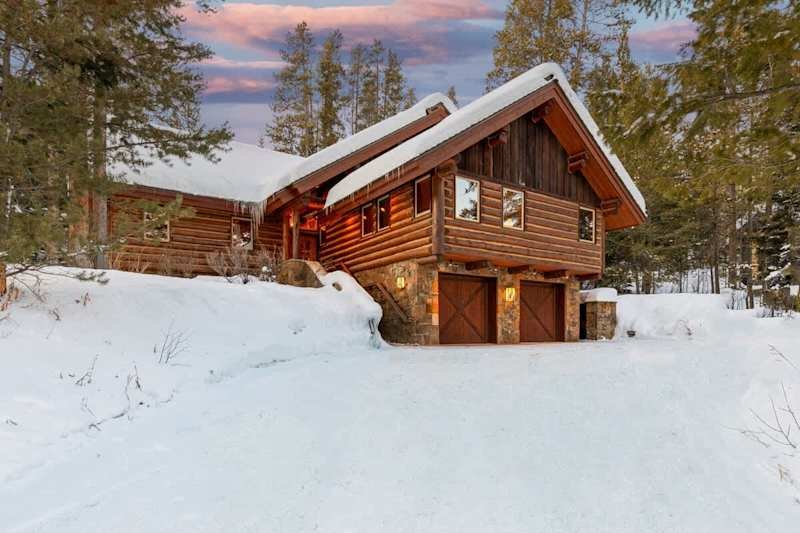
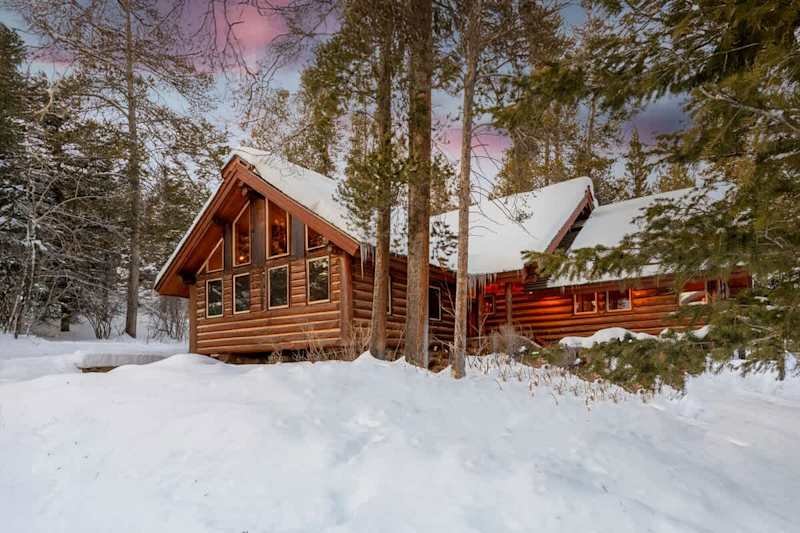
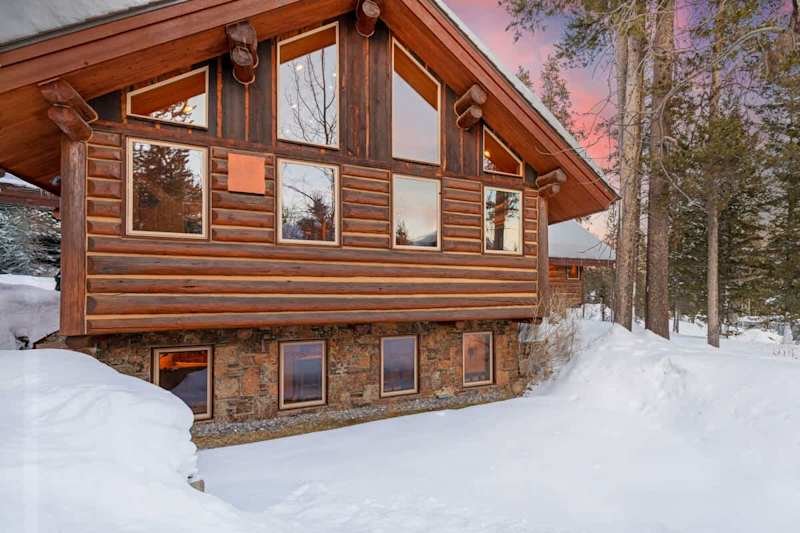
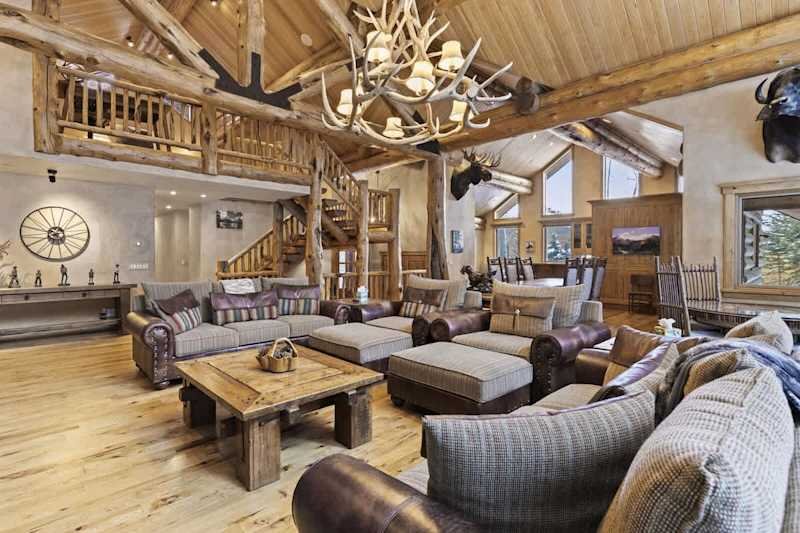
Mountain Haven Lodge brings five bedrooms and generous shared spaces to the wooded Granite Ridge area of Teton Village. Exposed logs, stonework and high windows give the house its mountain character, while several sitting areas let a group of up to thirteen spread out.
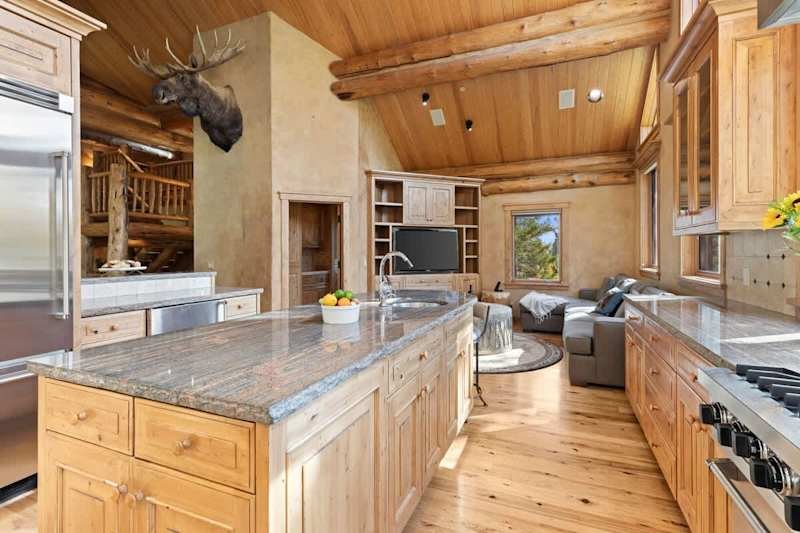
The main living room looks through tall glazing towards the trees. A stone fireplace anchors the seating, with a dining table and open kitchen nearby. A separate lower lounge adds a pool table and space for informal evenings together.
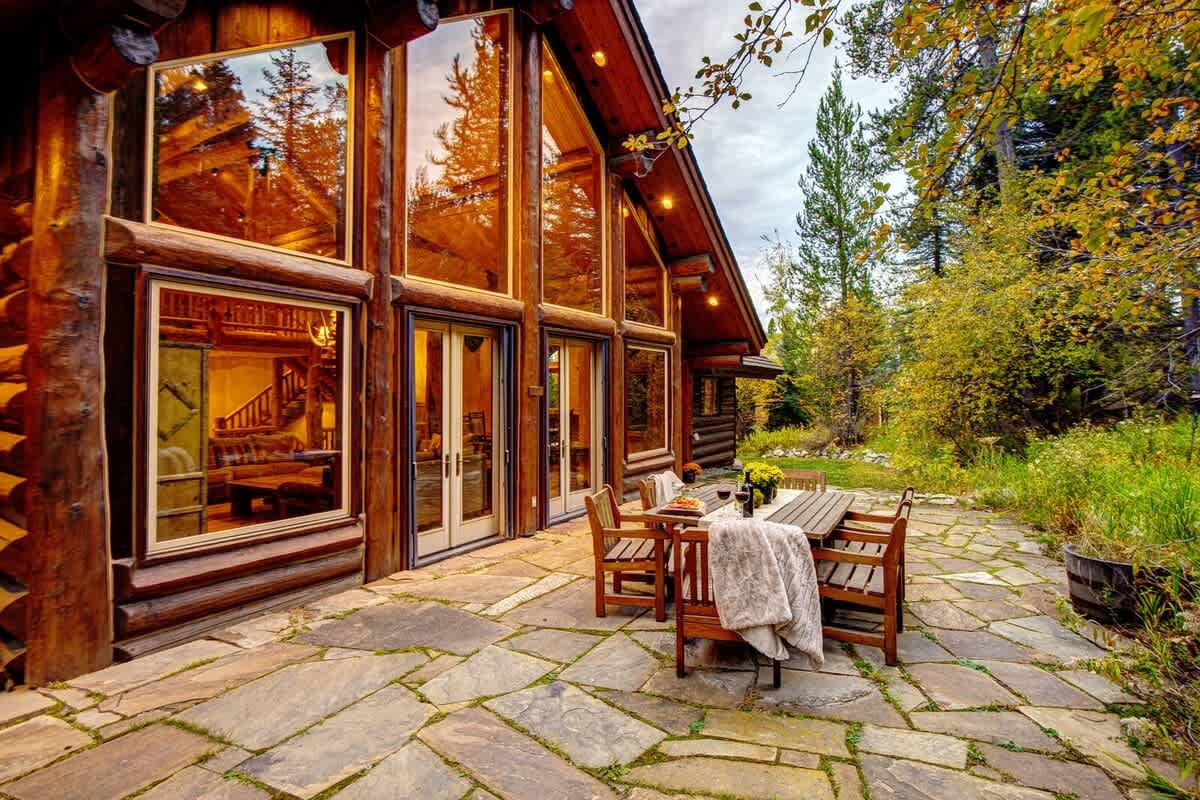
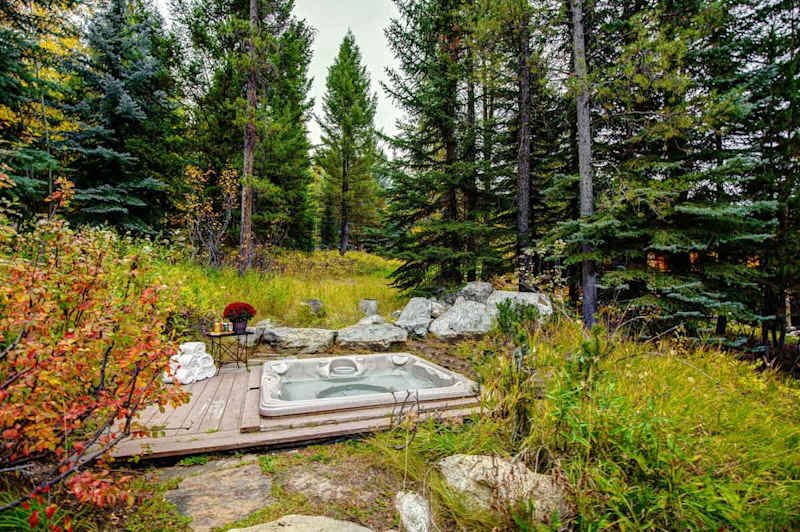
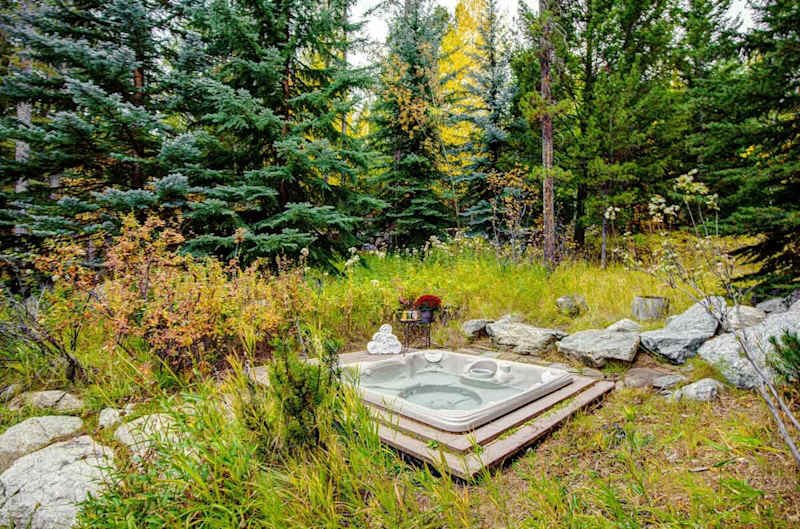
Outside, a private hot tub sits beside a terrace with dining furniture and a barbecue. Winter photographs show the lodge surrounded by snow; in summer, the same outdoor areas open towards the wooded garden.
The operator advertises ski-in/ski-out access from Jackson Hole Mountain Resort, subject to snow conditions and the suitable route. A dedicated gear room has ski storage and eight boot warmers. Stays are self-catered, with local operator assistance available.
Chalet features
- Ski room
- Parking
- Hot tub
- Games room
Sleeping & living spaces
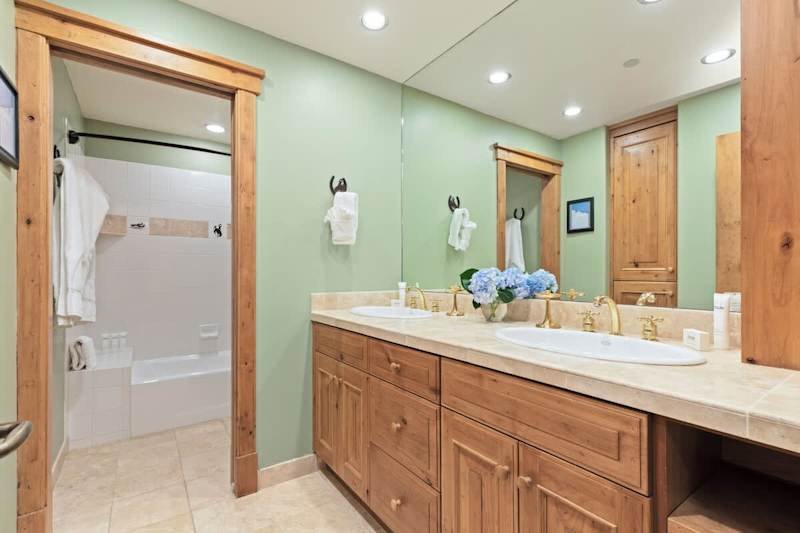
Five bedrooms accommodate thirteen guests: three king bedrooms, one room with two single beds, and a family room with one single bed and two twin bunk sets. There are four full bathrooms and one additional WC; confirm which rooms share facilities for your group.
Living spaces include the main fireplace lounge, dining area and kitchen, a separate television lounge, a games area with a pool table, and an upper sitting area. The operator also lists table tennis; confirm the current equipment and setup. Roku televisions and a lounge are not a dedicated projection cinema.
The outdoor terrace contains the private hot tub, barbecue and dining furniture. The gear room has ski storage and eight boot warmers. Garage parking is listed, with the current guest allocation to be confirmed.
One original three-level Matterport floorplan is shown separately from the photographs. The property has stairs. Air-conditioning is not confirmed; published guest and secondary information indicate no air-conditioning. Discuss mobility, summer cooling and the exact sleeping arrangement before booking.
View floor plans

Jackson Hole
Location & skiing
Granite Ridge, Teton Village, Jackson Hole. A named Google Maps property record matches Mountain Haven’s name, five-bedroom/thirteen-person capacity and rental references. The pin is approximate and does not represent a surveyed entrance. The operator advertises ski-in/ski-out access; confirm the suitable route, ability requirements, snow coverage and lift operations for your dates. Final arrival instructions are supplied before travel.
Rates & your stay
From $1,665 / night
A dated operator quotation checked 19 November 2026 for 7–10 December 2026, three nights for thirteen guests, showed USD 4,996.41 accommodation, equivalent to USD 1,665.47 per night. Housekeeping was USD 850 and taxes US$604.20, making the displayed total USD 6,450.61. The headline nightly guide excludes those additional charges. Availability and the final quotation must be reconfirmed.
The accommodation is self-catered. Local arrival assistance and separately arranged services do not mean a resident chef or a fully staffed catered stay is included. No pets, smoking or events. The lead guest must be at least twenty-five.
Ski access depends on current snow and the route; request clear instructions before skiing to or from the house. Confirm garage allocation, winter vehicle requirements, hot-tub operation, table-tennis setup, bathroom sharing and cooling arrangements for your stay.
Enquire for availability and a confirmed quote for your preferred dates.
Request availability ↗TAKE A CLOSER LOOK
Inside & out


Explore all 55 photos