Breckenridge · Self-Catered
Majestic Mountain Lodge
- 18 guests
- 7 bedrooms
- 663 m²
YOUR ALPINE RETREAT
About the property
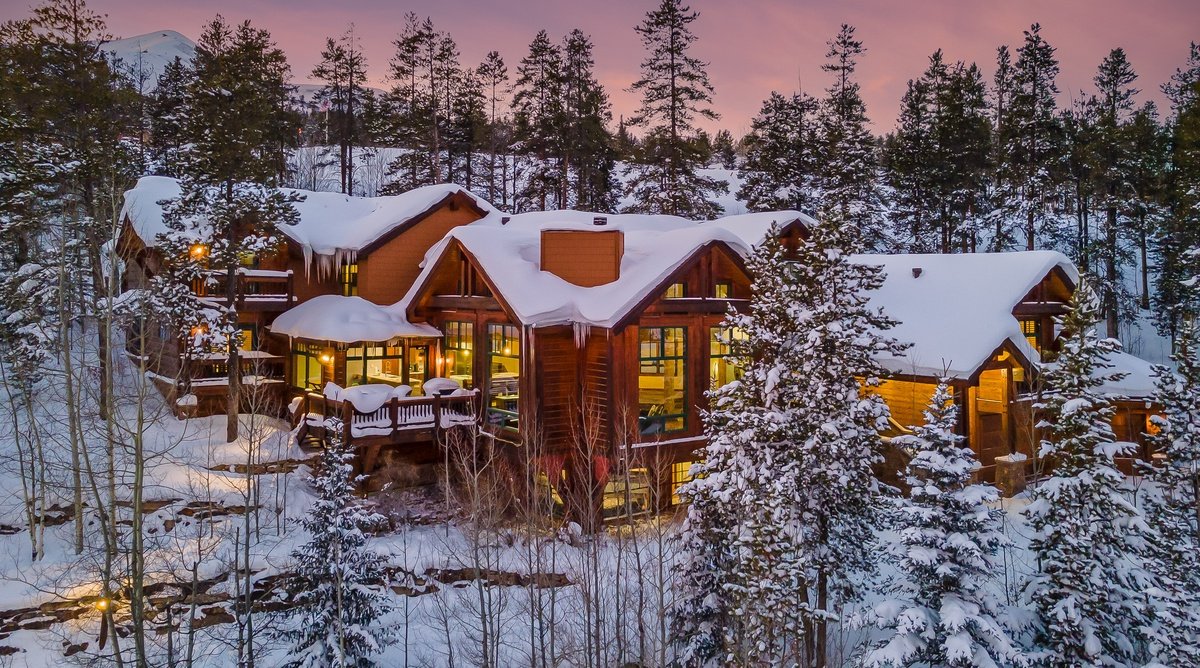
Majestic Mountain Lodge is a seven-bedroom private residence in Breckenridge’s Trapper’s Glen neighbourhood, close to the Four O’Clock ski run. Around 663 m² of interiors accommodate eighteen guests, with views towards Baldy Mountain, a private outdoor hot tub and a dedicated home cinema. Timber beams, tall windows and several gathering spaces suit a large family group.
The main living area combines a vaulted great room, kitchen and dining spaces. A fireplace and comfortable seating frame the mountain outlook, while a wet bar and game table provide options for evenings at home. The kitchen includes a large island, six-burner range, double ovens and two dishwashers. The formal table seats ten, with two additional breakfast nooks nearby.
Three king bedrooms, two queen rooms and two bunk rooms provide flexible accommodation. Each bunk room has an extra-long twin-over-queen bunk and a pull-out twin trundle. Most bedrooms have attached bathrooms; one upper queen bedroom uses a hall bathroom. The principal king suite has a fireplace, deck access and a private bathroom with a bath and shower. Maximum occupancy is eighteen.
Downstairs, the recreation room combines billiards, table tennis, table football and a lounge beside a fireplace. The wet bar has a dishwasher, refrigerator and ice maker, while the adjacent cinema offers a separate setting for film nights. Outside, guests can use a deck grill, firepit seating and a landscaped patio with the hot tub. A nearby bathroom includes a steam shower.
The published ski route follows a wooded path to Four O’Clock, then continues towards Snowflake Lift with a road crossing required. Confirm the route and current conditions before relying on direct access. Three laundry sets, workspace and a heated three-car garage support longer stays. The house is self-catered, has no air conditioning, and pets require written approval and an additional fee.
Chalet features
- Cinema
- Parking
Sleeping & living spaces
Main and upper-main levels: principal king suite with fireplace, deck and private bath/shower room; additional king bedroom with attached shower room; bunk bedroom with extra-long twin-over-queen bunk and twin trundle, with attached bathroom. Great room, kitchen, ten-seat formal dining table, additional breakfast nooks, wet bar and game table. Upper floor: king suite, two queen bedrooms and a second extra-long twin-over-queen bunk room with twin trundle. One upper queen uses a hall bathroom; the other upper rooms have attached bathrooms. Loft workspace and sitting area. Lower floor: recreation room with billiards, table tennis, table football, wet bar and fireplace, separate cinema and additional bathroom with steam shower. Seven bedrooms, eight full bathrooms and one half bathroom. Eighteen guests maximum, including bunk and trundle occupants. Three laundry sets, heated three-car garage and three driveway spaces.
View floor plans


Breckenridge
Location & skiing
Trapper’s Glen, at the upper end of Four O’Clock Road in Breckenridge, Colorado. The operator describes a wooded path behind the house connecting to the Four O’Clock ski run; follow the run towards Snowflake Lift, crossing the road to reach the lift. Confirm the route, ability requirements, crossing and current snow/lift conditions for your group. Seasonal operator shuttle service is also advertised from mid-November to mid-April on a first-come basis, subject to current terms and capacity. Four-wheel drive is required in winter. The pin uses the operator’s public map centre and is labelled approximate; the entrance is confirmed in arrival instructions.
Rates & your stay
From $2,148 / night
Nightly guide from USD 2,148 for 30 November–8 December 2026, as displayed in the source agency’s USD calendar. Availability, minimum stay and the complete quote require confirmation. The agency states that stays under four nights incur an additional daily cleaning fee. Taxes, resort and service fees, damage cover and optional services are additional. Eighteen guests maximum, including bunks and trundles. One upper queen bedroom uses a hall bathroom. Formal dining table seats ten, with additional breakfast seating. No air conditioning. Pets require prior written approval and a fee. Four-wheel drive is required in winter. The ski route includes a wooded connection and a road crossing; access depends on snow and resort operations. Weddings and events are not permitted.
Enquire for availability and a confirmed quote for your preferred dates.
Request availability ↗TAKE A CLOSER LOOK
Inside & out


Explore all 64 photos


