Breckenridge · Self-Catered
Grand Vista Lodge
- 19 guests
- 8 bedrooms
- 473 m²
YOUR ALPINE RETREAT
About the property
Grand Vista Lodge is an eight-bedroom private mountain home on Breckenridge’s Peak 10, with views across the town and towards Baldy Mountain. Approximately 473 m² of accommodation include several living areas, a private deck hot tub and flexible sleeping for up to nineteen guests, including use of a queen sofa bed.
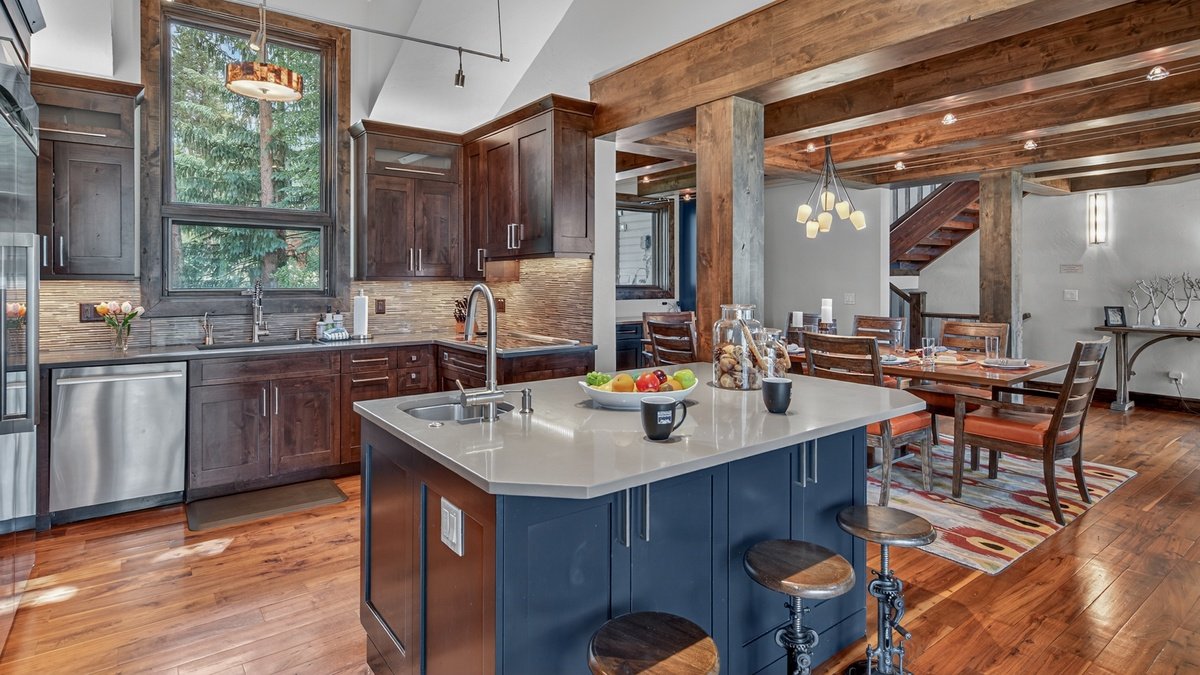
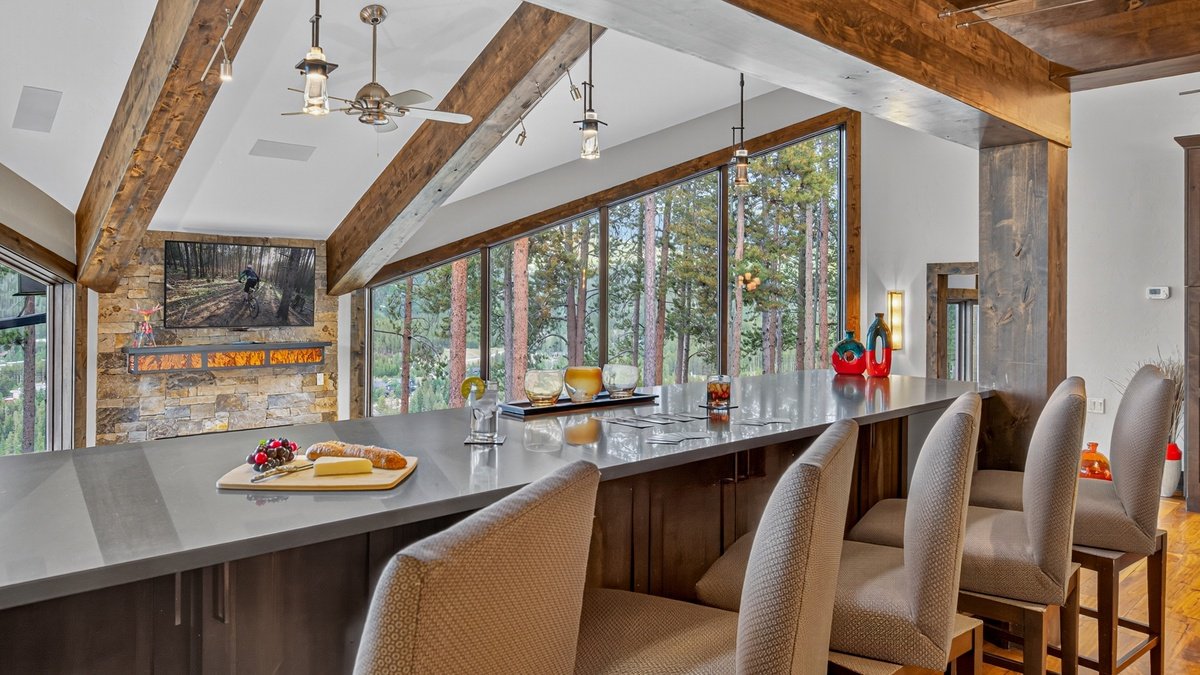
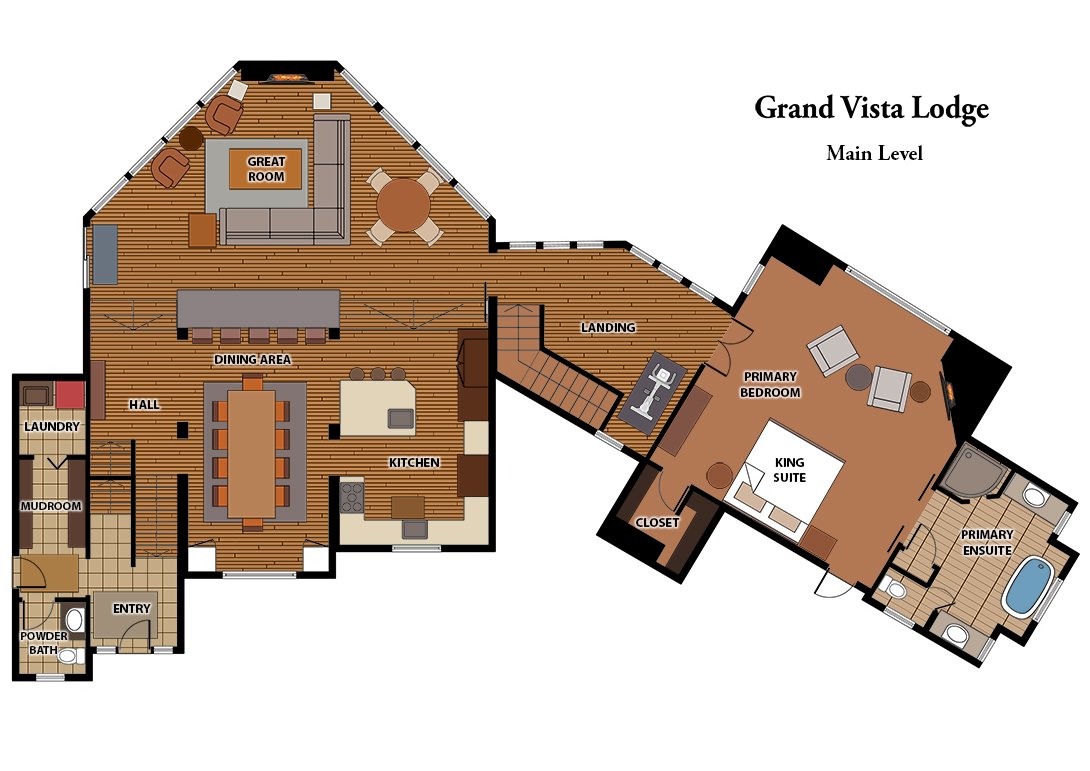
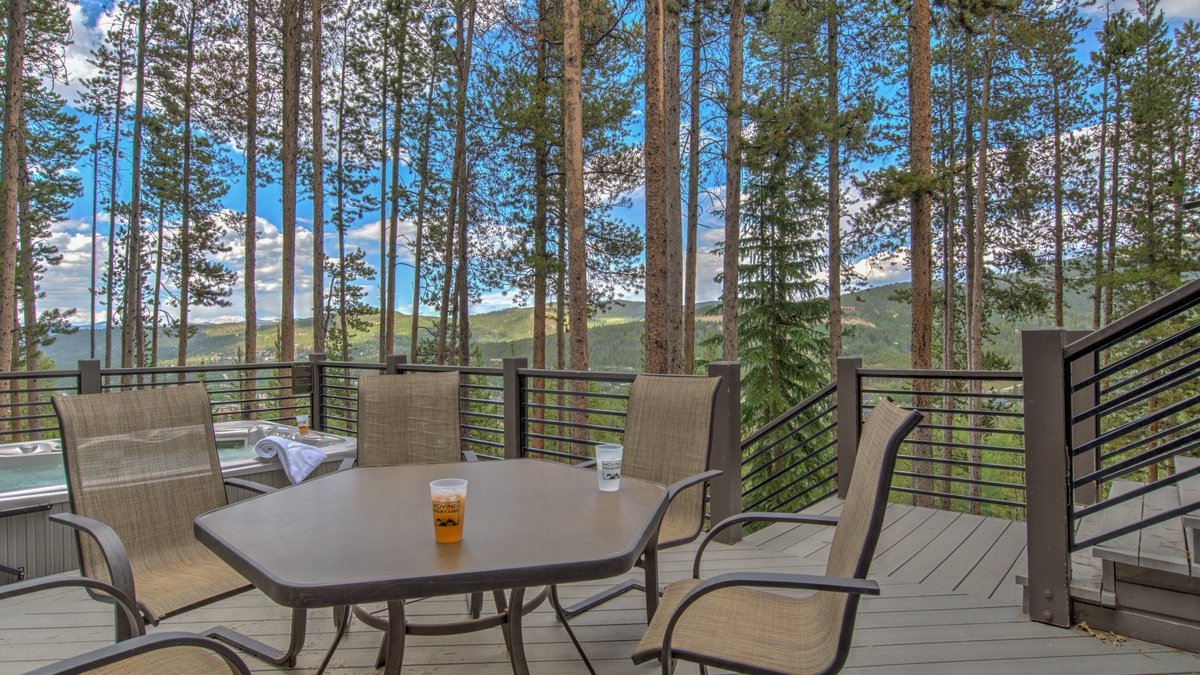
The main-floor great room brings together substantial timber beams, a vaulted ceiling and broad windows overlooking the surrounding woodland. A fireplace anchors the sitting area, with the kitchen and dining spaces connected in an open arrangement. The dining table seats ten, and a separate breakfast setting provides another place to gather. Outside, the deck has seating, a grill and the hot tub.
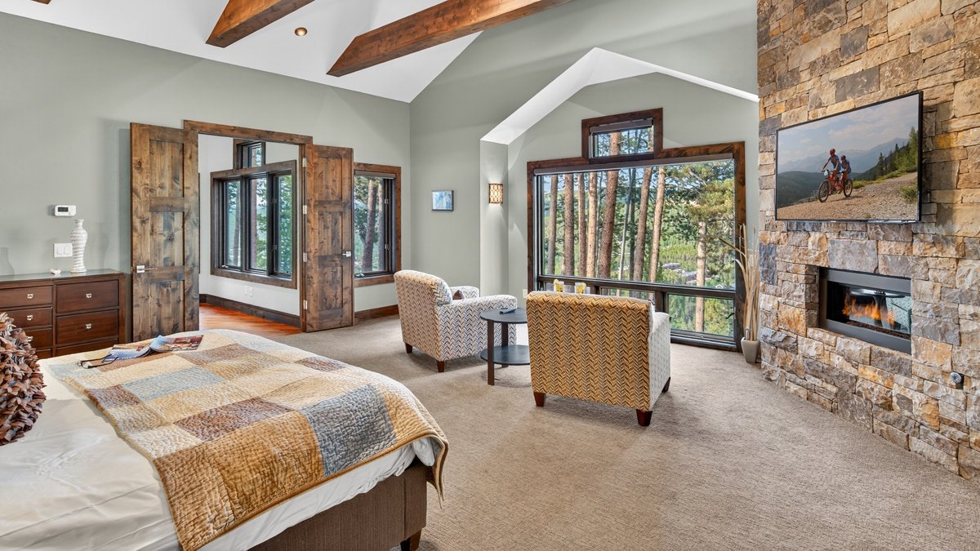
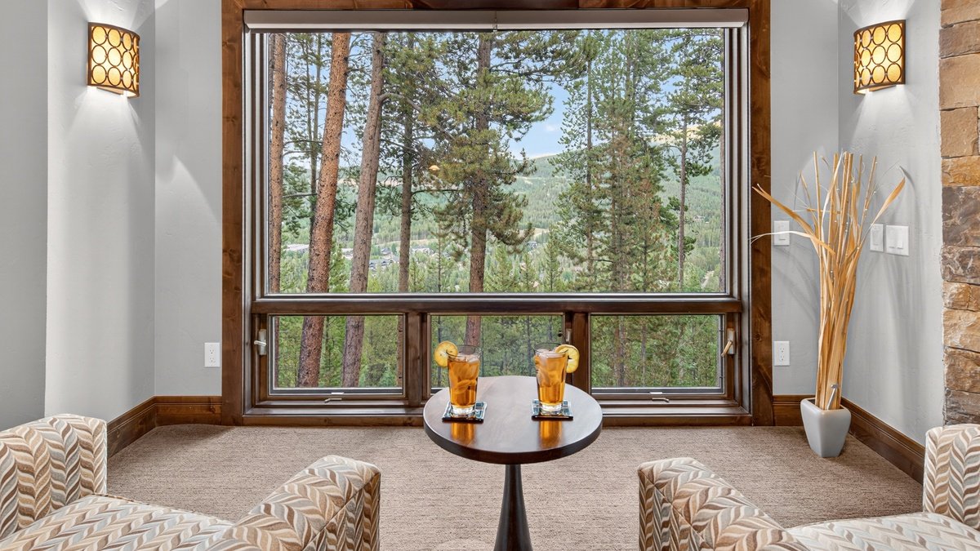
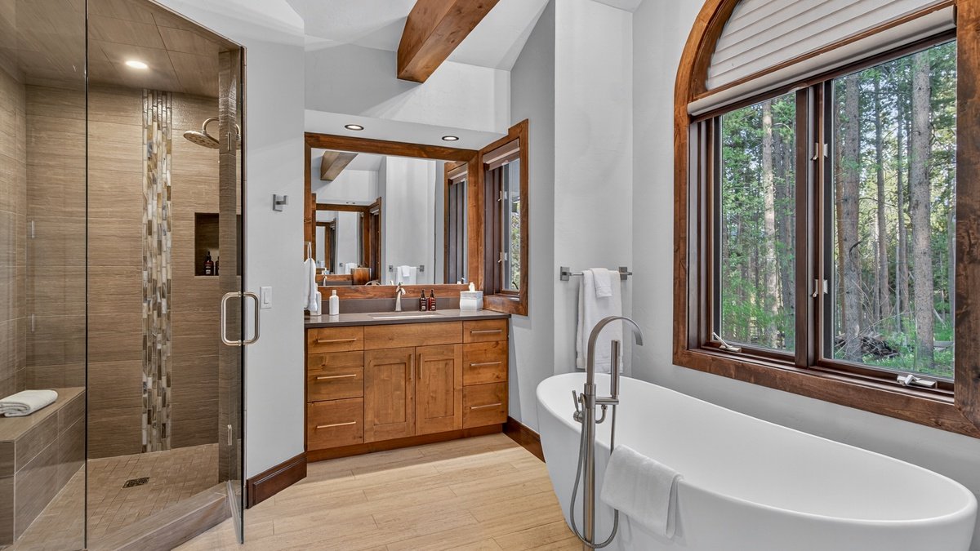
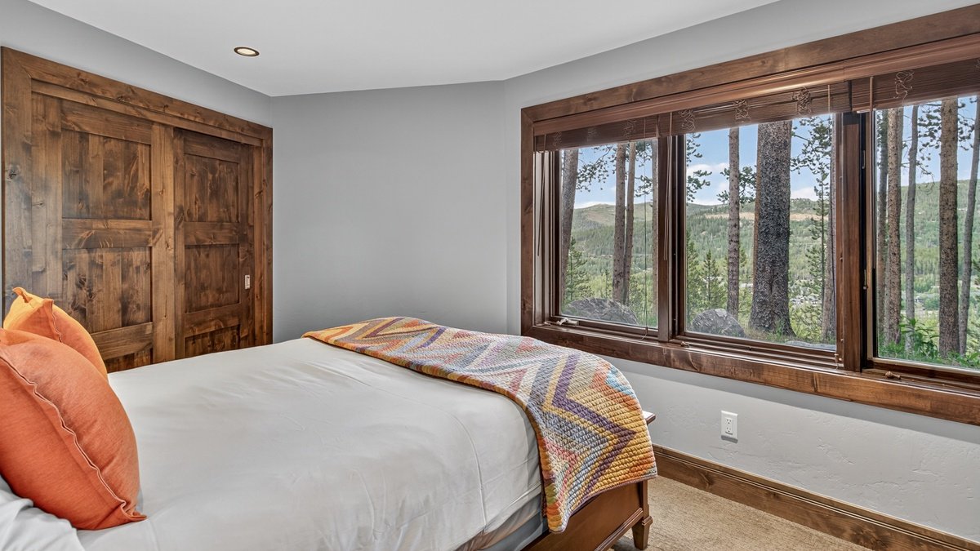
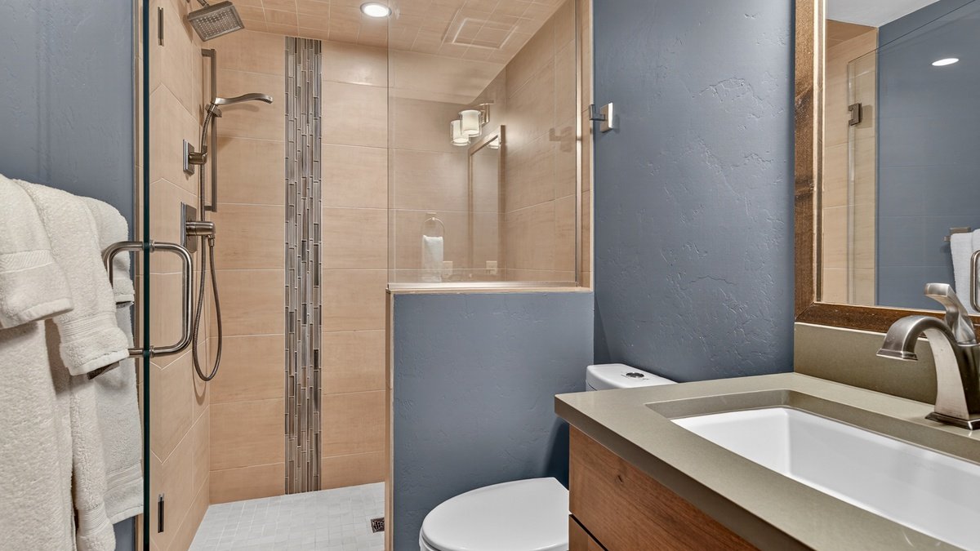
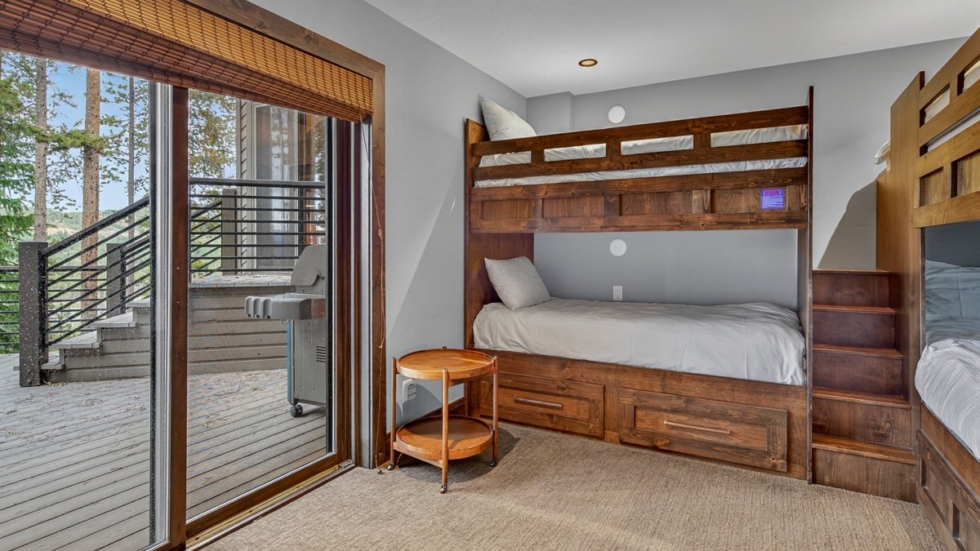
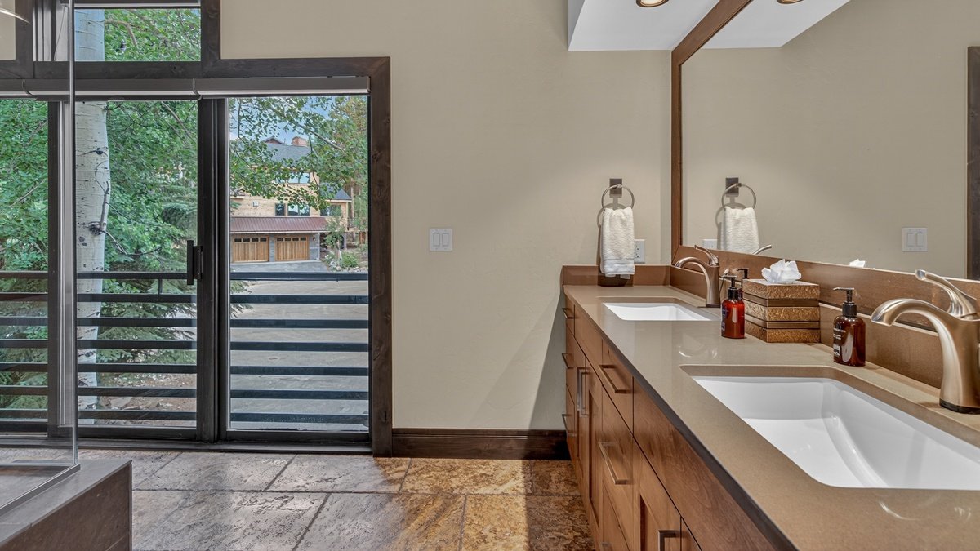
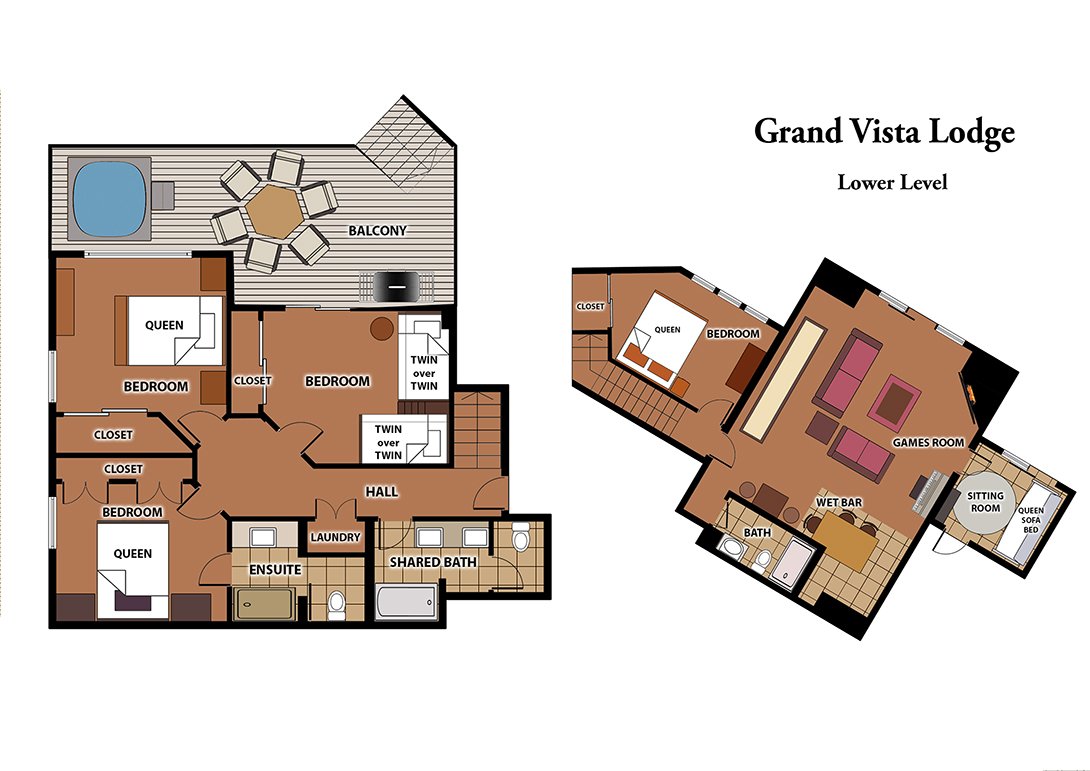
A main-floor king suite includes its own fireplace, sitting area and bathroom with a soaking bath and separate shower. Upstairs, a second king suite has a private bathroom, while a twin room with a trundle uses a hall bathroom. The lower floor contains three queen rooms, a room with two twin-over-twin bunk sets and a single twin bedroom. One lower queen room has a private bathroom; the other lower bedrooms use shared bathrooms.
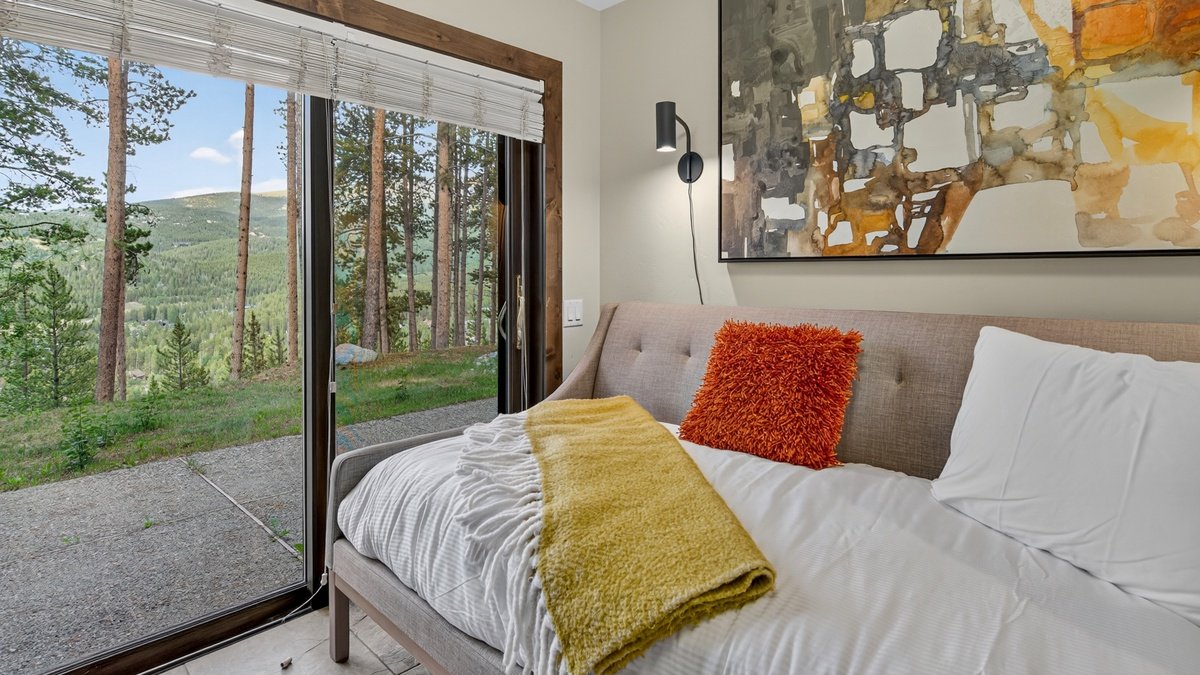
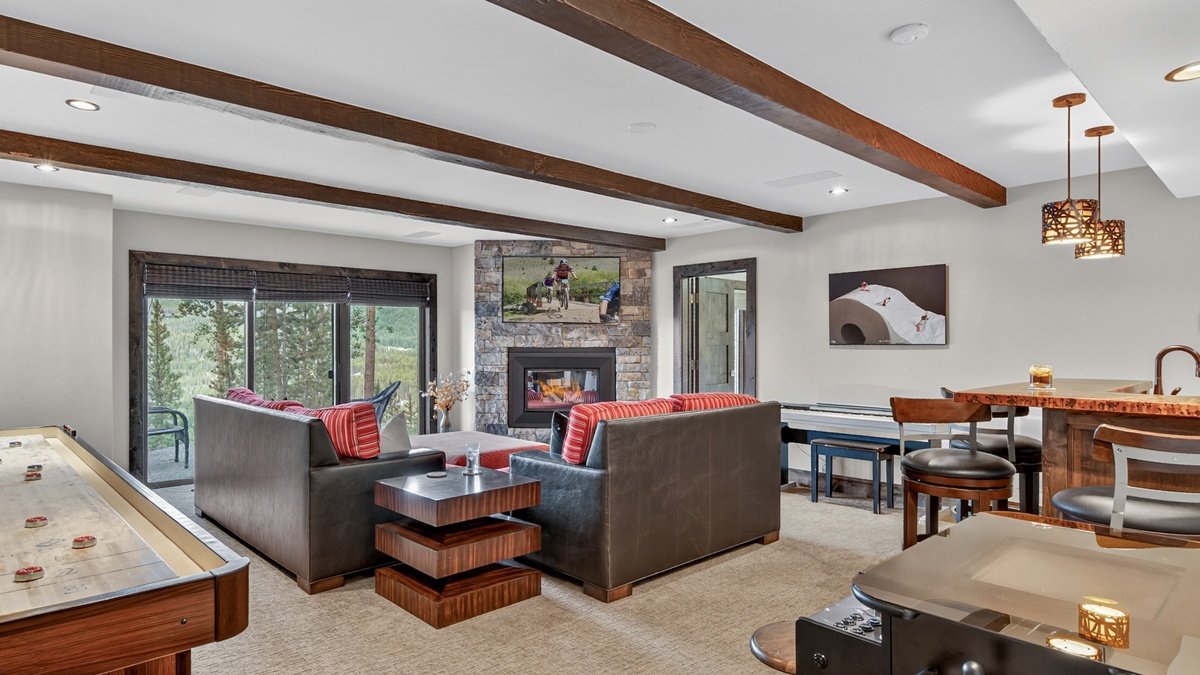
The lower family room offers a television lounge, fireplace, shuffleboard, an arcade table and a wet bar. Its queen sofa bed forms part of the maximum occupancy. Two laundry sets, mudroom storage, ski storage and a garage help with longer stays. A Peloton bicycle is advertised, but the house is not presented as having a dedicated gym.
The operator describes a walk of around five minutes to a connection serving expert ski terrain, with the return also on expert trails. This route requires suitable ability and conditions. Guests should confirm their plan with the operator and consider the seasonal shuttle for easier resort access. The house is self-catered and has no air conditioning.
Chalet features
- Ski room
- Parking
Sleeping & living spaces
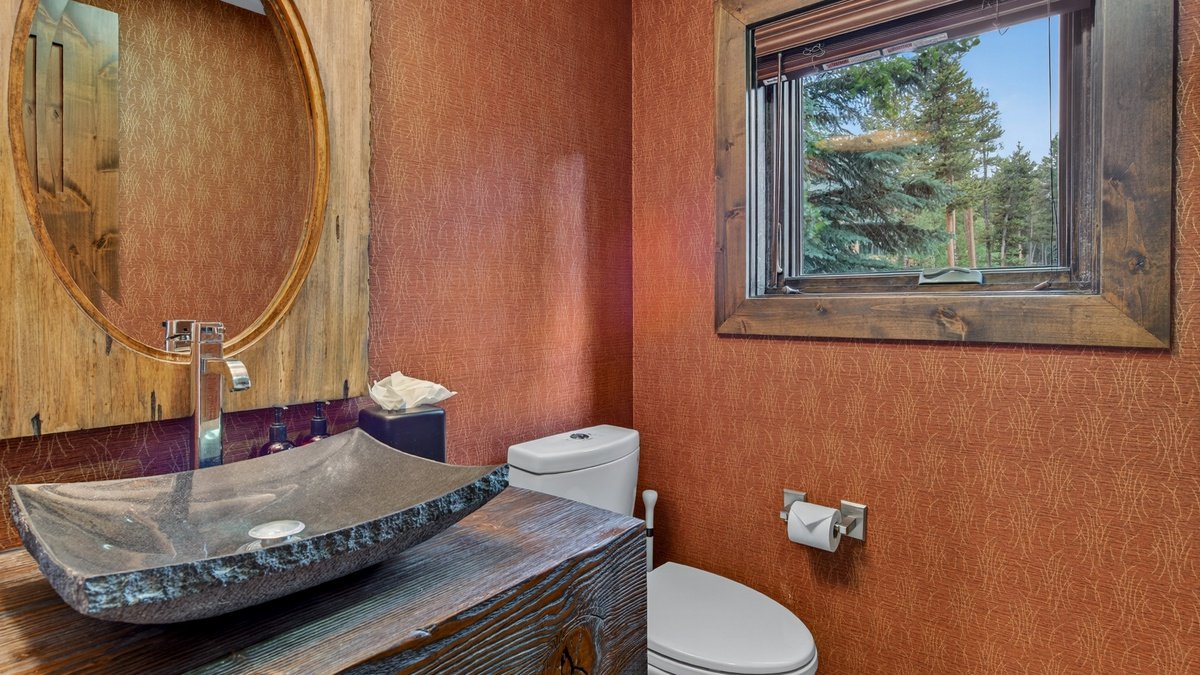
Main floor: living room, kitchen, ten-seat dining table, breakfast seating, deck with private hot tub and grill; king suite with sitting area, fireplace, private soaking bath and separate shower; cloakroom and practical storage. Upper floor: en-suite king bedroom and twin bedroom with trundle using a hall bathroom. Lower floor: three queen bedrooms, one with a private bathroom; room with two twin-over-twin bunk sets and a single twin bedroom. Two shared hall bathrooms serve the remaining lower bedrooms. Family lounge with queen sofa bed, television, fireplace, shuffleboard, arcade table and wet bar. Eight bedrooms, six full bathrooms and one half bathroom. Maximum nineteen guests, including the sofa bed. Two laundry sets, mudroom, ski storage, one garage space and two driveway spaces.
View floor plans

Breckenridge
Location & skiing
Peak 10, Breckenridge, Colorado, overlooking woodland, the town and Baldy Mountain. The operator describes an approximately five-minute walk to ski-out connections towards the Beaver Run six-chair and Quicksilver area on ungroomed terrain; both departure and return routes are intended for expert skiers. Confirm the precise route, permission to use it, snow coverage and operations before arrival. Seasonal operator shuttle service is advertised from mid-November to mid-April, subject to availability and first-come pickup arrangements. Four-wheel drive is recommended in winter. The pin follows the public operator map centre and is labelled approximate; follow confirmed arrival instructions for the entrance.
Rates & your stay
From $1,574 / night
Low-season guide from USD 1,574 per night, advertised by the secondary agency when checked on 11 November 2026. The starting rate is undated and requires a quote for your travel dates and group. That agency indicates a four-to-seven-night seasonal minimum; confirm the applicable stay length, taxes, cleaning, damage cover and optional services. Nineteen guests maximum, including a queen sofa bed and bunk/trundle sleeping. Several bedrooms use shared bathrooms. Dining table seats ten. The advertised ski connection involves a walk and expert-only terrain in both directions; it is unsuitable as an assumed beginner or family ski route. Seasonal shuttle is subject to current terms. No air conditioning. Weddings and events are not permitted.
Enquire for availability and a confirmed quote for your preferred dates.
Request availability ↗TAKE A CLOSER LOOK
Inside & out



Explore all 44 photos