Val d’Isère · catered
Étoile du Nord East Wing
- 14 guests
- 7 bedrooms
YOUR ALPINE RETREAT
About the property
Contemporary Alpine design in Petit Alaska
Étoile du Nord East Wing is a seven-bedroom chalet in Val d’Isère’s Petit Alaska neighbourhood, offered for up to fourteen guests. A private tunnelled approach, generous wellness spaces and a dramatic living floor create a secluded setting within a short drive of the village and main lifts.
The lounge rises towards tall glazing that frames the mountain backdrop. Pale sofas gather around a faceted fireplace, with a bronze-toned staircase and timber-lined interior giving the space a distinctive architectural character. The open kitchen and adjoining dining area suit both relaxed family meals and chef-prepared evenings.
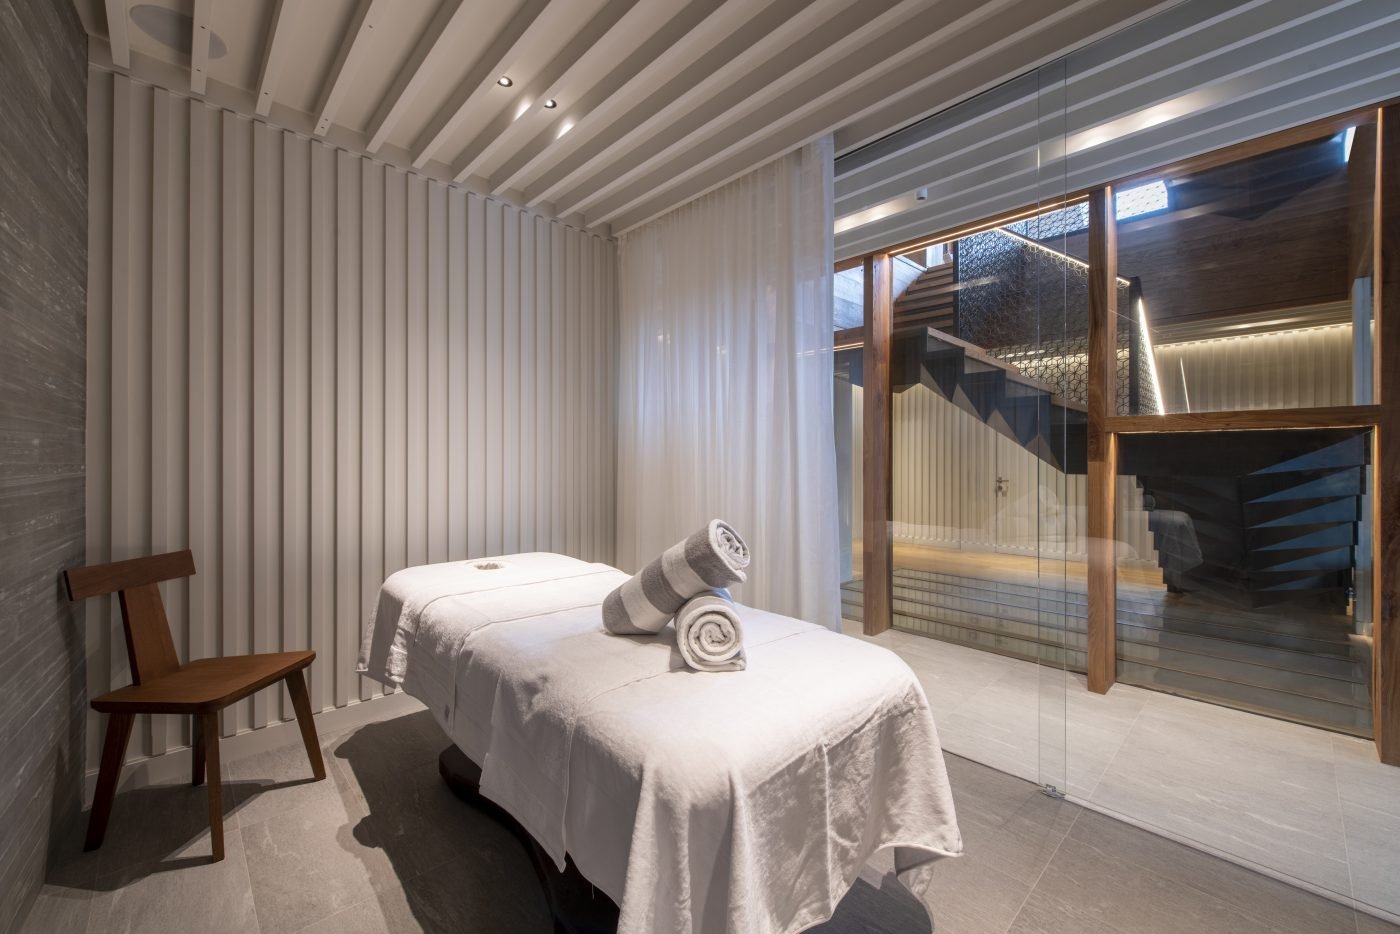
A private indoor/outdoor pool forms the centre of the spa. A retractable glass separation lets the space respond to the weather, while a steam room, treatment room and relaxation area extend the wellness facilities. One outdoor hot tub sits beside the spa; another belongs to the top-floor principal suite.
Six double or twin bedrooms and a children’s bunk room provide flexible accommodation. Downstairs, a separate television lounge and bar offer another place to gather, with a window looking into the swimming pool.
The chalet adjoins the separately rented West Wing. Gym access and the underground garage are shared, while East Wing’s pool, hot tubs and main living spaces are private to its booking. Winter stays are offered with different levels of staffed service; the selected package and food budget must be agreed before booking.
Chalet features
- Swimming pool
- Spa
- Hammam
- Gym
- Ski room
- Staff
- Parking
- Hot tub
Sleeping & living spaces
Seven bedrooms are offered for a maximum of fourteen guests: six double/twin rooms and a children’s bunk room. Several beds can be configured as doubles or twins. Photos show four physical bunk places, while the current rental offer allocates two additional children beyond twelve adults; confirm the authorised bunk allocation rather than assume sixteen guests can stay. Seven private bathrooms are advertised.
Top floor: principal double suite, bathroom, study/sitting space and a terrace with a private hot tub. Living floor: open-plan kitchen, dining room and fireplace lounge with terrace access. Spa floor: three double/twin rooms with private bathrooms, the indoor/outdoor pool, steam room, treatment room, relaxation space and access to the second hot tub.
Lower sleeping level: two double rooms with private bathrooms, the bunk room with its own bathroom, and a television lounge/bar with an underwater pool window. The television room is not described here as a dedicated projection cinema.
The basement contains service facilities, private ski and boot storage, laundry and access to the shared garage; three garage spaces are allocated to East Wing. The professional service kitchen is not for guest use. Gym access is shared with the adjoining chalet. An elevator and stairs connect the building; confirm the precise accessible routes for your group.
Five original floorplan diagrams are shown separately: an overview and four individual guest-level plans. They do not illustrate every basement service space. Published overall area and the plans’ internal-area total differ, so no floor area is stated. Confirm the dining configuration for a full fourteen-person group.
View floor plans


Val d’Isère
Location & skiing
Petit Alaska, Val d’Isère. Bramble Ski publishes the East Wing’s approximate coordinates as 45.451937, 6.972345, shared with the adjoining chalet complex. This identifies the property’s setting, not a surveyed entrance or the private tunnel access. The owner places the main lifts about three minutes away by car or ten minutes on foot, with the village centre a short walk away. This is a drive-to-ski chalet, not a doorstep ski-in/ski-out property. Final arrival directions and chauffeur arrangements are confirmed before travel.
Rates & your stay
From €60,000 / week
High-season guide: €215,000 per week.
A dated owner guide checked 19 November 2026 showed East Wing from EUR 60,000 for the week beginning 6 December 2026 under the Koja Famille service package. The owner’s displayed peak Gold-service guide reached EUR 215,000 for the week beginning 14 February 2027. These are different service levels, not directly comparable accommodation-only prices. Confirm availability, the selected package and a fresh itemised quotation.
The current winter Koja Famille comparison includes a private chef for seven breakfasts and five evening meals, a chalet manager/concierge, daily housekeeping, end-of-stay cleaning and a mid-week towel change. Its in-resort driver operates at limited hours: approximately 8:30–10:30 and 15:30–18:30, with additional restaurant transport on the chef’s two evenings off. Confirm the property-specific arrangements.
Food and beverages are charged separately at cost plus applicable VAT. Gold service provides a higher staffing and meal-service level and longer chauffeur hours; it should not be assumed to be included at the lower Famille price. Treatments, childcare, ski equipment, lessons and travel arrangements require separate quotations.
Maximum occupancy is fourteen, with the final bunk-room allocation confirmed for the party. The gym and garage are shared with West Wing; East Wing has three allocated garage spaces. Discuss pool depth and safety arrangements, elevator access, mobility requirements, parking and the dining setup before booking. Availability is confirmed on enquiry.
Enquire for availability and a confirmed quote for your preferred dates.
Request availability ↗TAKE A CLOSER LOOK
Inside & out


Explore all 41 photos