Chamonix · Self-Catered
Chalet Saphir
- 12 guests
- 5 bedrooms
- 272 m²
YOUR ALPINE RETREAT
About the property
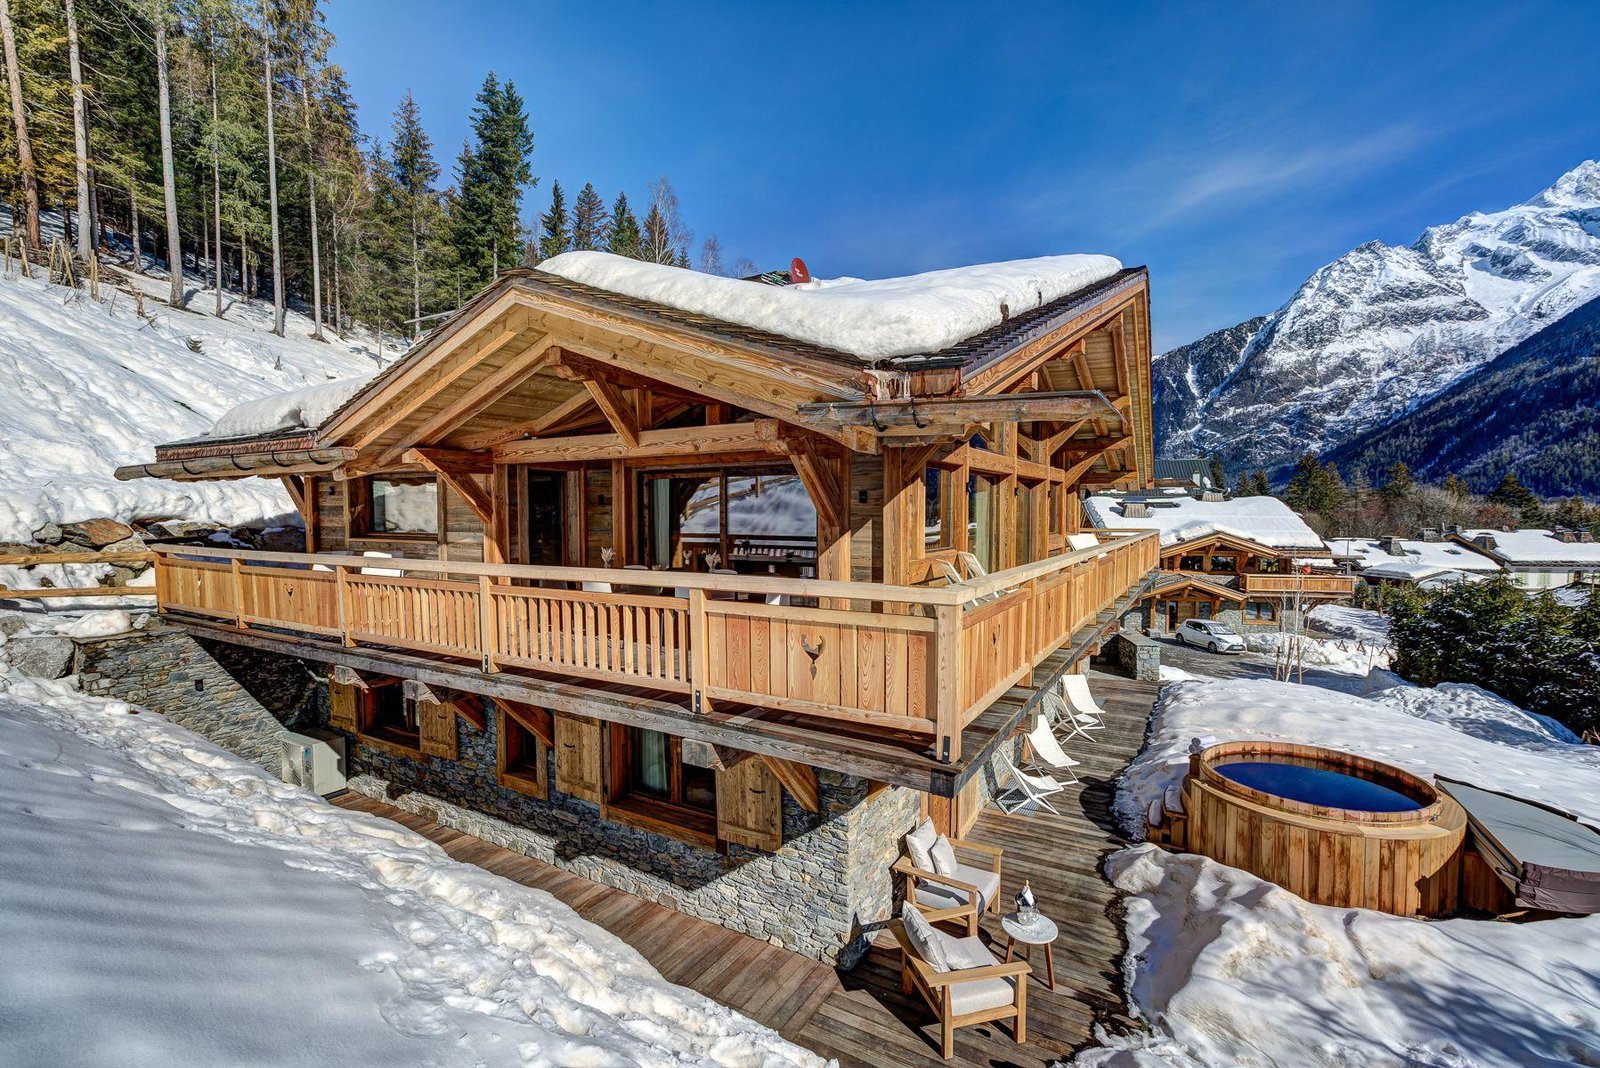
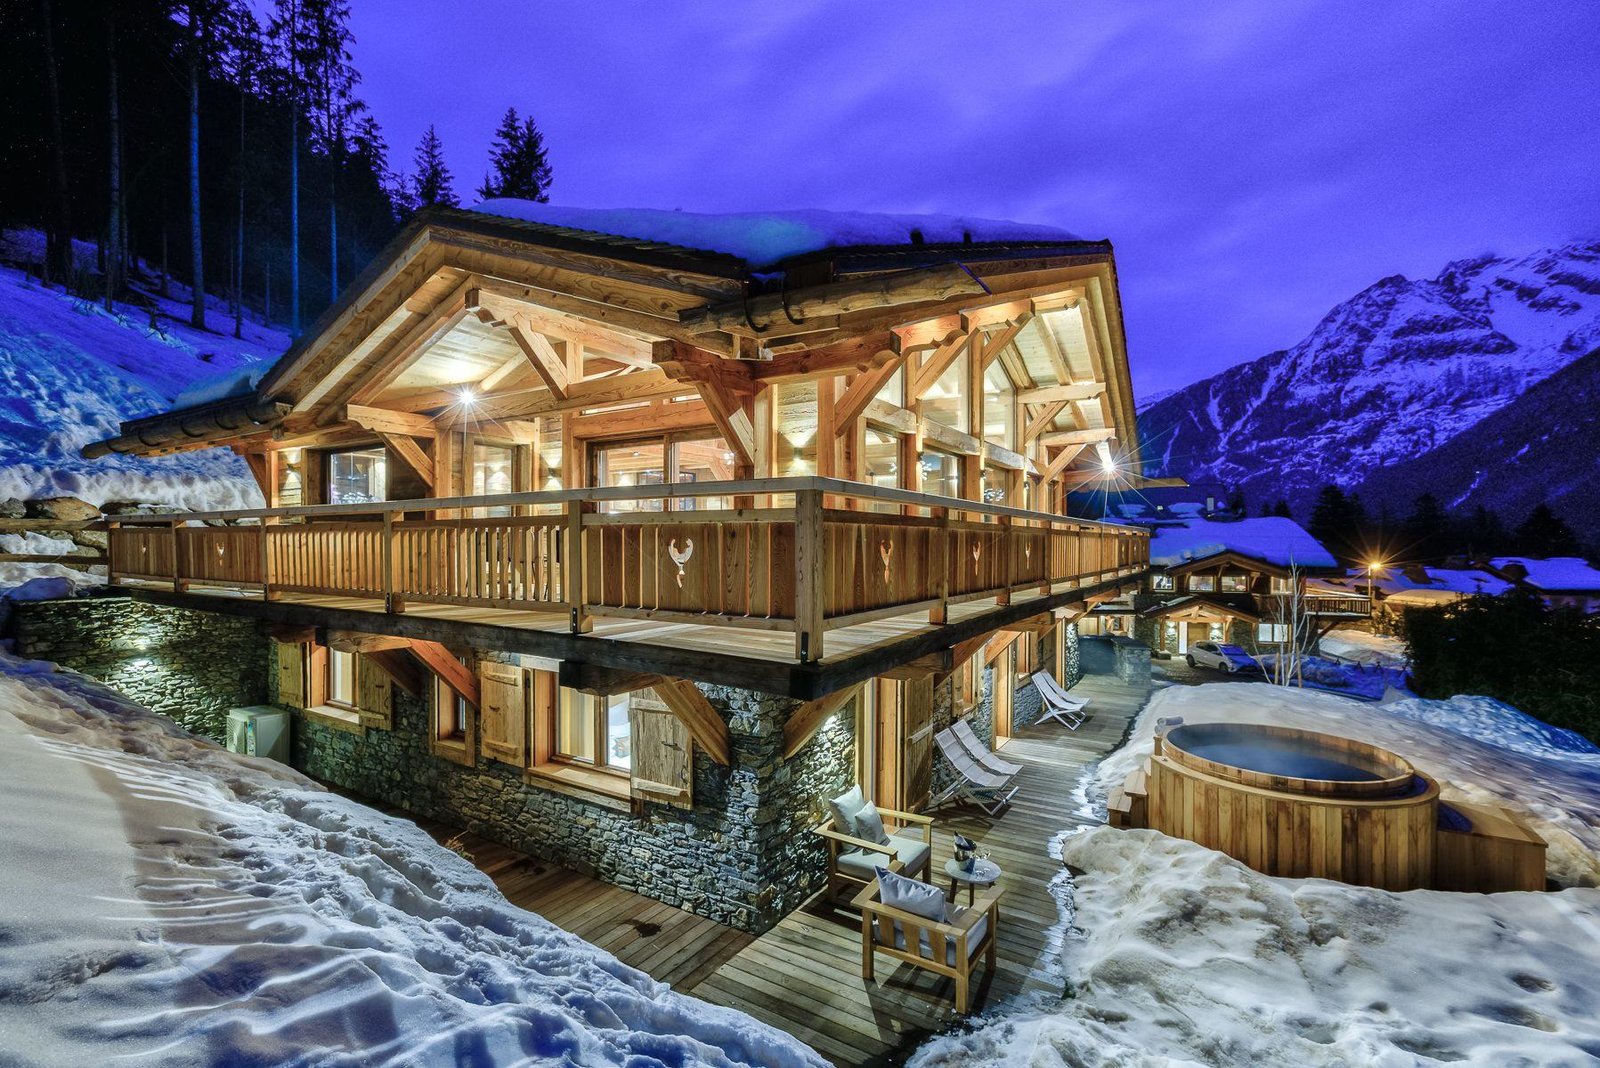
Chalet Saphir combines timber architecture with contemporary interiors close to central Chamonix. A property within Le Hameau des Plans, it accommodates twelve guests in five bedrooms, offering a base for families or friends who value walking access to town.
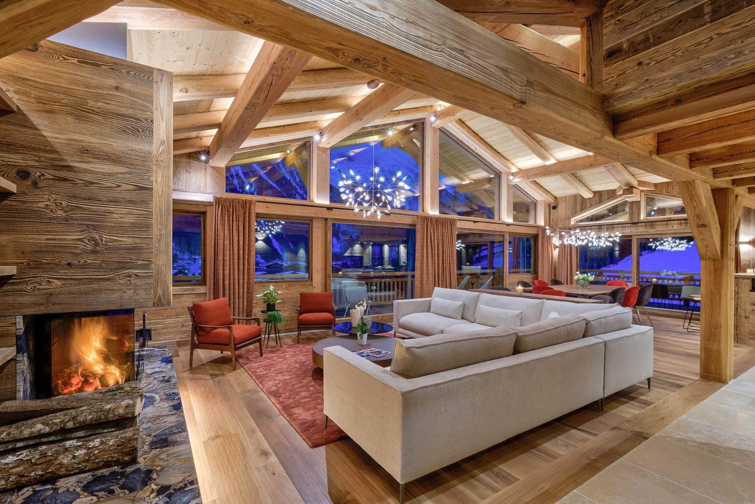
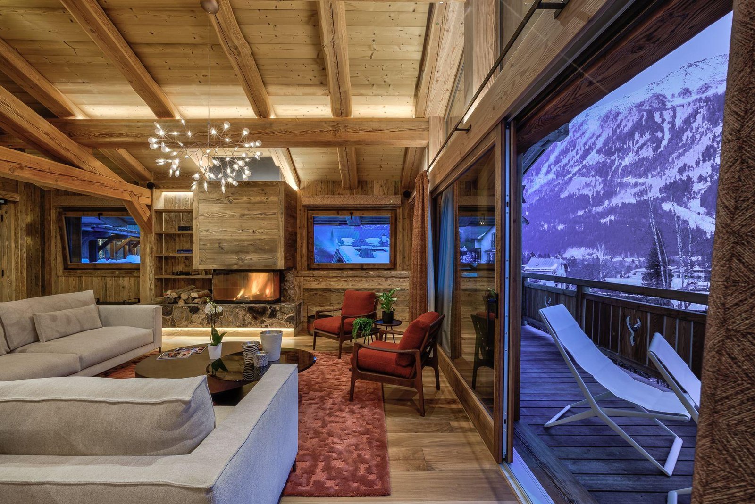
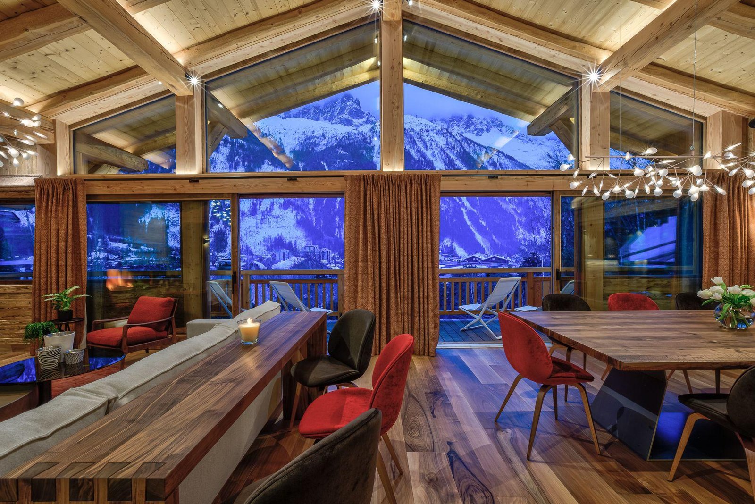
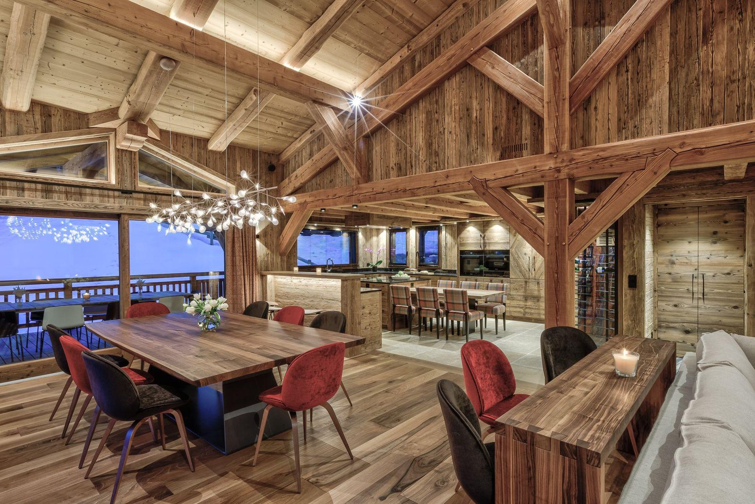
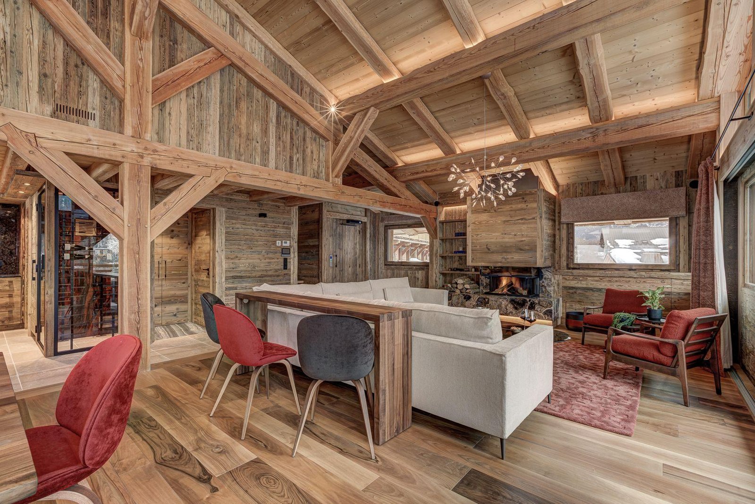
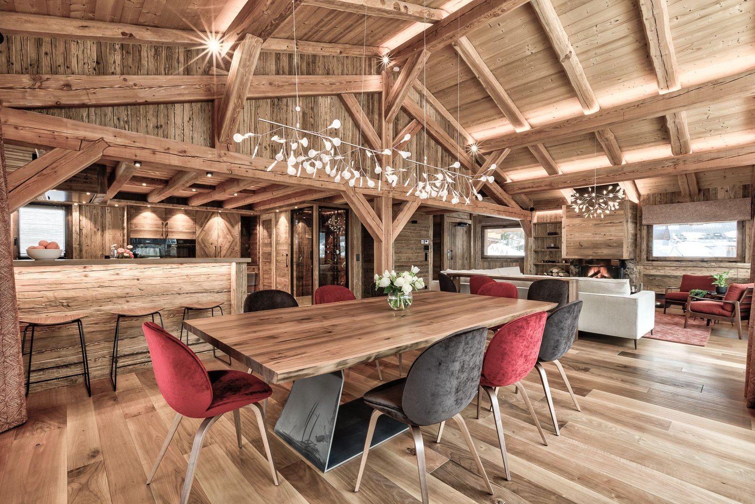
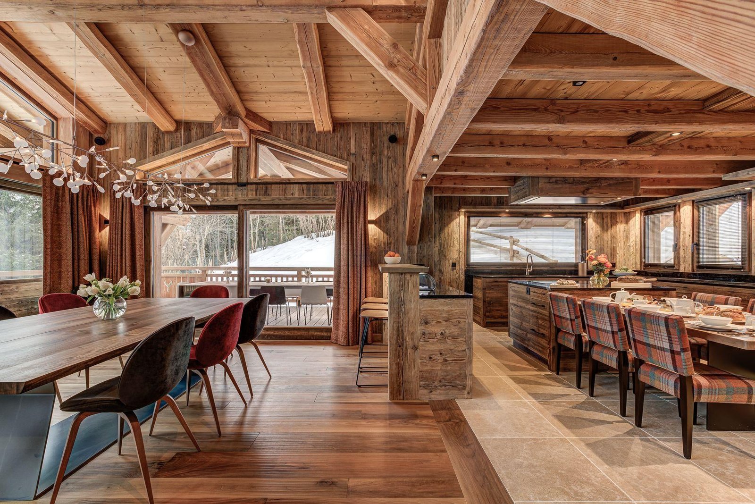
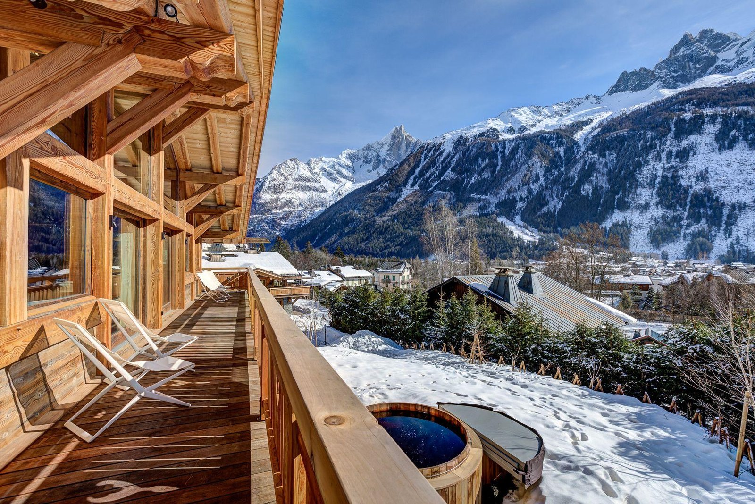
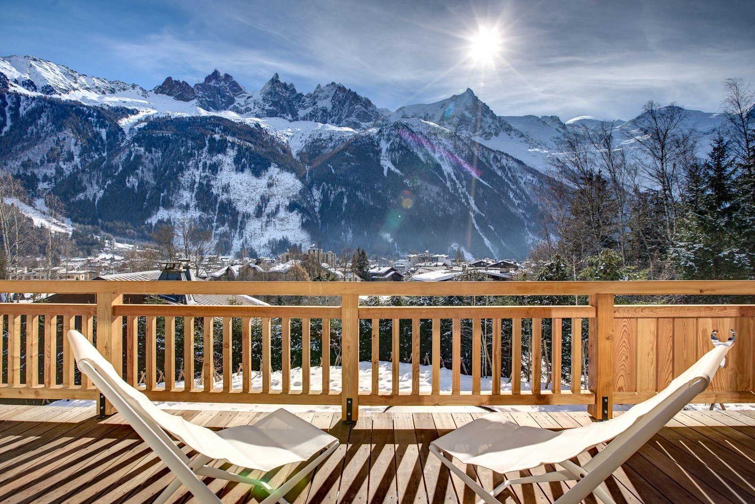
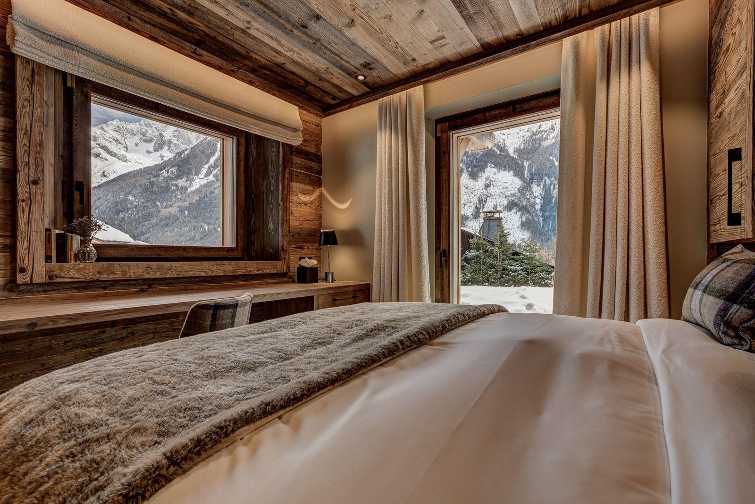
The middle floor brings the lounge, kitchen and dining spaces together beneath vaulted ceilings. A glass-fronted fireplace anchors the seating area, while large windows draw attention to the valley and mountains. The balcony extends the living space outdoors and provides another place to enjoy the changing alpine light.
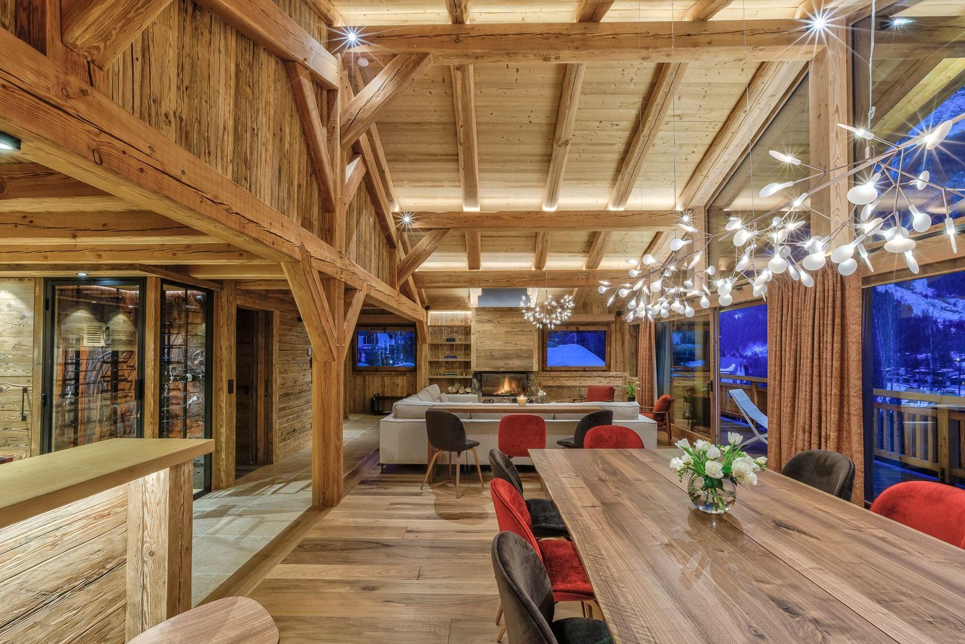
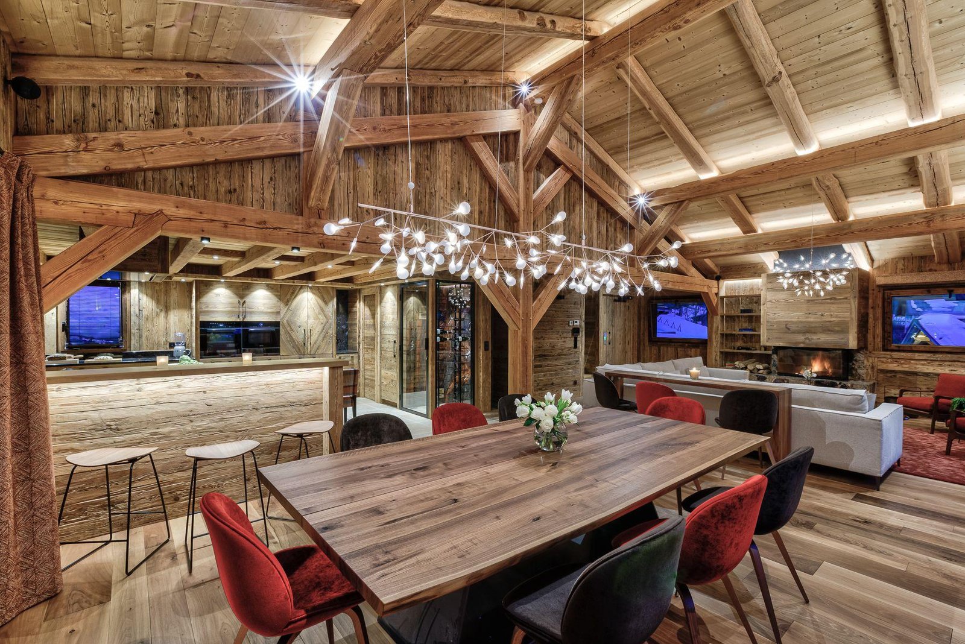
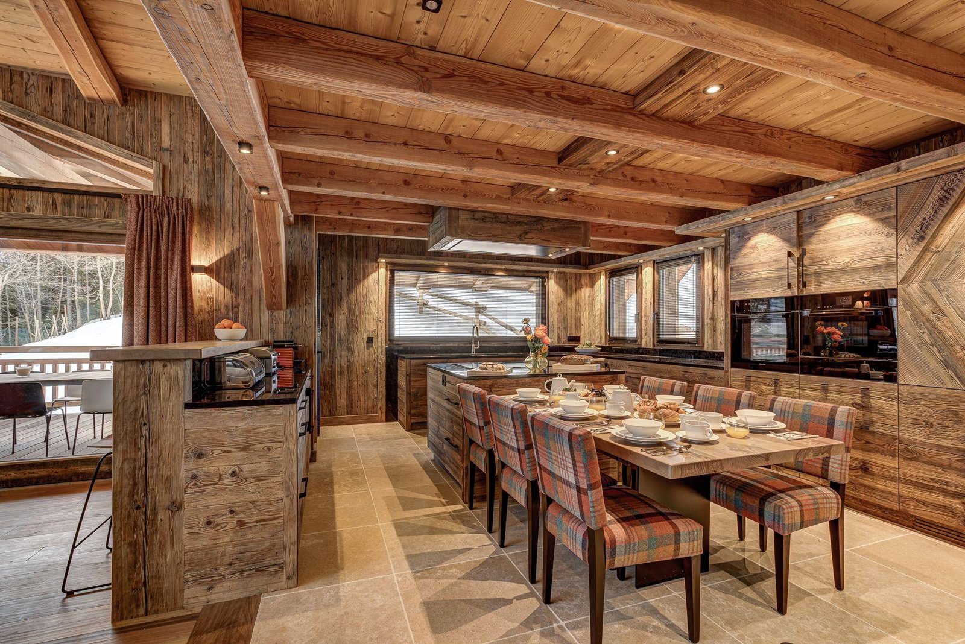
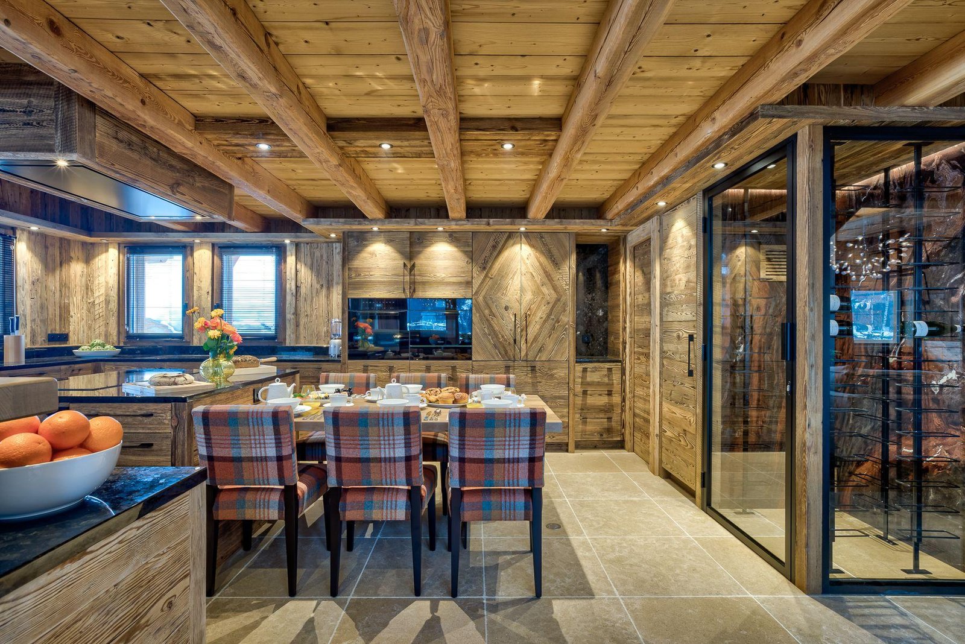
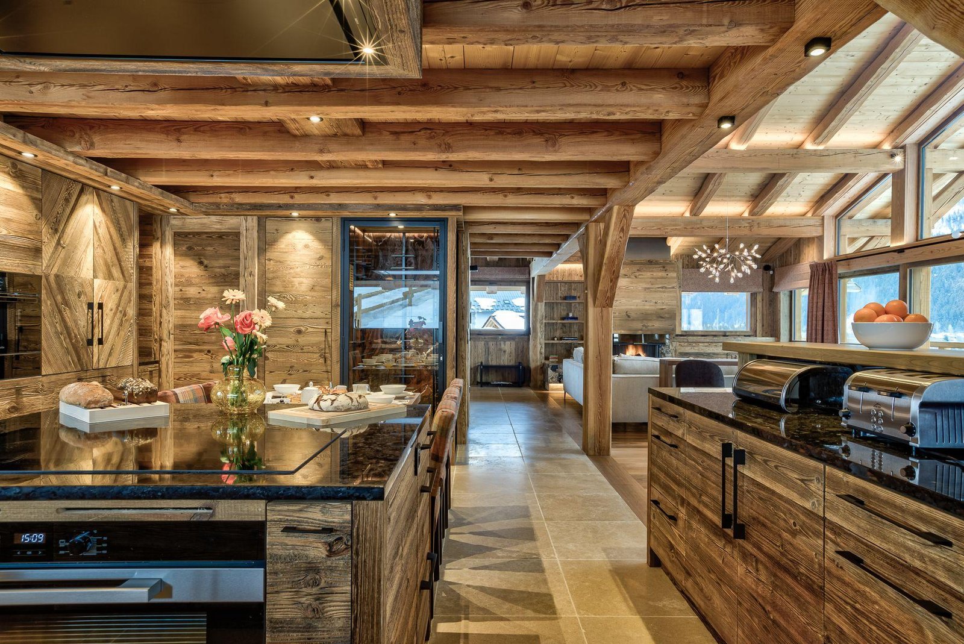
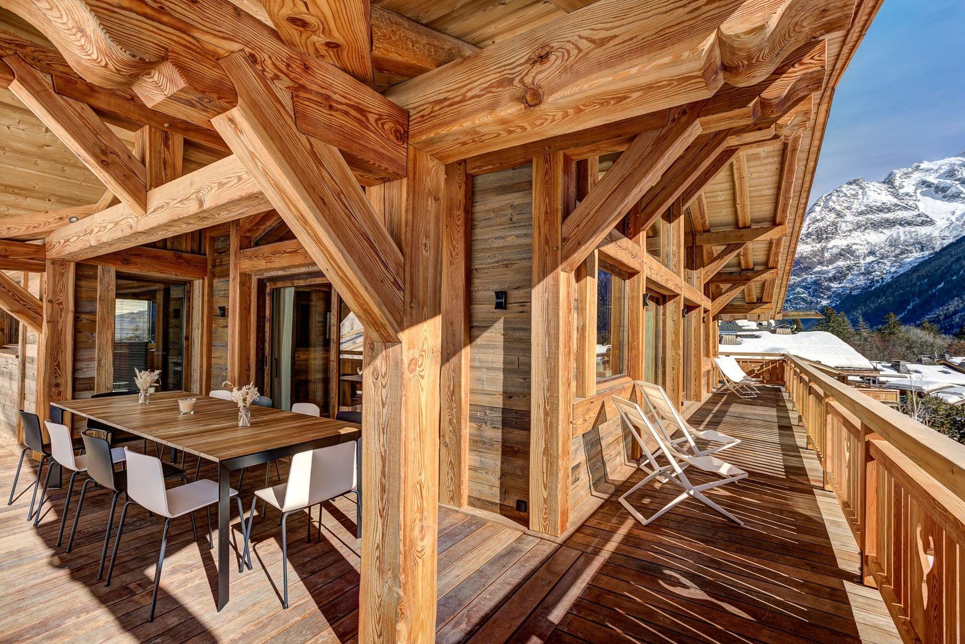
Two dining areas give the group flexibility at mealtimes, including a table near the kitchen and a larger setting facing the views. The equipped kitchen includes two ovens, making independent meals practical for a full group. Covered balcony seating offers an additional option during suitable weather.
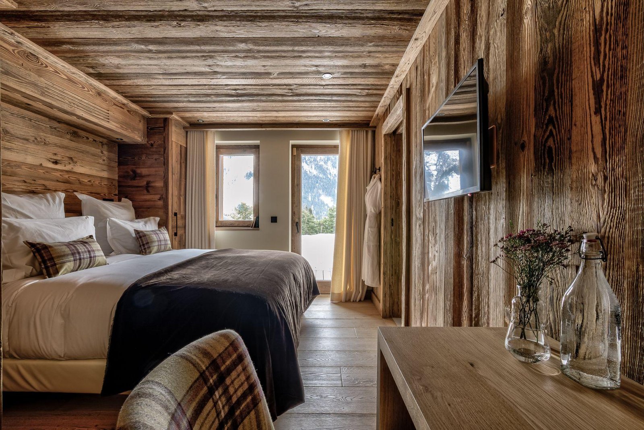
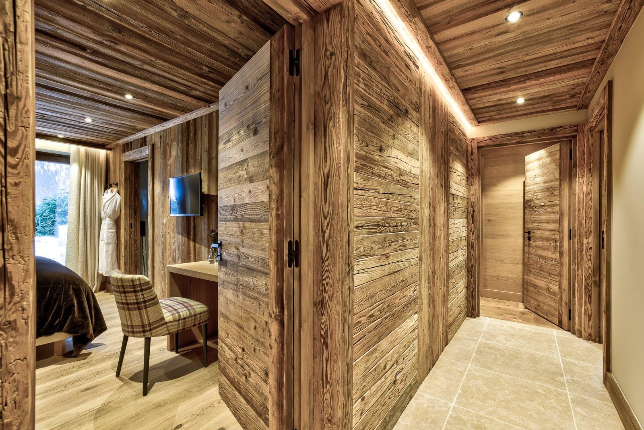
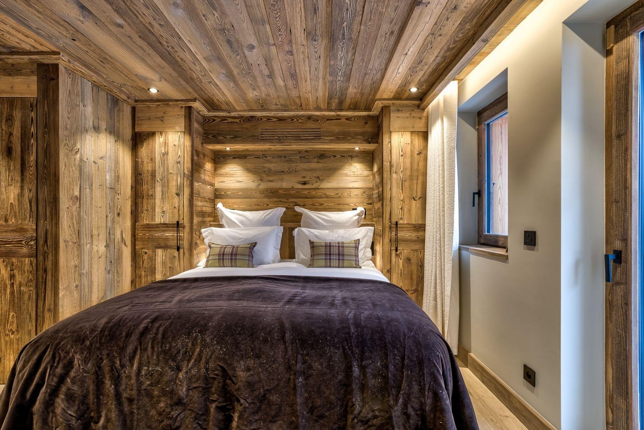
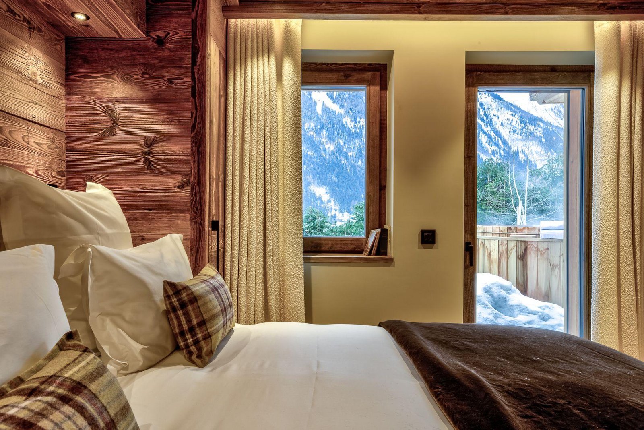
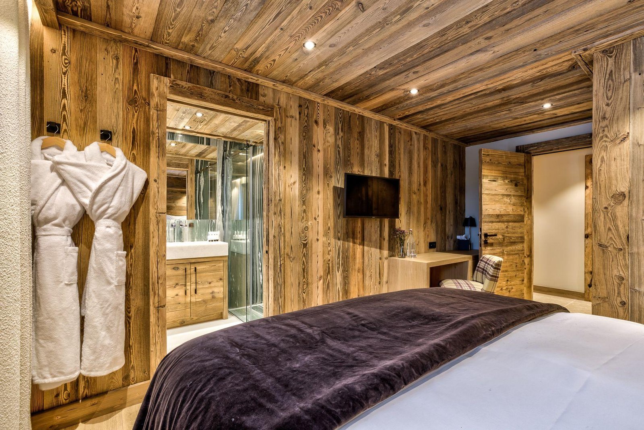
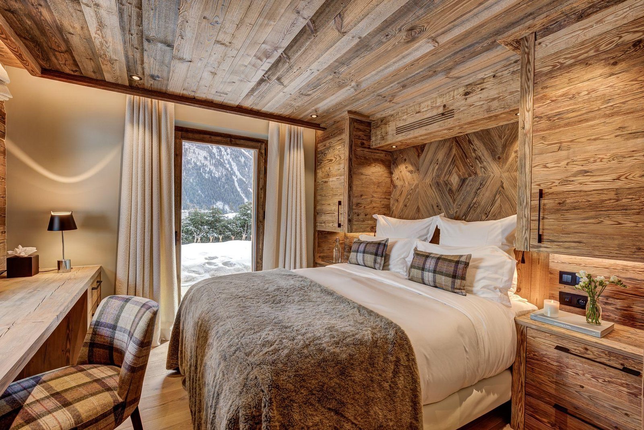
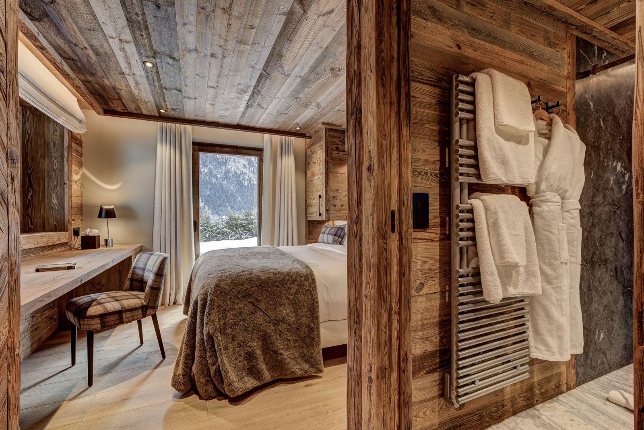
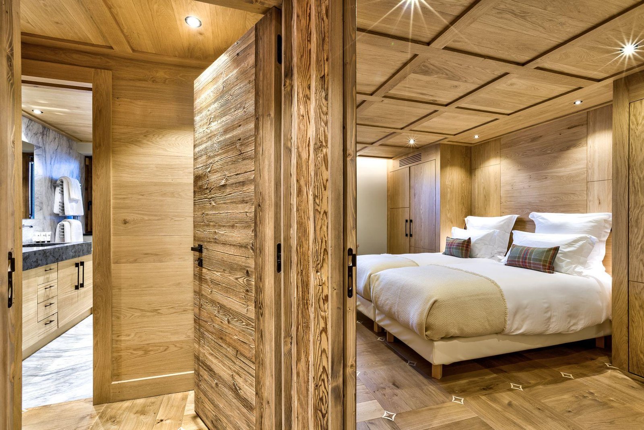
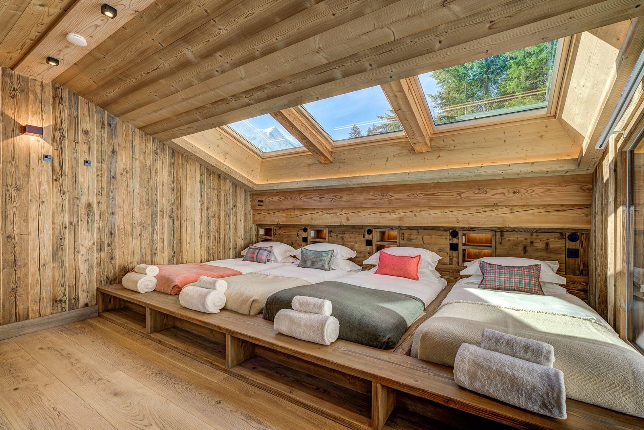
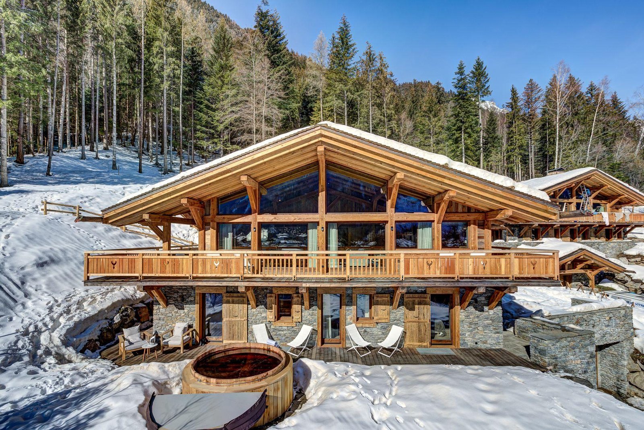
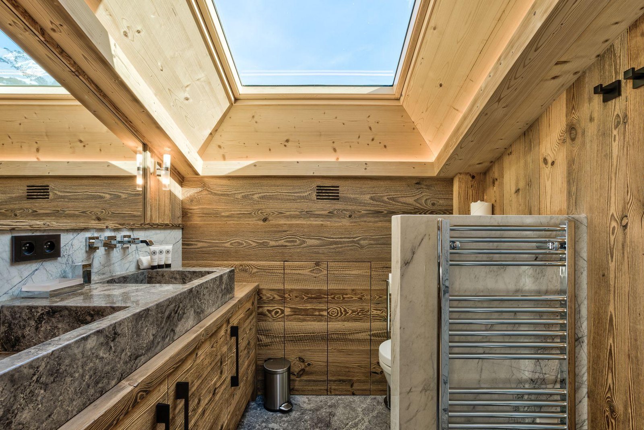
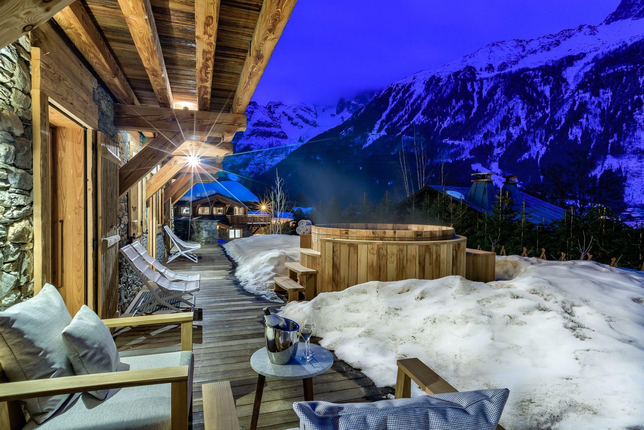
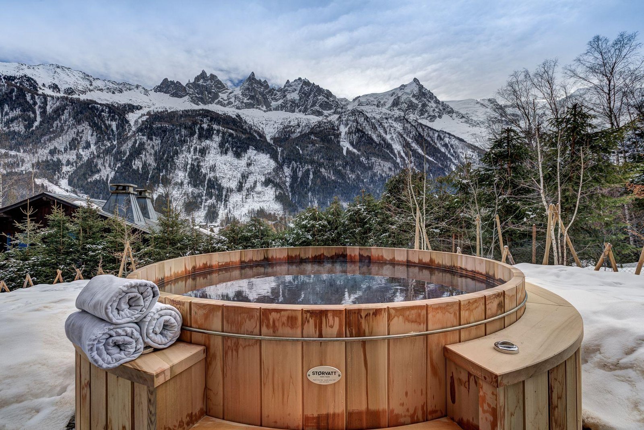
An outdoor cedar hot tub sits on the south-facing terrace, providing a welcome retreat after skiing. A sauna adds another wellness option indoors. Four double bedrooms on the lower level have ensuite shower rooms and terrace access, while the mezzanine bedroom contains four single beds and its own shower room.
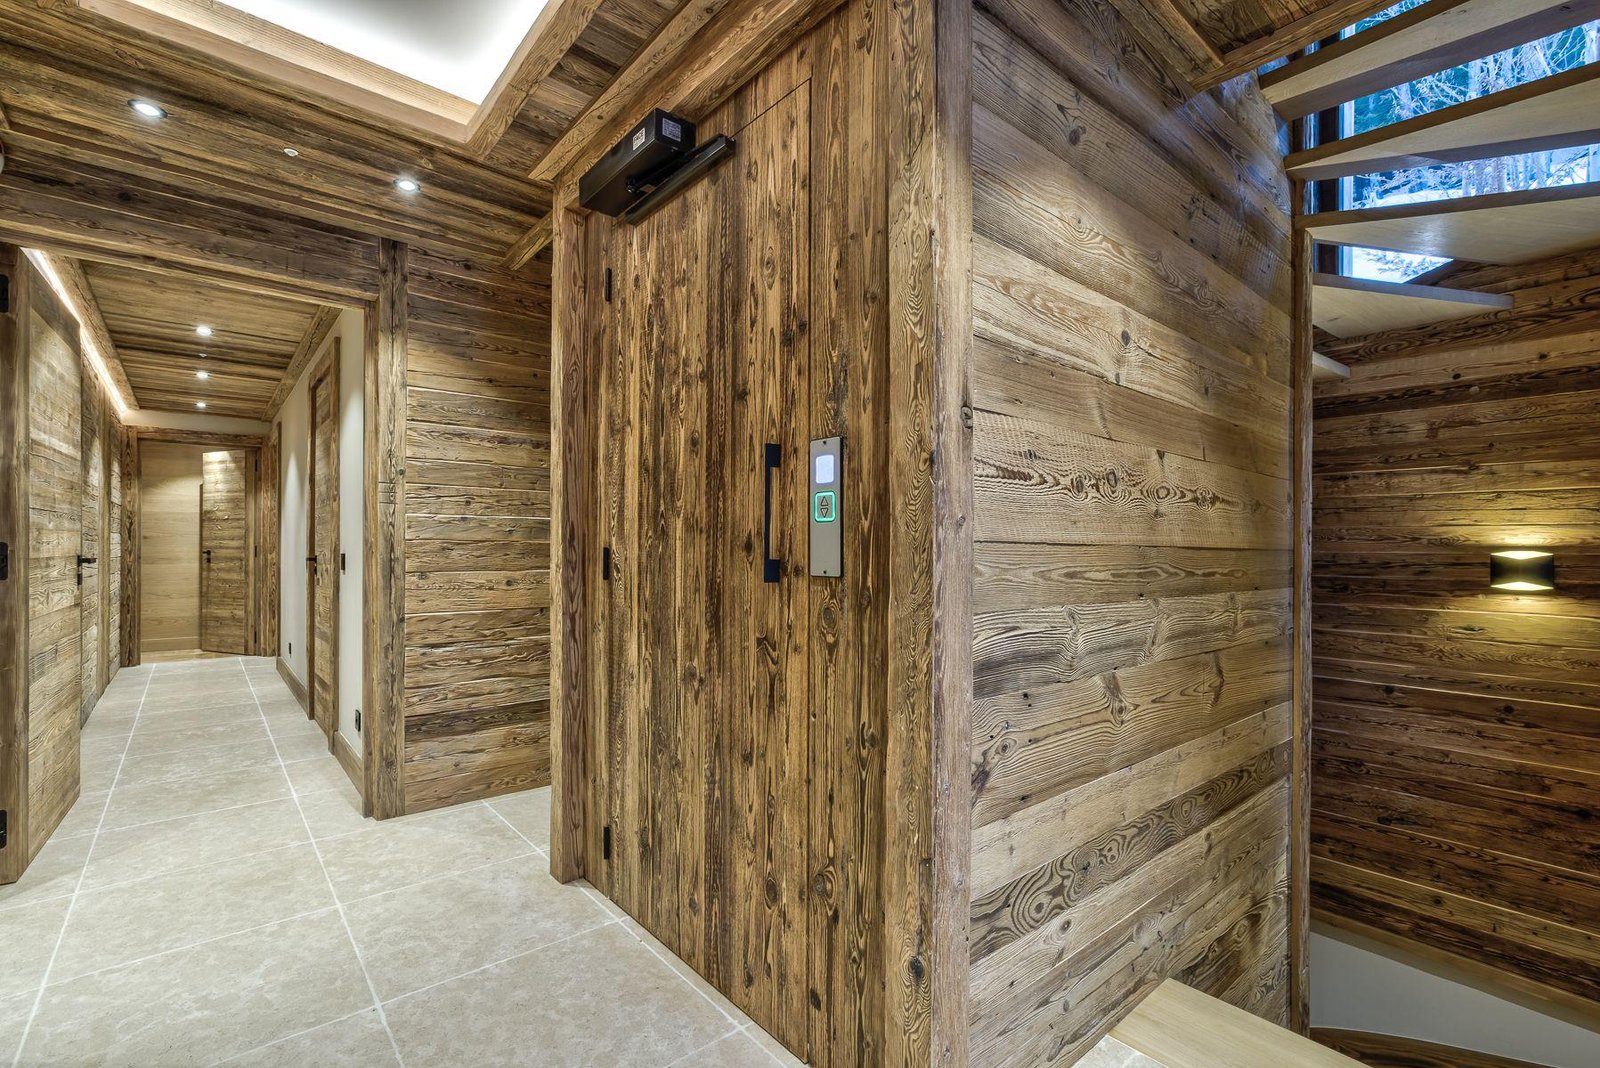
The Savoy ski area is approximately three hundred metres away, and central Chamonix is within walking distance. An internal lift, garage and heated boot storage make daily routines straightforward. Self-catered stays include daily housekeeping and concierge assistance; catering packages are available by separate quotation. Saphir is booked as its own chalet, with neighbouring properties excluded unless specifically requested. Confirm dates, room allocation and final inclusions before booking.
Chalet features
- Spa
- Sauna
- Ski room
- Parking
- Hot tub
Sleeping & living spaces
Five ensuite bedrooms for twelve. Four lower-level doubles with terrace access and shower rooms; one top-floor mezzanine room with four single beds and shower room. Open lounge with fireplace, two dining areas, kitchen with two ovens, balcony and covered outdoor dining, south-facing terrace, cedar hot tub, sauna, lift, garage and boot warmers. No combined estate capacity.
Chamonix
Location & skiing
Le Hameau des Plans, Chamonix. Approximately 300 metres from Savoy ski area and within walking distance of central shops and restaurants. Separate chalet from Azurite and Alaska.
Rates & your stay
From €16,300 / week
High-season guide: €28,700 per week.
Winter 2026/27 self-catered seven-night published prices include EUR 16,300 for 11/18/25 April 2027 and up to EUR 28,700 for selected February 2027 weeks. Checked 23 October 2026. Daily housekeeping included; catered packages quoted separately. Mezzanine room sleeps four. Confirm dates and final price.
Enquire for availability and a confirmed quote for your preferred dates.
Request availability ↗TAKE A CLOSER LOOK
Inside & out
Explore all 33 photos