Val d’Isère · Self-Catered
Chalet Les Terrasses
- 15 guests
- 7 bedrooms
- 400 m²
YOUR ALPINE RETREAT
About the property
Seven bedrooms above the village of Le Fornet
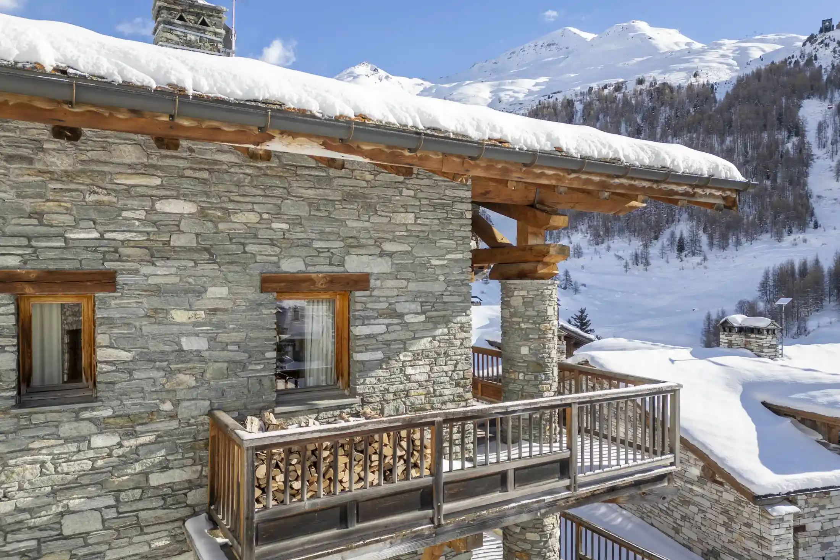
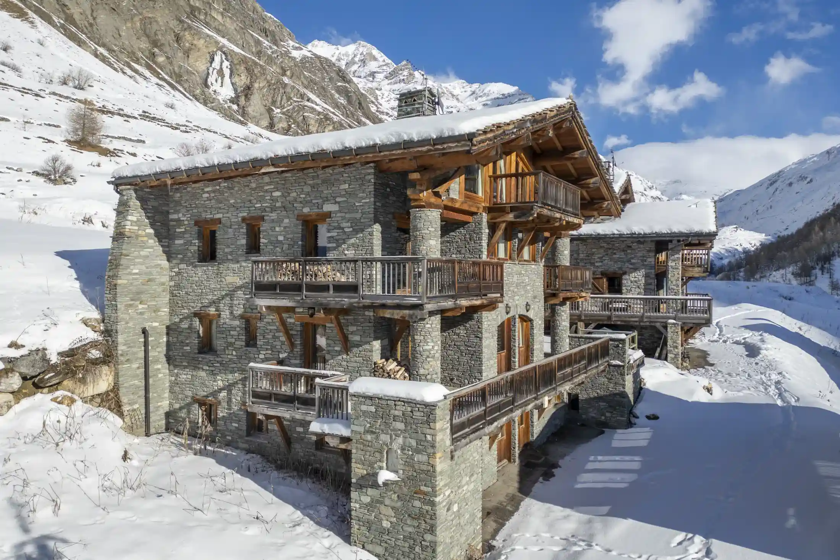
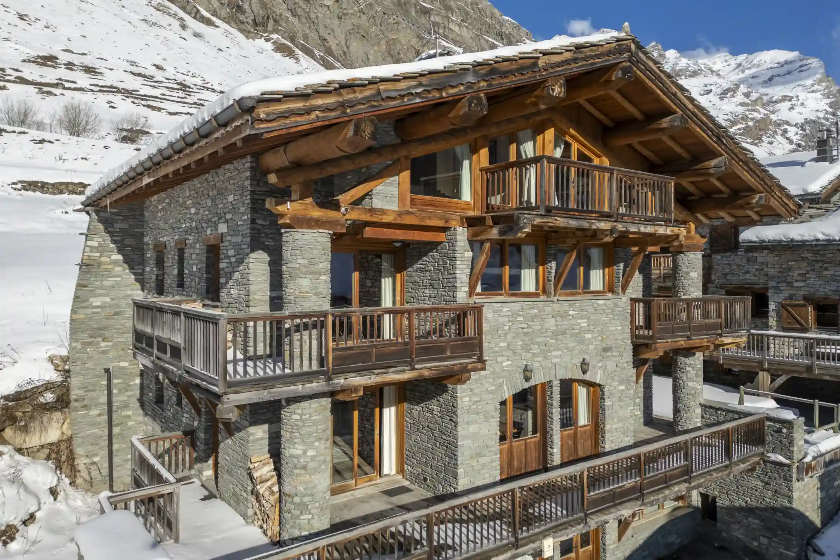
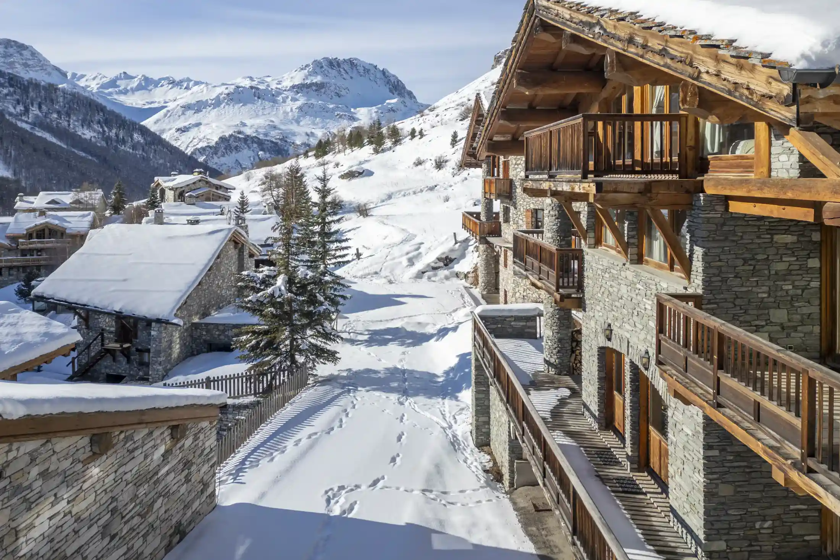
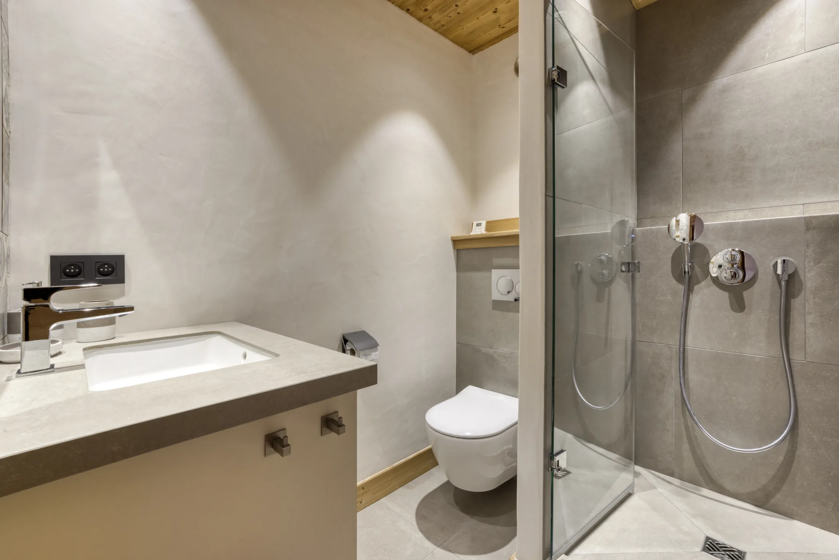
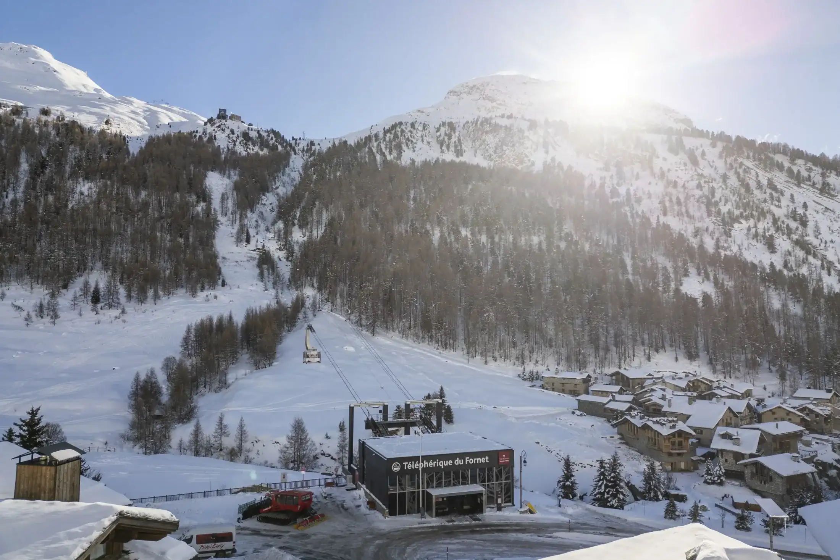
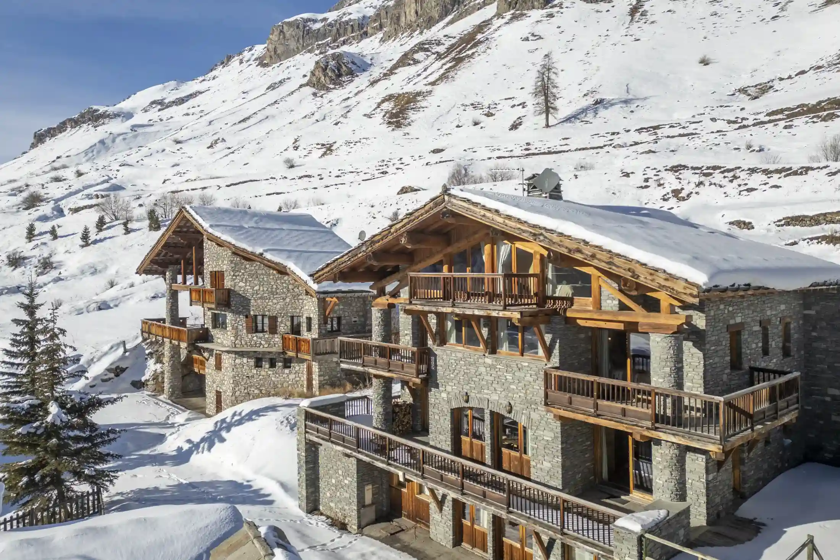
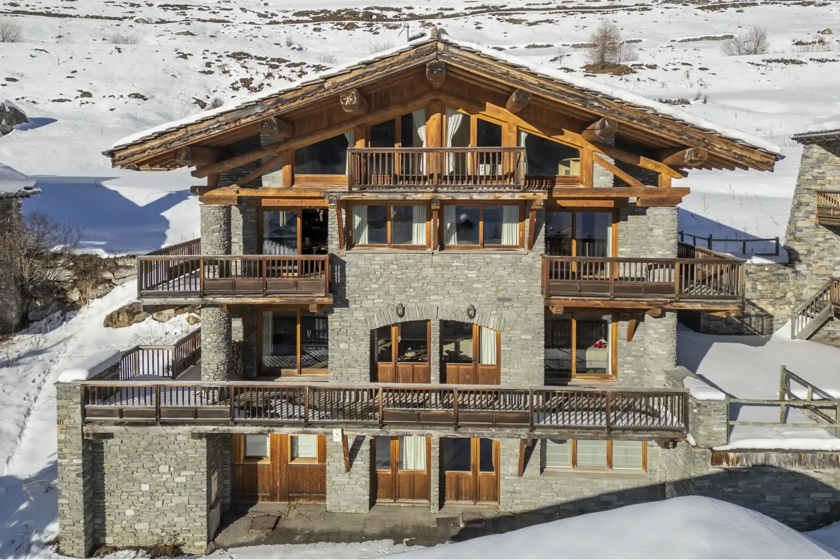
Chalet Les Terrasses offers a substantial private base at the upper end of Val d’Isère. Reworked in 2024, its 400 m² bring together seven en-suite bedrooms, two living floors and three south-facing terraces. The whole-chalet rental accommodates up to fifteen guests, with the Fornet cable car approximately eighty metres away.
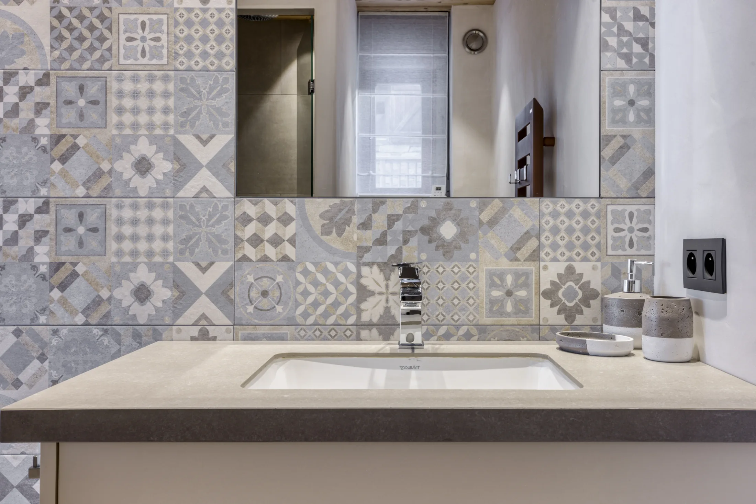
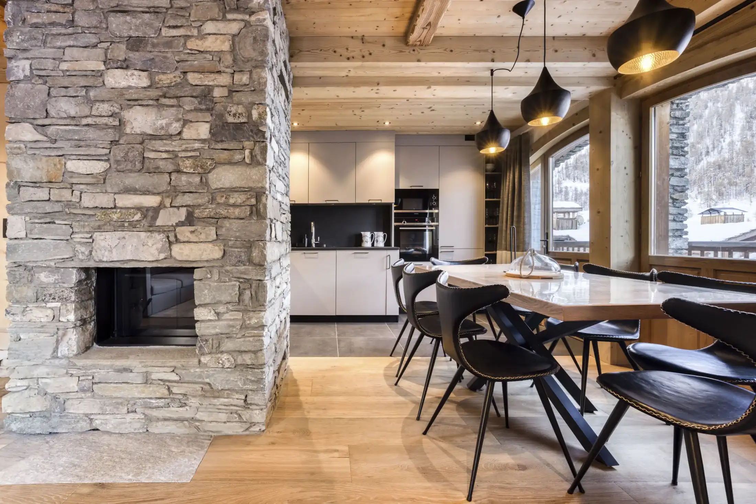
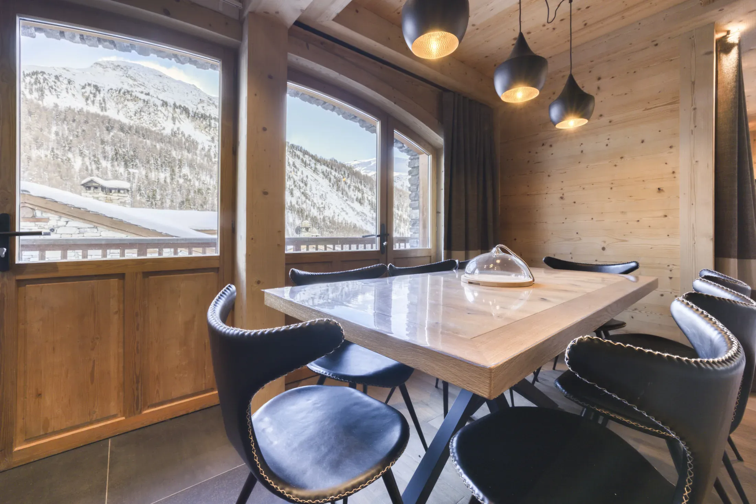
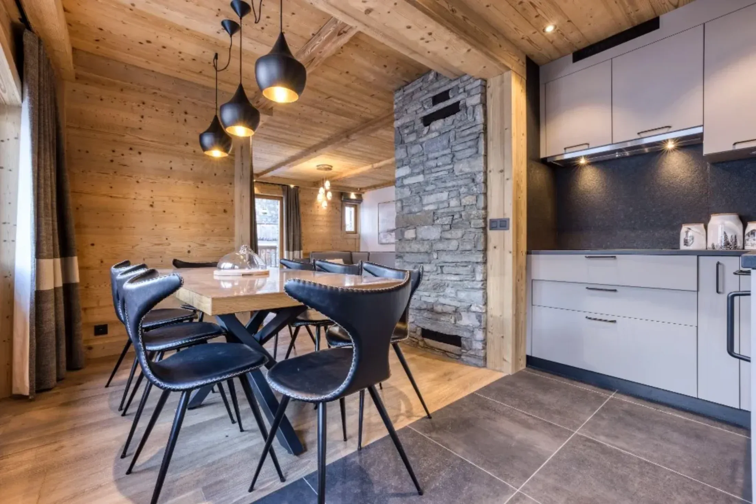
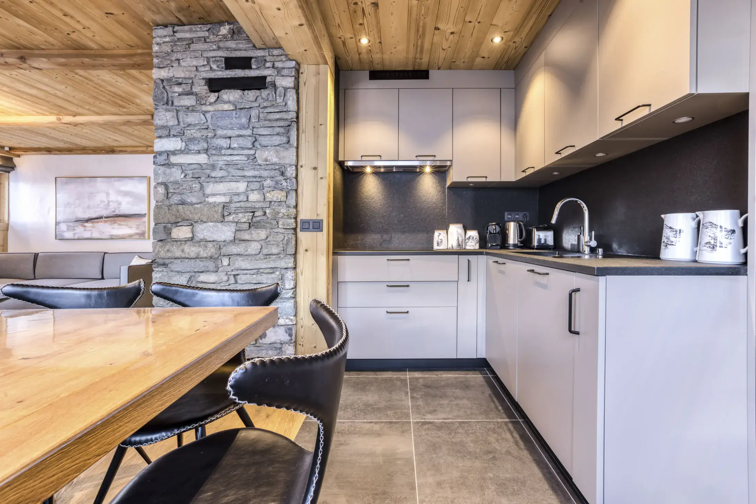
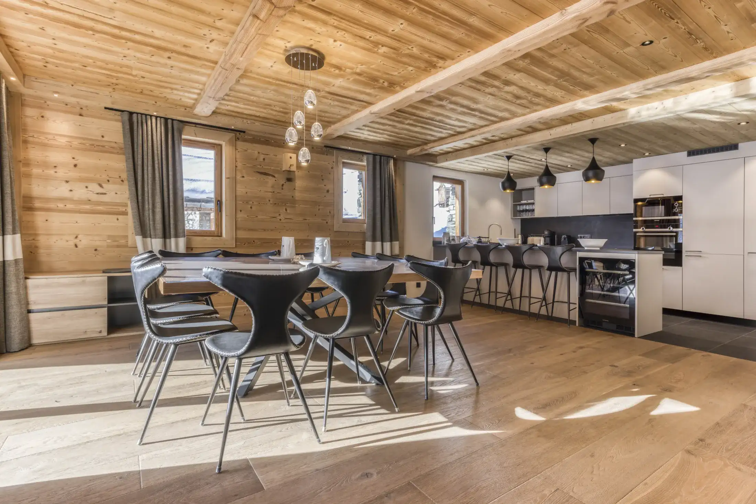
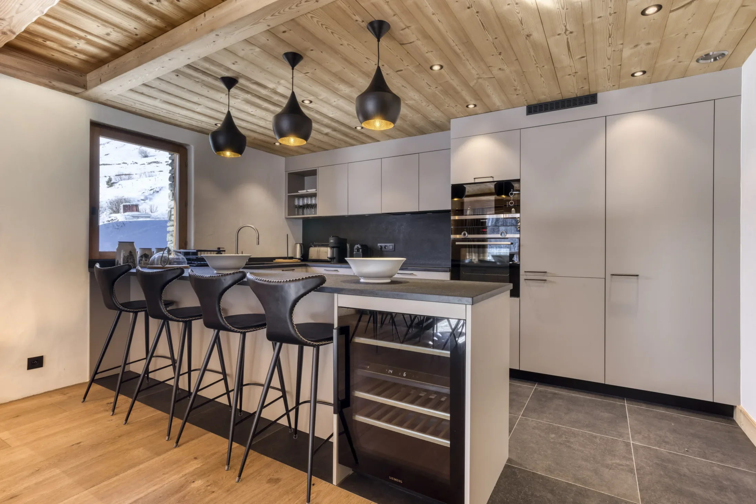
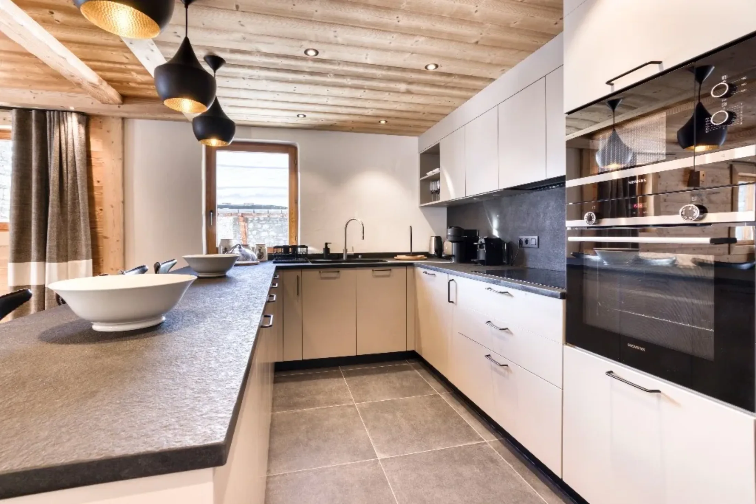
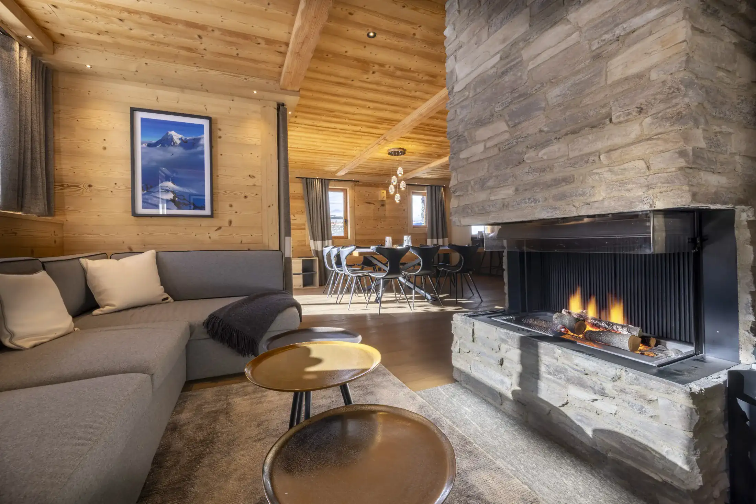
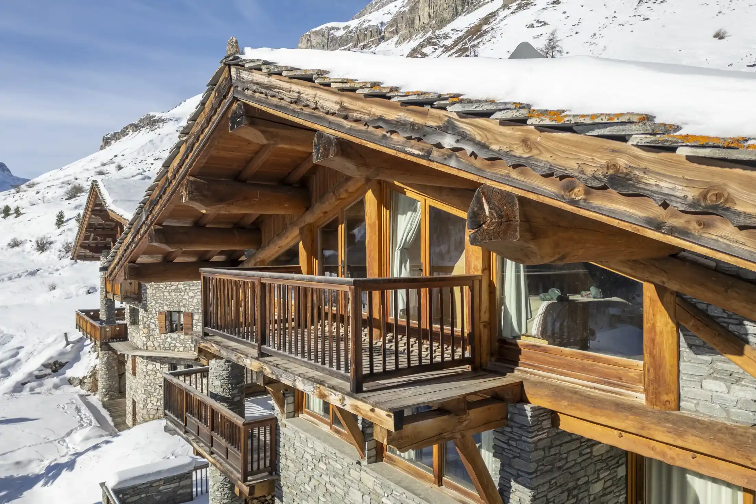
Each living floor has its own kitchen, dining space and fireplace lounge. This gives a larger family or group room to spend time together while keeping another space available for quieter evenings. Timber ceilings, stone fireplaces and wide windows connect the interiors to the surrounding mountain setting.
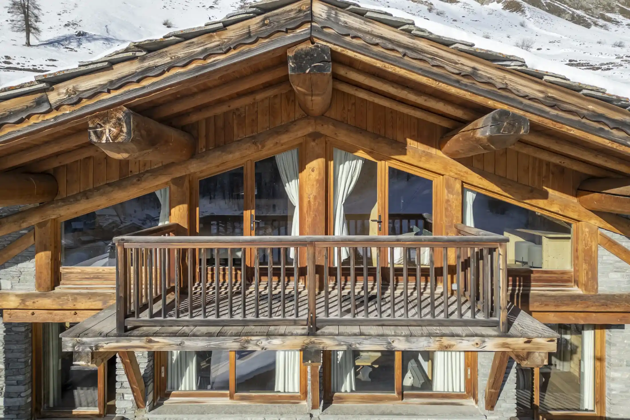
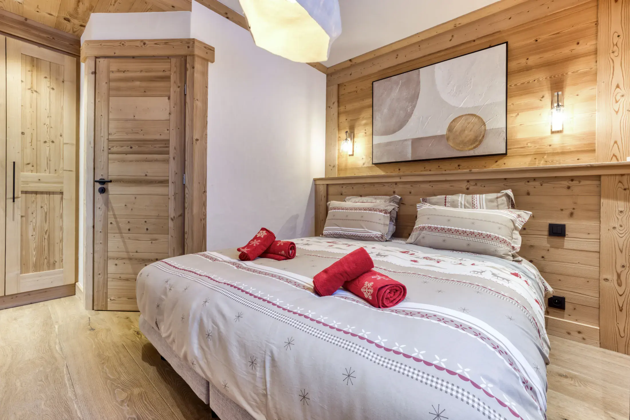
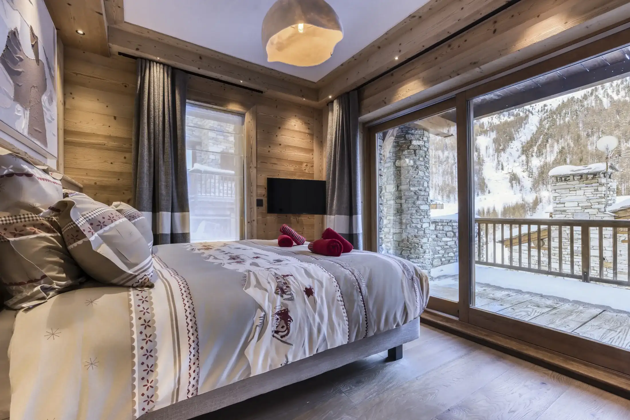
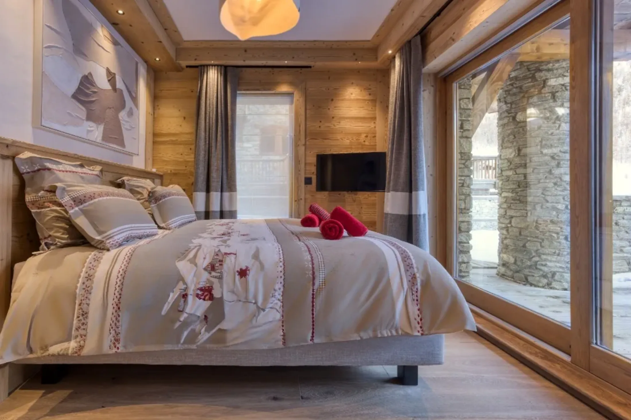
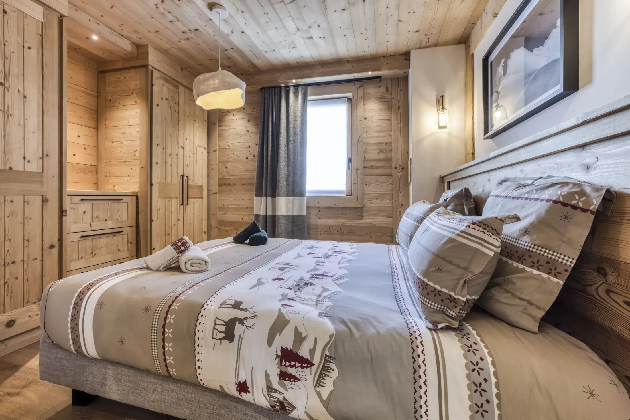
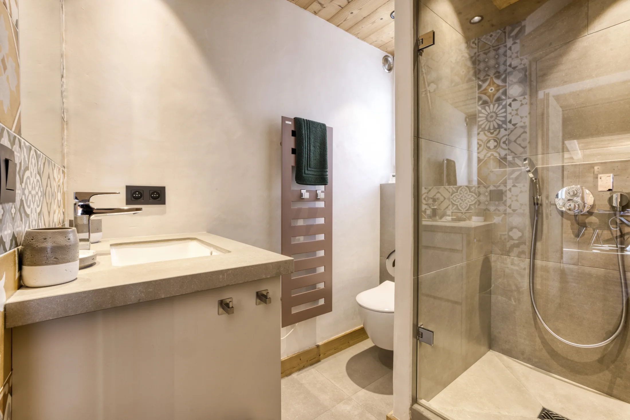
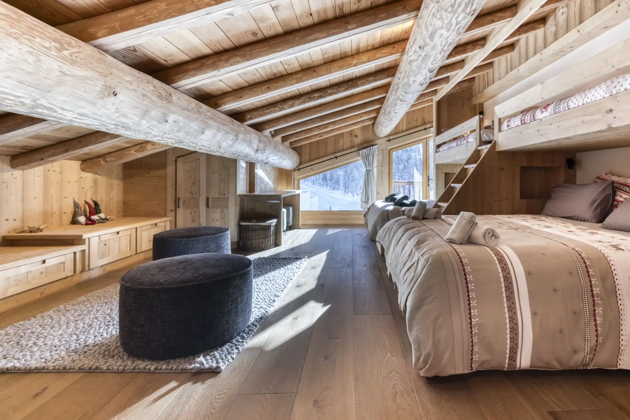
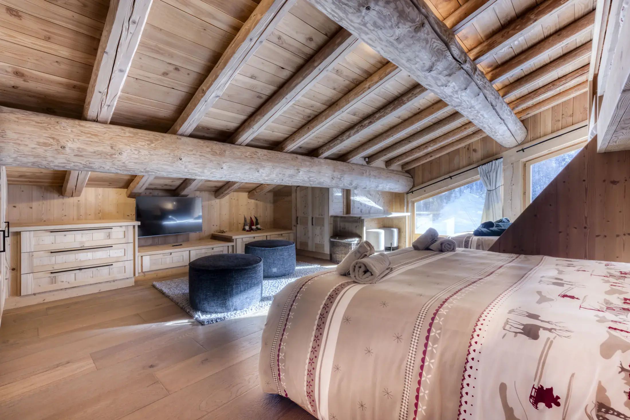
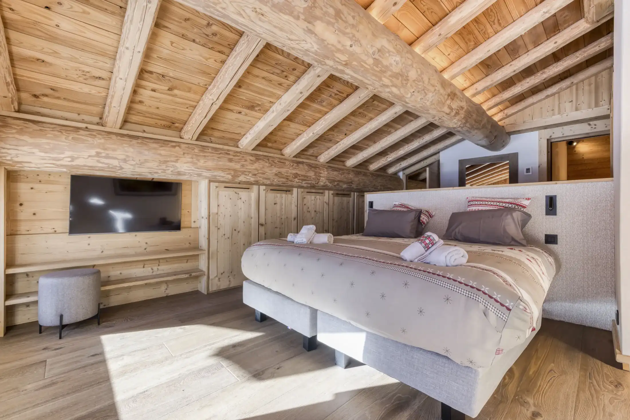
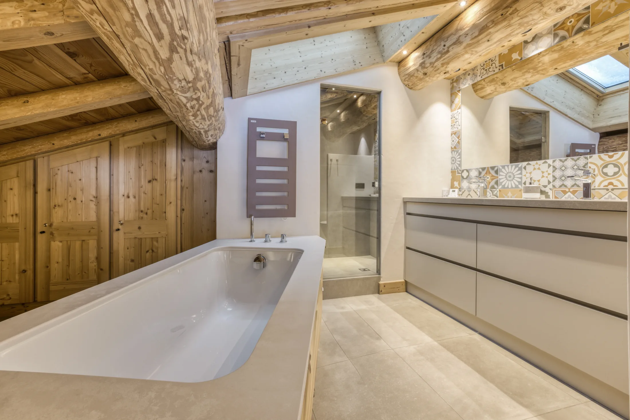
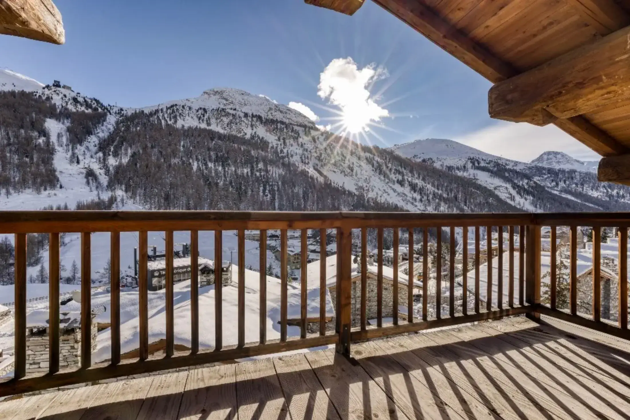
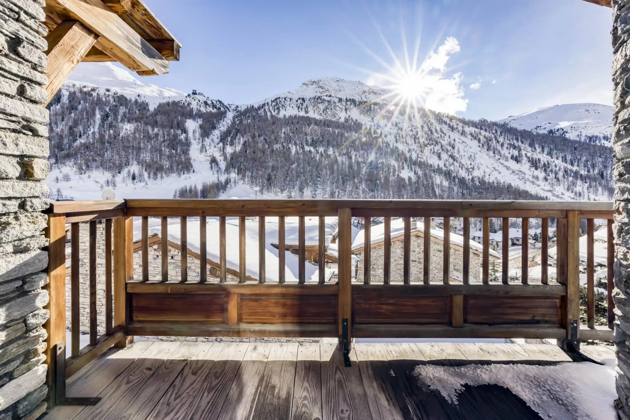
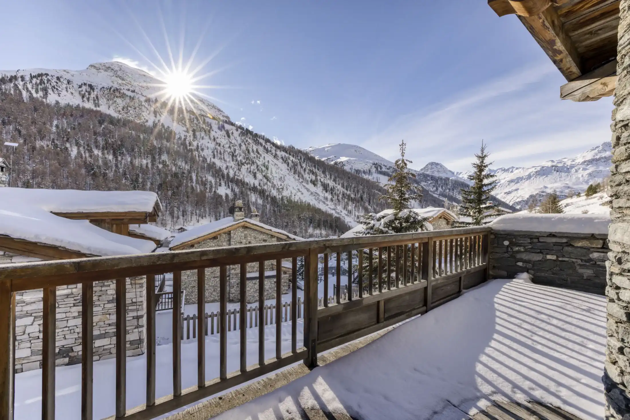
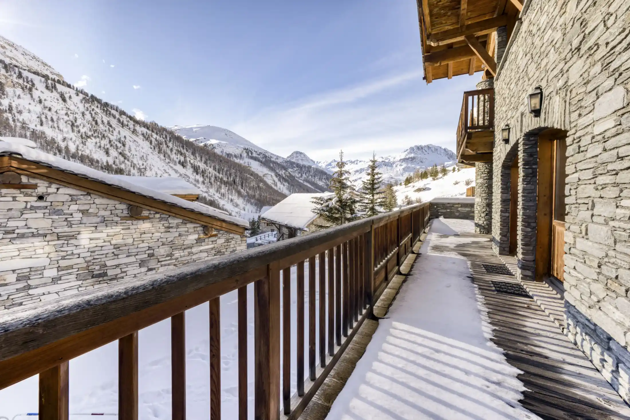
The upper floor holds the master suite and a family dormitory. Five further double bedrooms occupy the two floors below. Balconies and terraces provide views across the old village and along the valley, with outdoor seating arranged for sunnier weather.
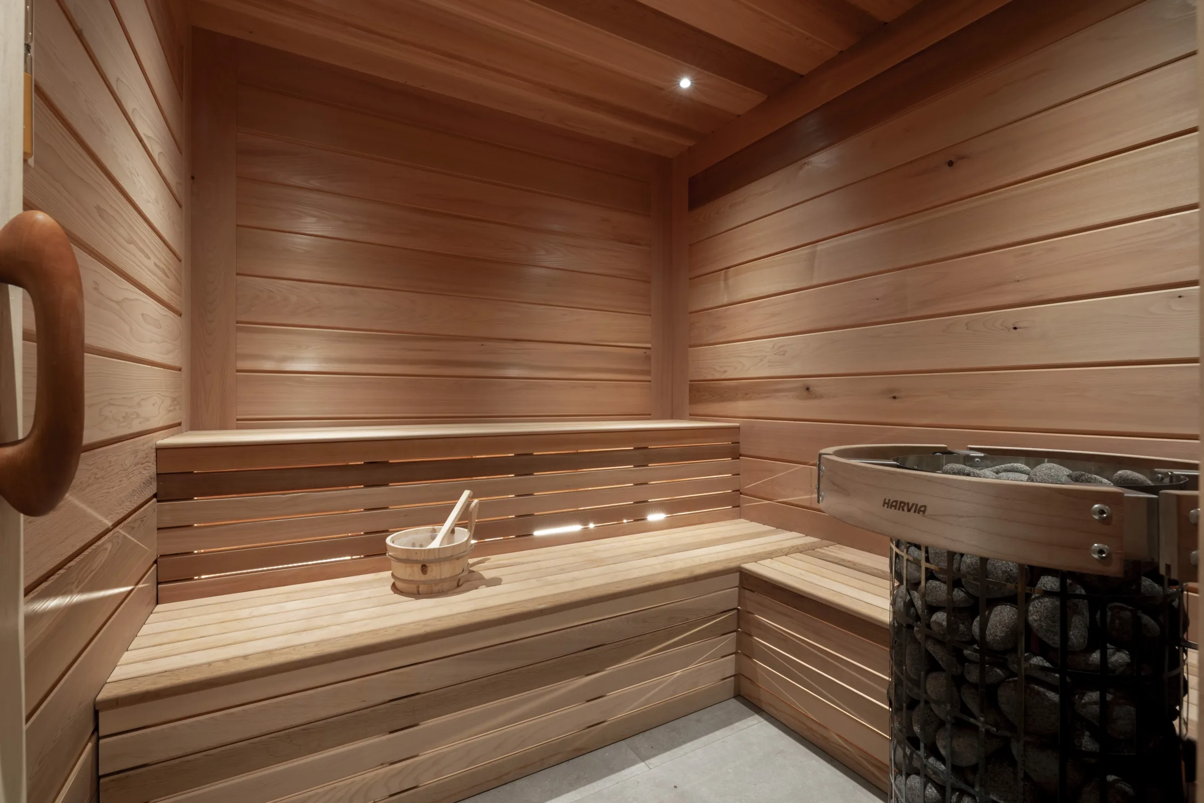
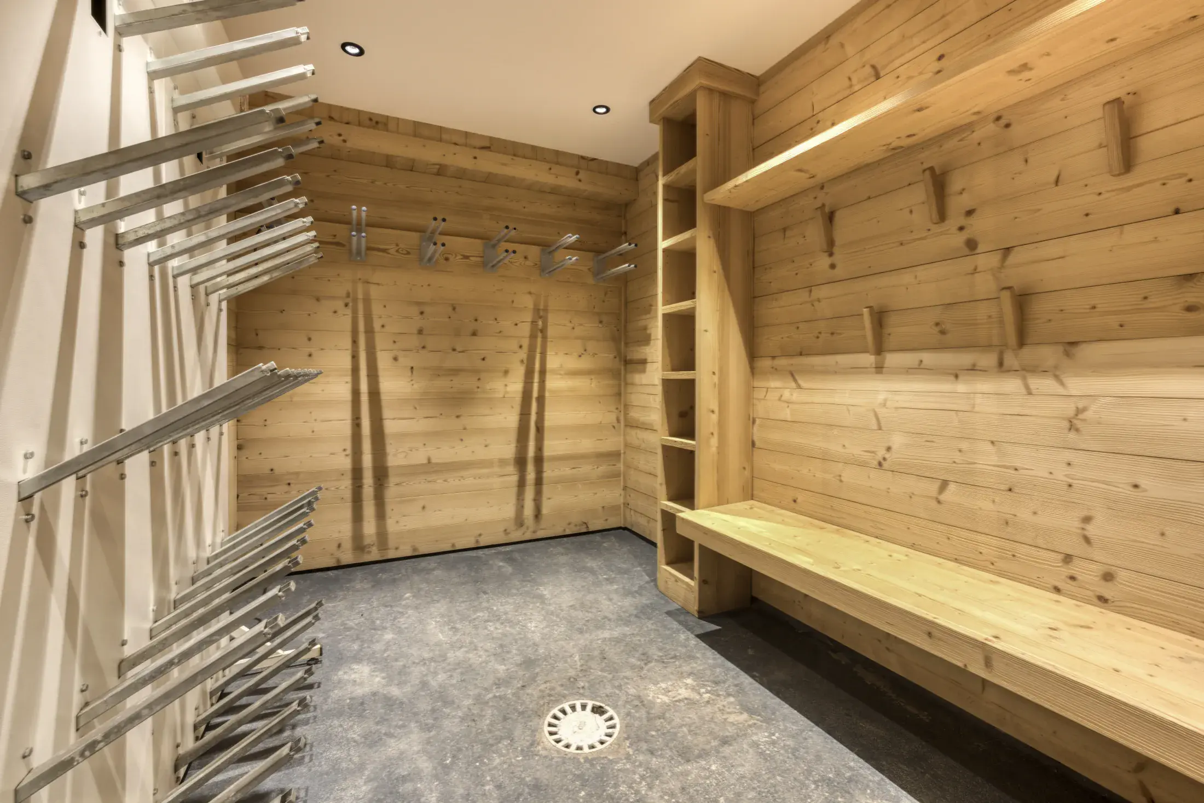
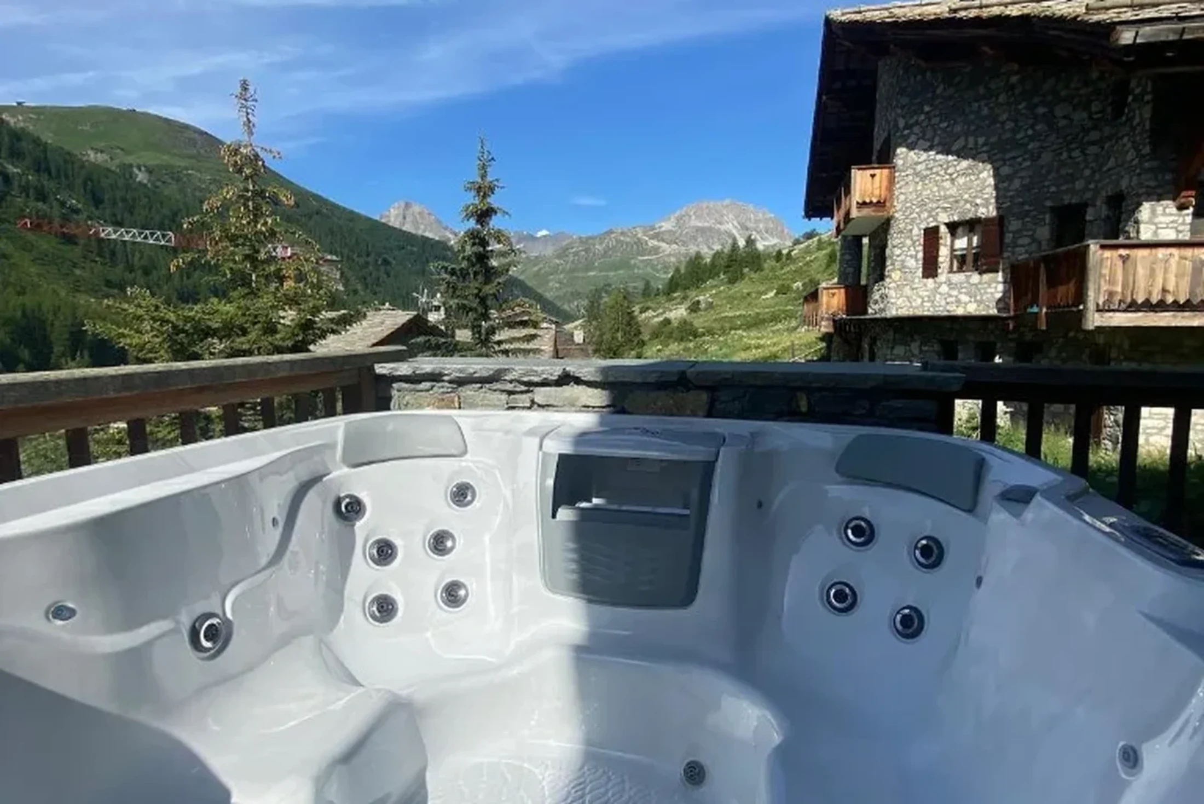
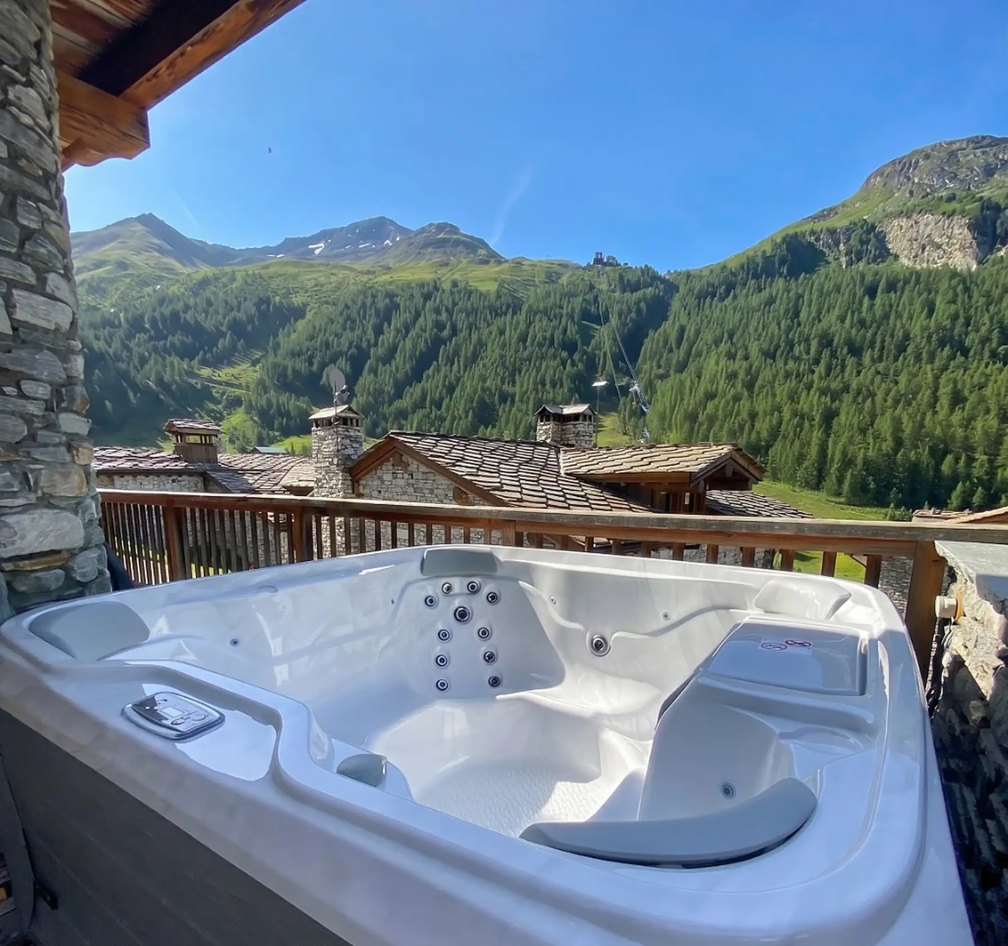
A private sauna and gym support recovery and exercise between mountain days. The outdoor hot tub sits on a terrace with open valley views. Heated ski storage, a boot-warming area and two garage spaces make the chalet practical for a group travelling with equipment.
The standard offer is self-catered with daily housekeeping and concierge assistance. Private chefs, resort driving and other services can be arranged separately. This listing covers the whole chalet; its two individually rentable apartments are not additional accommodation within the advertised capacity.
Chalet features
- Sauna
- Gym
- Ski room
- Parking
- Hot tub
Sleeping & living spaces
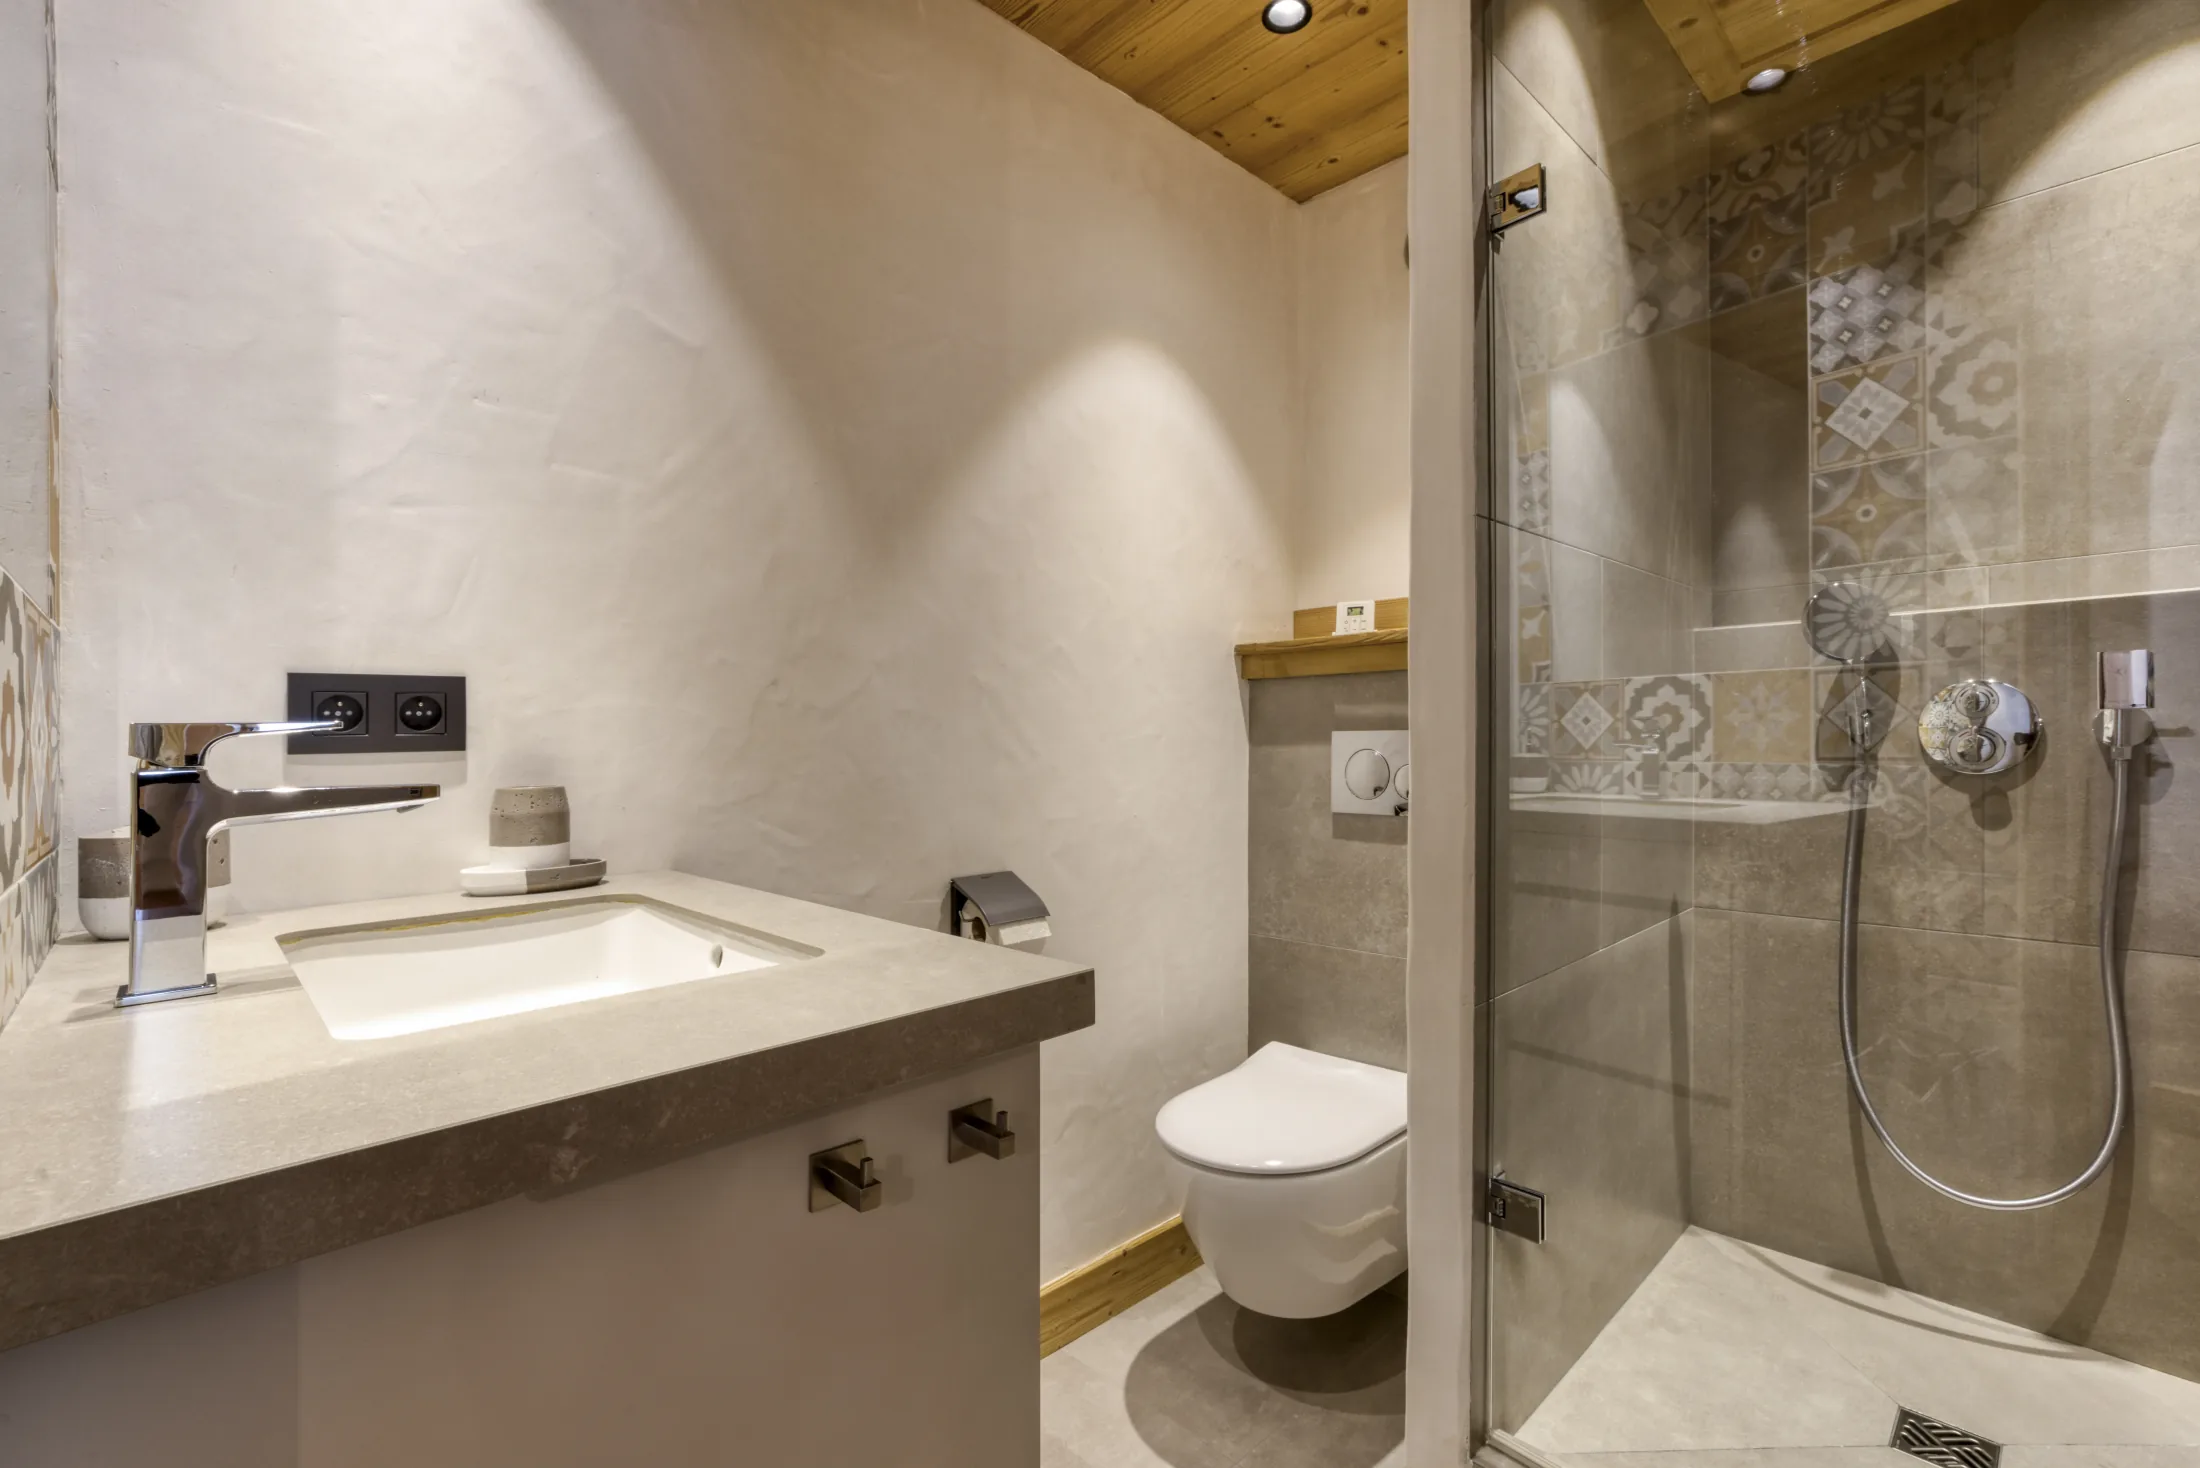
Seven en-suite bedrooms, with a maximum of fifteen guests for the whole-chalet offer. The owner describes three queen bedrooms on floor 1, two queen bedrooms on floor 2, and a king master suite plus a children’s family bedroom on floor 3. Confirm the agreed occupancy and bedding of the family room; the maximum of fifteen applies even if an older bed arrangement appears to offer more places.
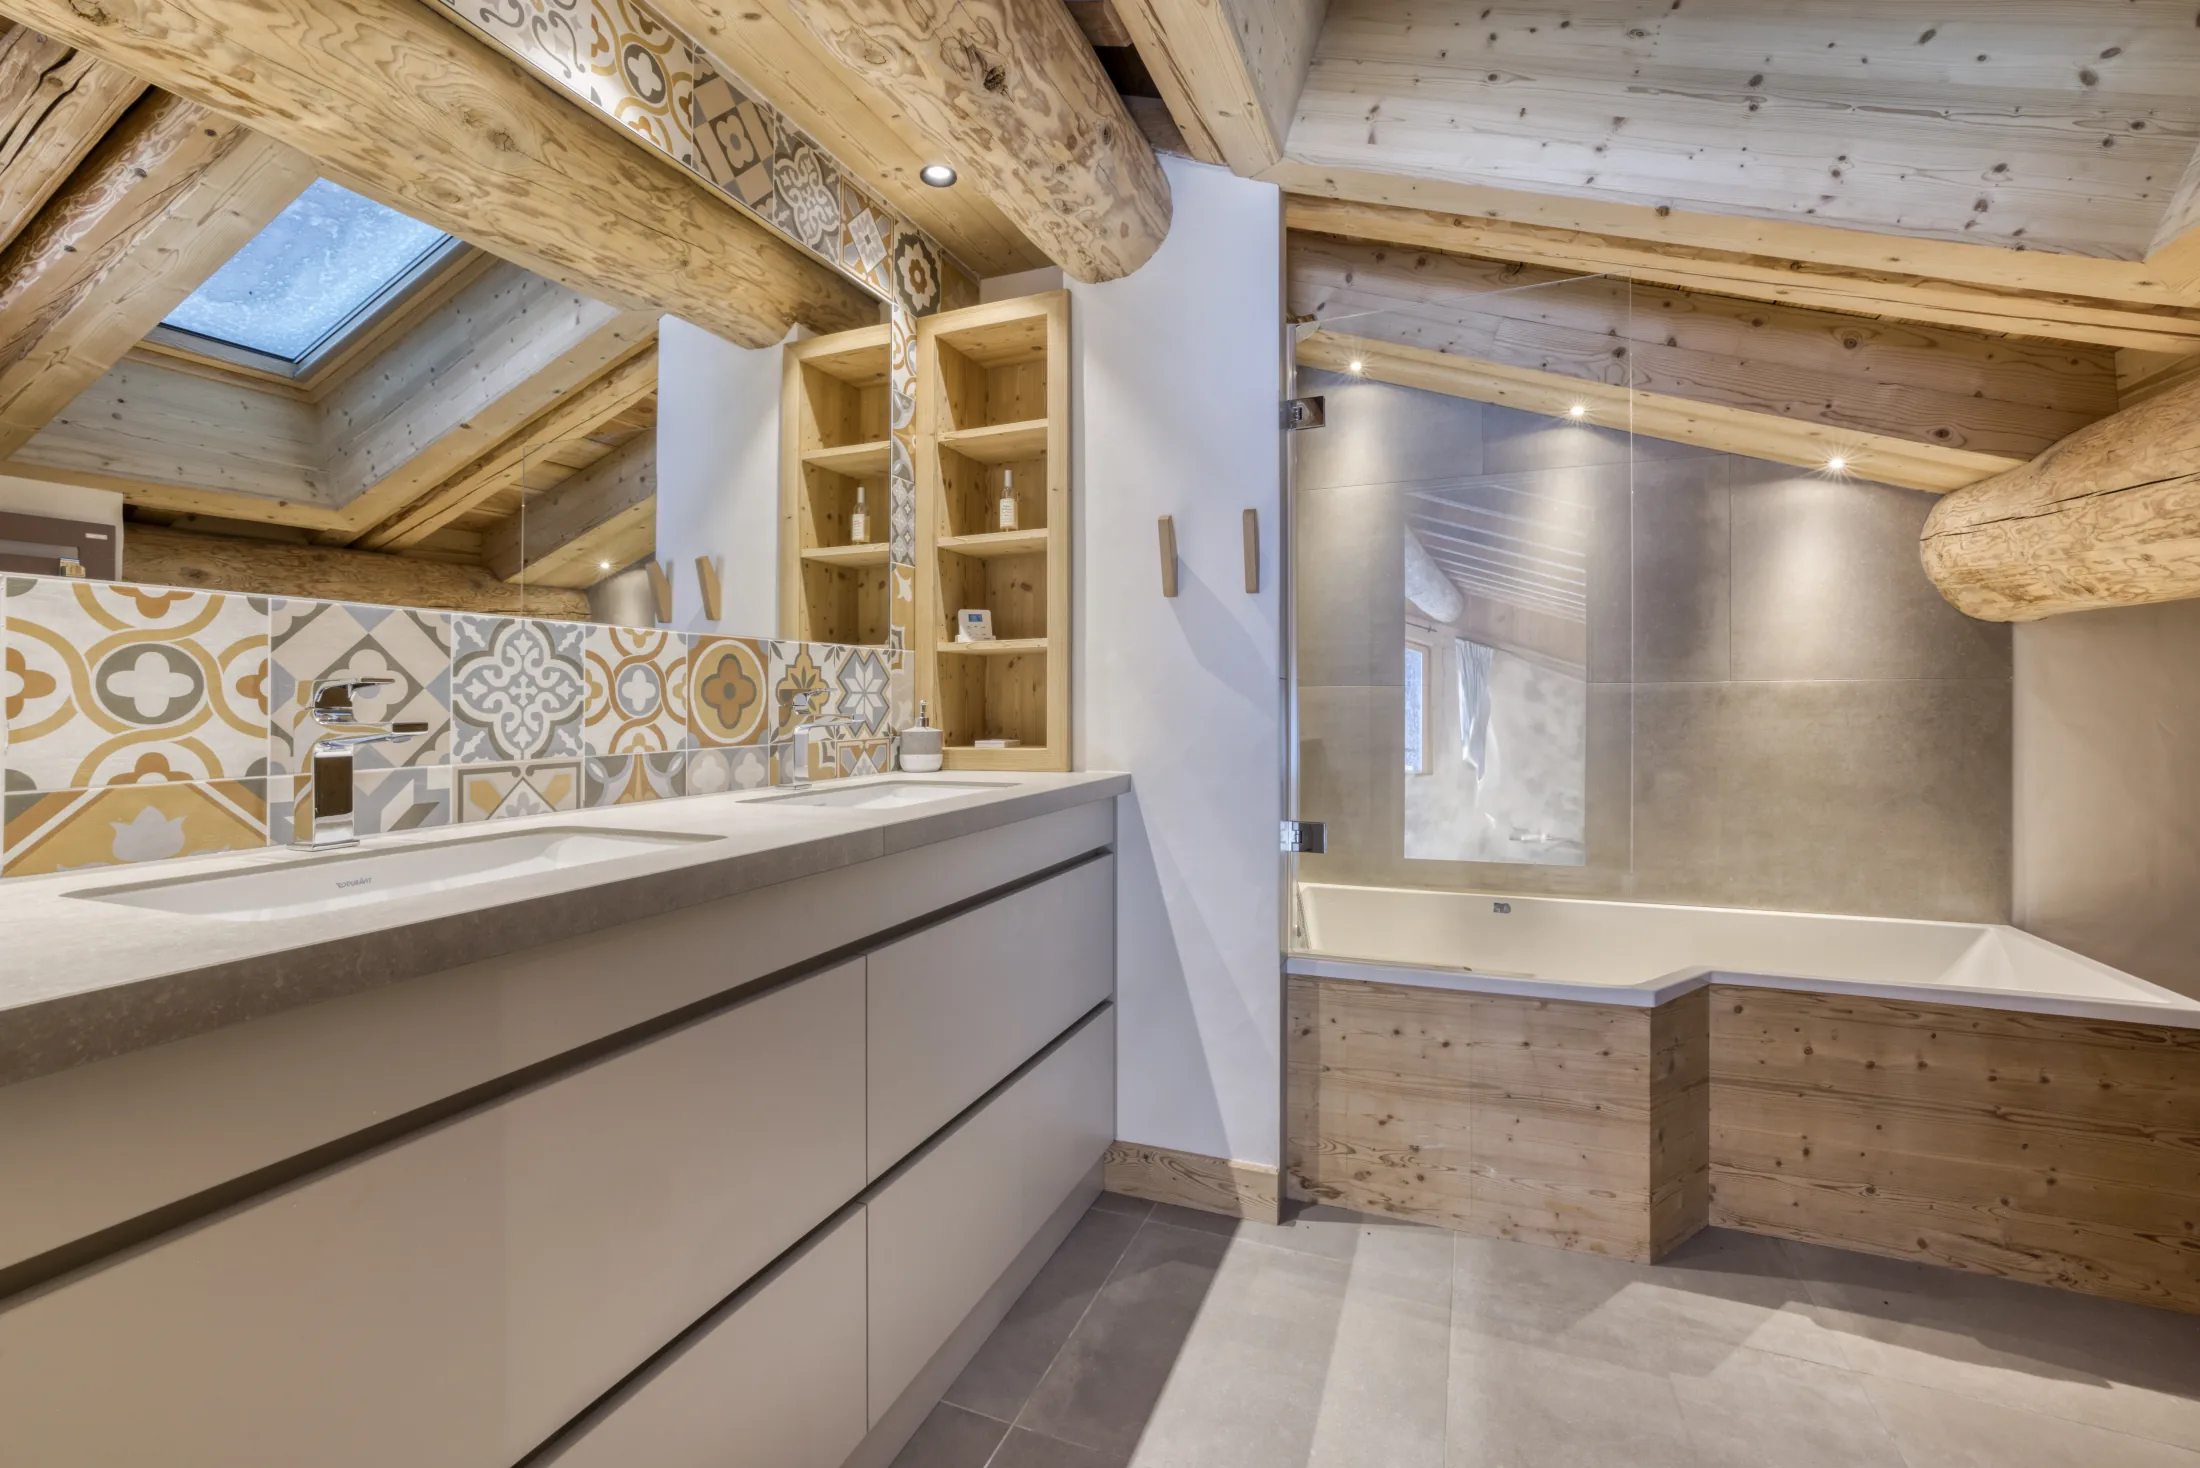
Floor 1 has three double bedrooms with private shower rooms, a kitchen, dining area, fireplace lounge and large terrace. Floor 2 has two double en-suite bedrooms plus a second kitchen, bar, dining space and fireplace lounge opening to another terrace. Floor 3 contains the master with private bathing facilities and terrace, and the family bedroom with its own bathroom.
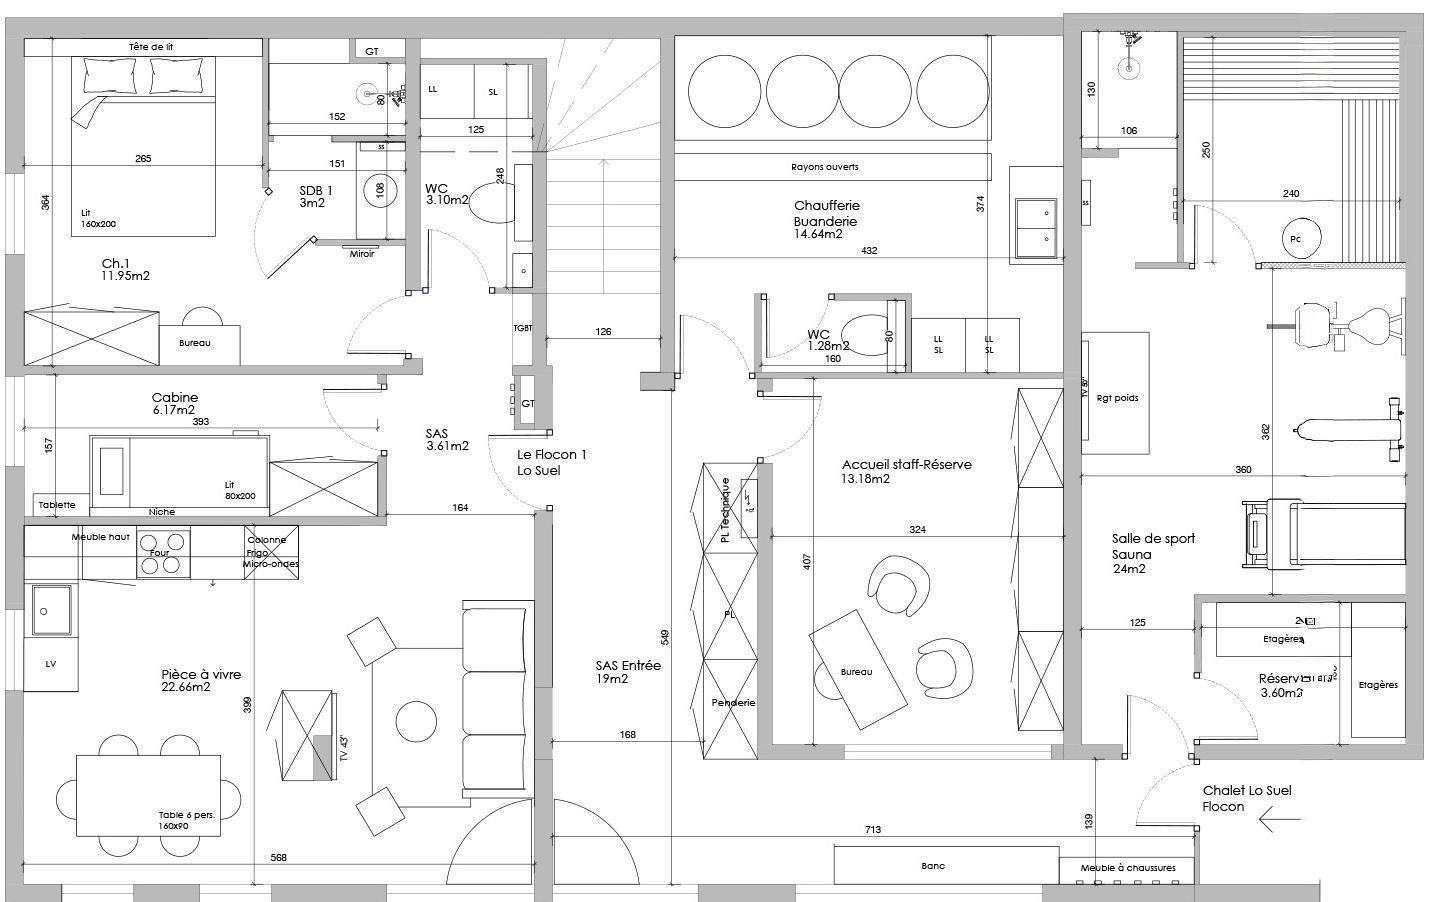
The ground floor contains the gym, sauna, entrance, ski room and service areas, with garage parking below the chalet. The outdoor hot tub is associated with the first living floor’s terrace. The chalet spans four levels; the route to the cable car also includes stairs, so discuss mobility requirements before booking.
The small ground-floor apartment is optional for the whole-chalet offer and is excluded from the seven-bedroom, fifteen-person listing. The original ground-floor drawing is provided as a partial plan only; its additional apartment and staff/service spaces should not be counted as included guest bedrooms. The two duplex apartments are alternative rental configurations, not extra units included with this listing.
View floor plans
Val d’Isère
Location & skiing
85 Rue des Glouvinettes, Le Fornet, Val d’Isère, France, as published by Val d’Isère Tourisme. The Fornet cable car is about 80 m away, reached in under three minutes on foot using the chalet’s underground passage and stairs. Central Val d’Isère is approximately five to six minutes by car or resort shuttle, depending on conditions. The map is an approximate match to the officially published building address, not a surveyed entrance or guaranteed winter access route.
Rates & your stay
From €21,350 / week
High-season guide: €35,700 per week.
A dated rate checked 18 November 2026 was EUR 21,350 for 13–20 December 2026, seven nights for exclusive use of the whole chalet on a self-catered basis. The owner’s whole-chalet availability selector and independent broker showed the same price. Other displayed weeks included EUR 33,670 from 20 December 2026 and EUR 35,700 from 14 or 21 February 2027. Request an updated itemised quote for the precise group, dates, taxes, supplements and service requirements.
The standard package includes daily housekeeping and concierge assistance. The owner lists a mid-stay towel change; the broker also lists bed linen, toiletries, firewood, end-of-stay cleaning and a mid-week linen refresh. Confirm the final inclusions and timing with the quotation. Chefs, drivers, transfers, childcare, ski equipment and passes cost extra unless specifically included.
The whole-chalet capacity is fifteen across seven en-suite bedrooms. The optional ground-floor apartment is a separate addition and is excluded from this listing. The property can also be rented as two duplex apartments; this listing’s private access to the wellness facilities applies to the whole-chalet booking.
The lift connection involves walking through a passage and using stairs, rather than skiing directly from the door. Confirm snow conditions, access instructions, garage clearance and vehicle dimensions before arrival. The resort’s official listing states no pets. Availability remains subject to confirmation on enquiry.
Enquire for availability and a confirmed quote for your preferred dates.
Request availability ↗TAKE A CLOSER LOOK
Inside & out

Explore all 68 photos