Morzine · Self-Catered
Chalet Genevieve
- 19 guests
- 6 bedrooms
YOUR ALPINE RETREAT
About the property
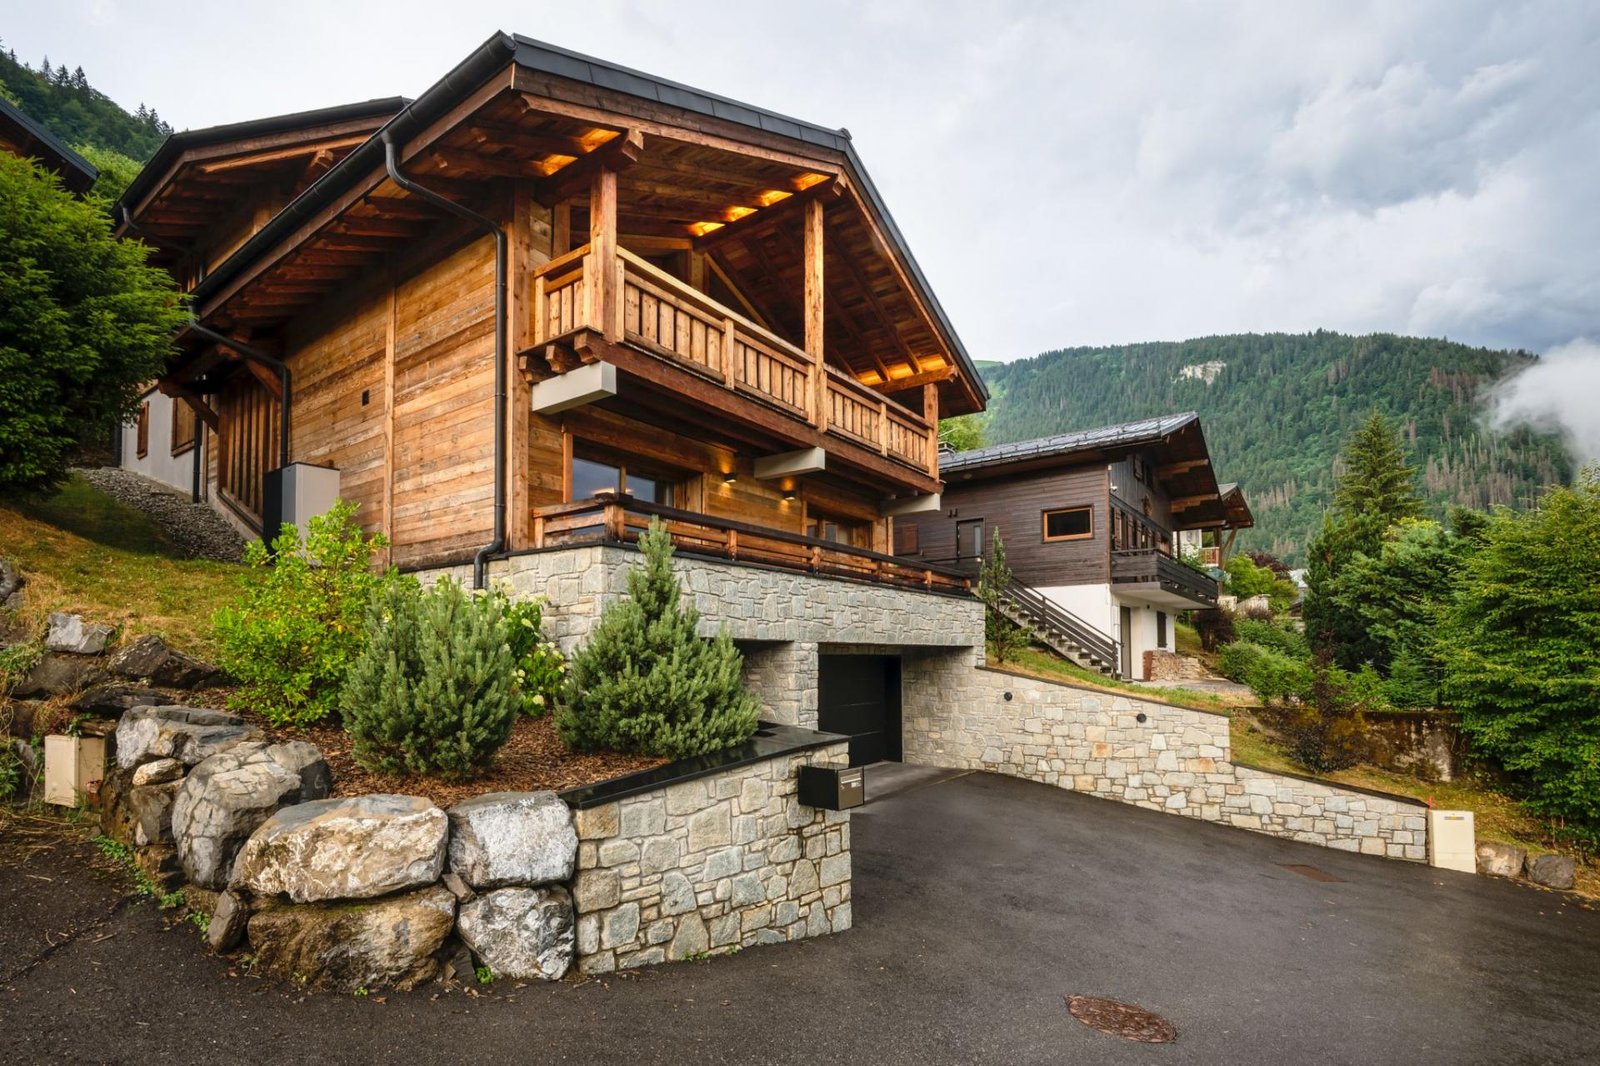
Chalet Genevieve is a self-catered chalet on the sunny side of Morzine's valley. Five adult bedrooms and a quad bunk room provide fourteen regular bed places; the advertised nineteen-person maximum uses additional sofa beds and a converted television lounge.
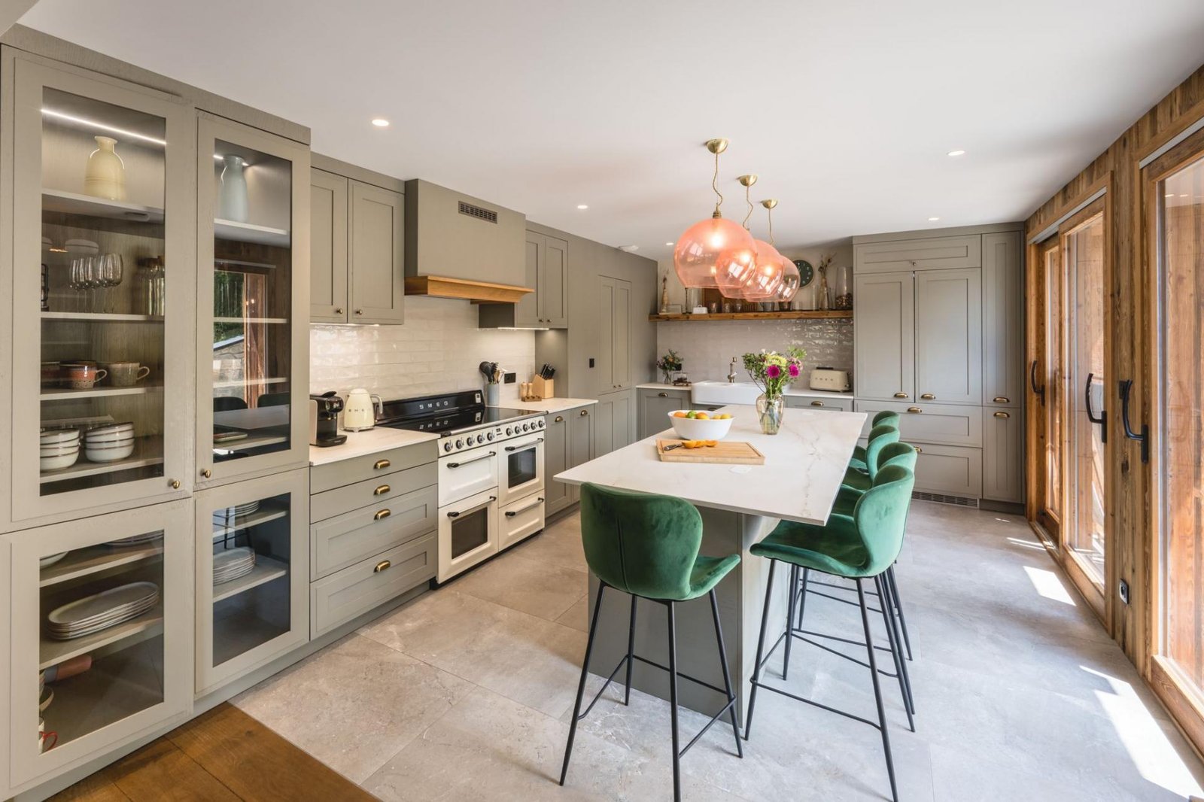
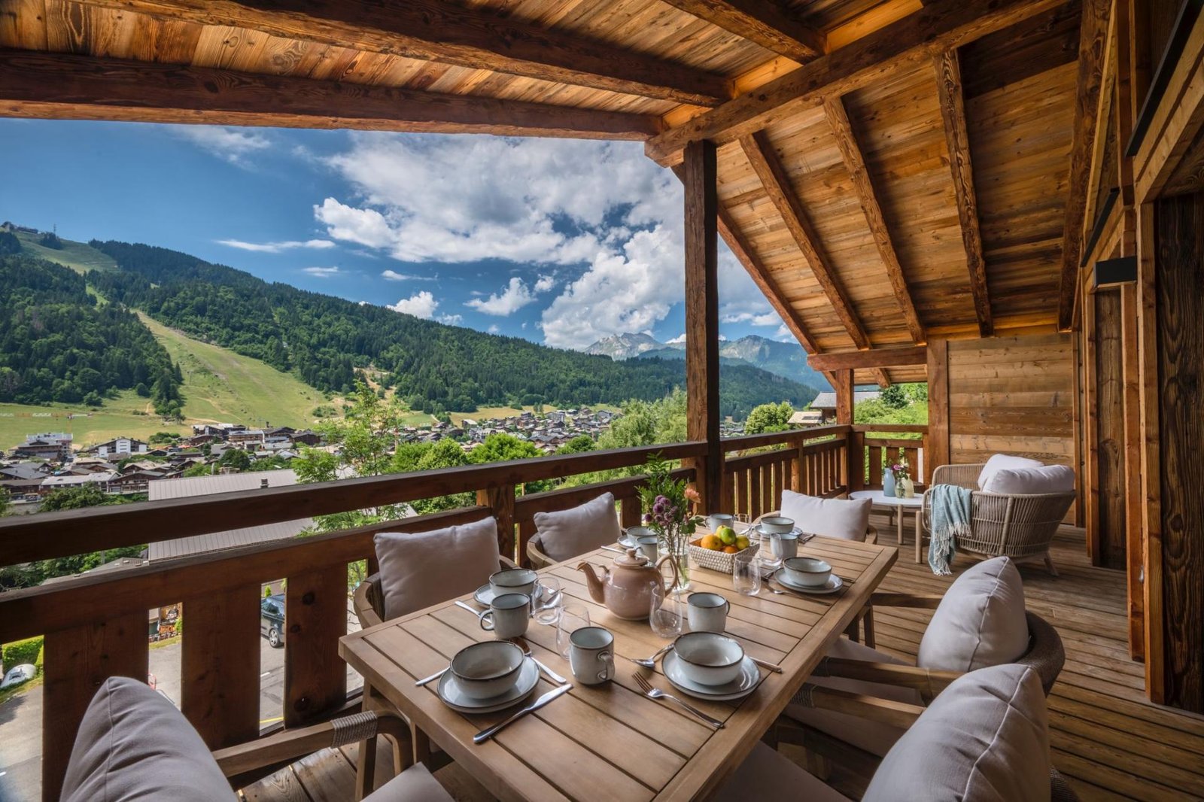
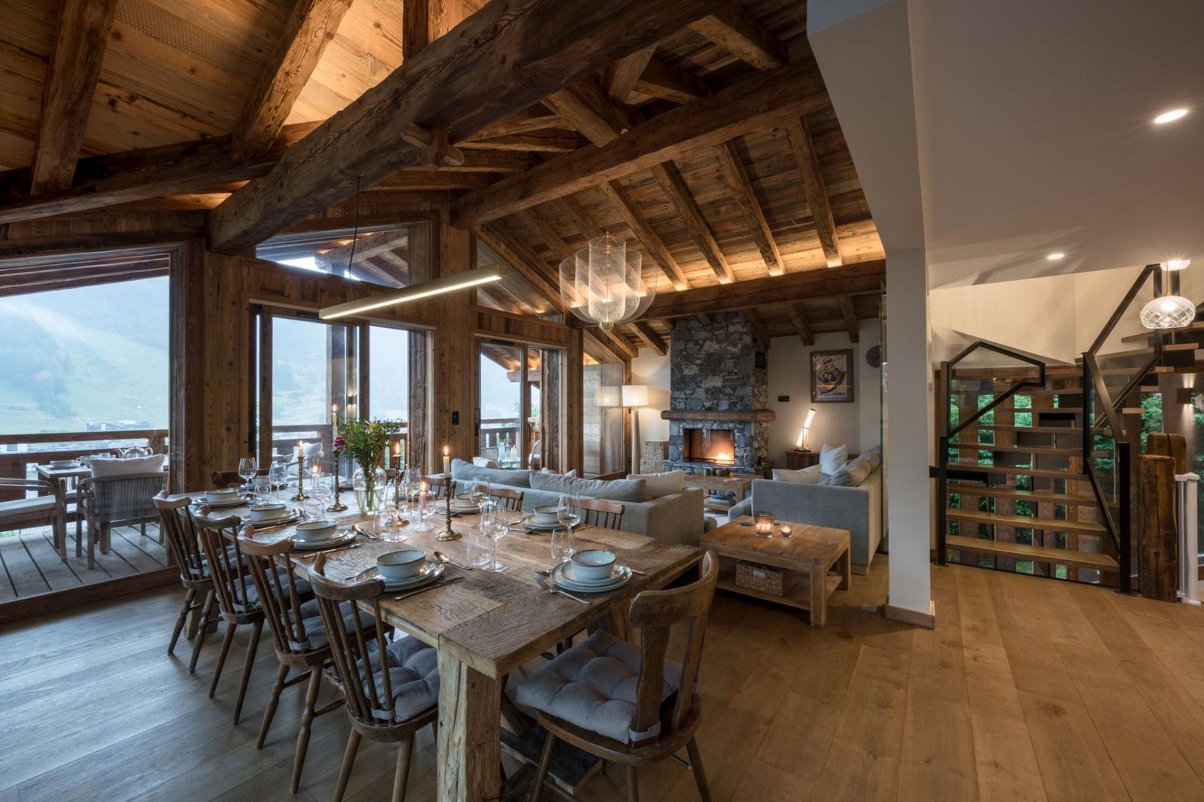
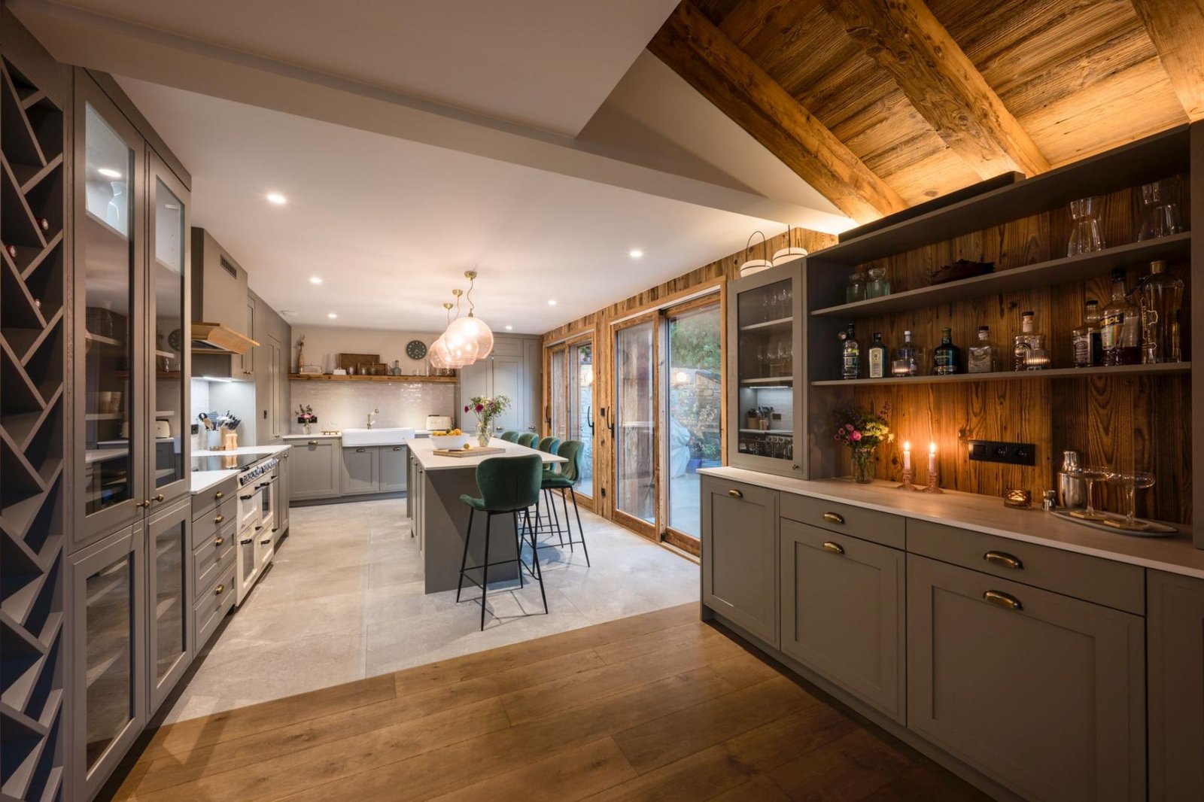
The upper living floor combines a fireplace lounge, a long dining table and a kitchen beside a drinks cabinet and bar counter. Tall windows and a sheltered balcony face the surrounding slopes. The main dining table seats twelve, so larger groups should agree dining arrangements before booking.
A five-seat outdoor hot tub sits on a side balcony off the kitchen. On a lower floor, a separate television lounge offers another place to gather, although converting it to a bedroom removes that sitting space. Two outdoor parking places, laundry and a ski room with boot warmers are provided.
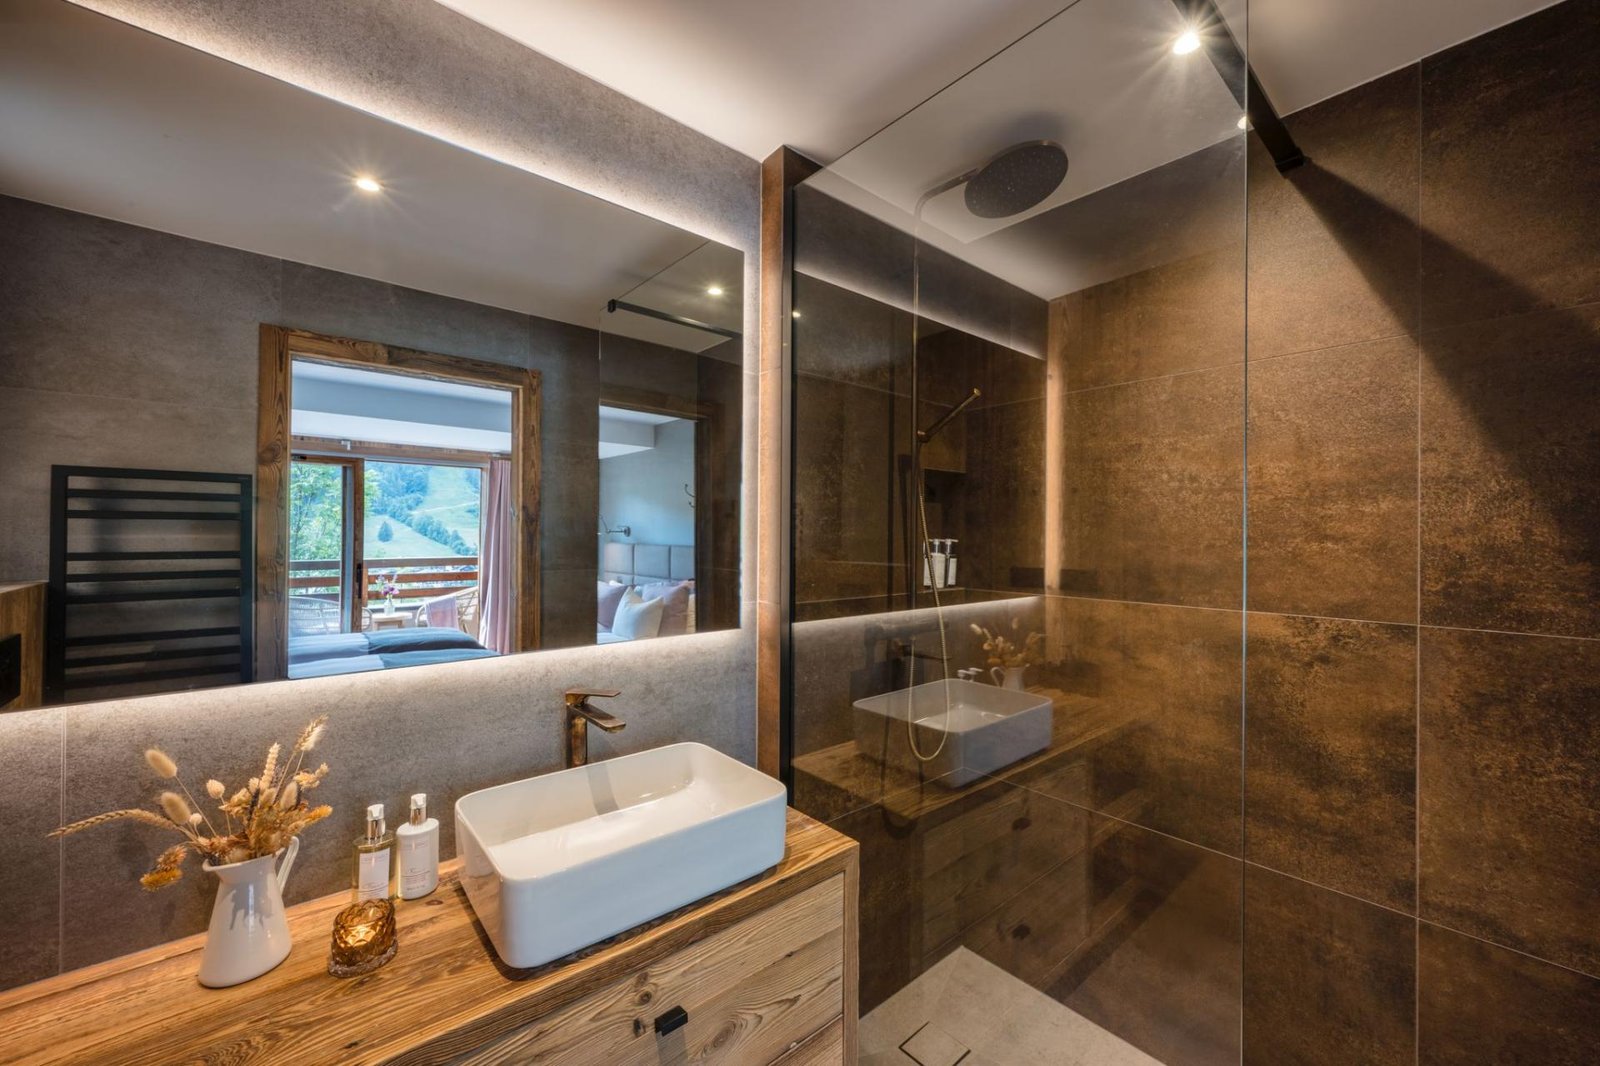
Level four: fixed master double with en-suite bath/shower and double/twin with balcony and en-suite shower room. Level three: double/twin with en-suite shower room. Level two: fixed double with one-child sofa bed and en-suite bath/shower; double/twin with balcony and en-suite shower; TV lounge can convert to a double with its own shower room. Level one: quad bunk room with double sofa bed and separate shower room. Fourteen regular bed places; nineteen only using all stated extra beds. Main dining table seats twelve. Private hot tub, balconies, kitchen/living/dining, laundry, ski room and two outdoor parking places.
The price covers private self-catered accommodation in the confirmed sleeping arrangement. Concierge assistance and the advertised welcome pack are provided. Groceries, meals, daily services and a 24-hour resort driver can be quoted separately.
Chalet features
- Spa
- Ski room
- Hot tub
Sleeping & living spaces
Level four: fixed master double with en-suite bath/shower and double/twin with balcony and en-suite shower room. Level three: double/twin with en-suite shower room. Level two: fixed double with one-child sofa bed and en-suite bath/shower; double/twin with balcony and en-suite shower; TV lounge can convert to a double with its own shower room. Level one: quad bunk room with double sofa bed and separate shower room. Fourteen regular bed places; nineteen only using all stated extra beds. Main dining table seats twelve. Private hot tub, balconies, kitchen/living/dining, laundry, ski room and two outdoor parking places.
View floor plans


Morzine
Location & skiing
On the sunny side of the valley, with Super Morzine roughly twelve minutes on foot downhill via the suspension bridge or eight minutes by car. Pleney is about six minutes by car. The centre is around fifteen minutes on foot or four minutes by car; a bus stop is around one minute away on foot. Confirm winter walking conditions. The map marks the sourced approximate property position, not a verified entrance.
Rates & your stay
From €9,590 / week
High-season guide: €17,381 per week.
Approximate EUR guide converted by the source for currently priced seven-night winter 2026–27 self-catered stays: EUR 9,590–EUR 17,381. The property is quoted and charged in GBP; request the original GBP quotation and confirmed dates. The price covers private self-catered accommodation in the confirmed sleeping arrangement. Concierge assistance and the advertised welcome pack are provided. Groceries, meals, daily services and a 24-hour resort driver can be quoted separately. Nineteen is the maximum including sofa beds and TV-lounge conversion; fourteen regular bed places. Dining table seats twelve and hot tub five. Some rooms use separate bathrooms. Confirm suitability for a larger party. Availability and the final price are confirmed on enquiry.
Enquire for availability and a confirmed quote for your preferred dates.
Request availability ↗TAKE A CLOSER LOOK
Inside & out



Explore all 21 photos