Les Gets · catered
Chalet Fika
- 12 guests
- 5 bedrooms
- 270 m²
YOUR ALPINE RETREAT
About the property
Chalet Fika is a 270 m² chalet above Les Gets, with accommodation for eight to twelve guests. Four regular double bedrooms, a family bunk arrangement and an office that converts to a sofa-bed room give families several ways to use the space.
Light timber, pale furnishings and large windows shape the main living floor. A fireplace lounge opens towards a dining table for twelve and an island kitchen. The wraparound balcony faces the valley, while a separate office can remain a quiet sitting space when it is not needed as a bedroom.
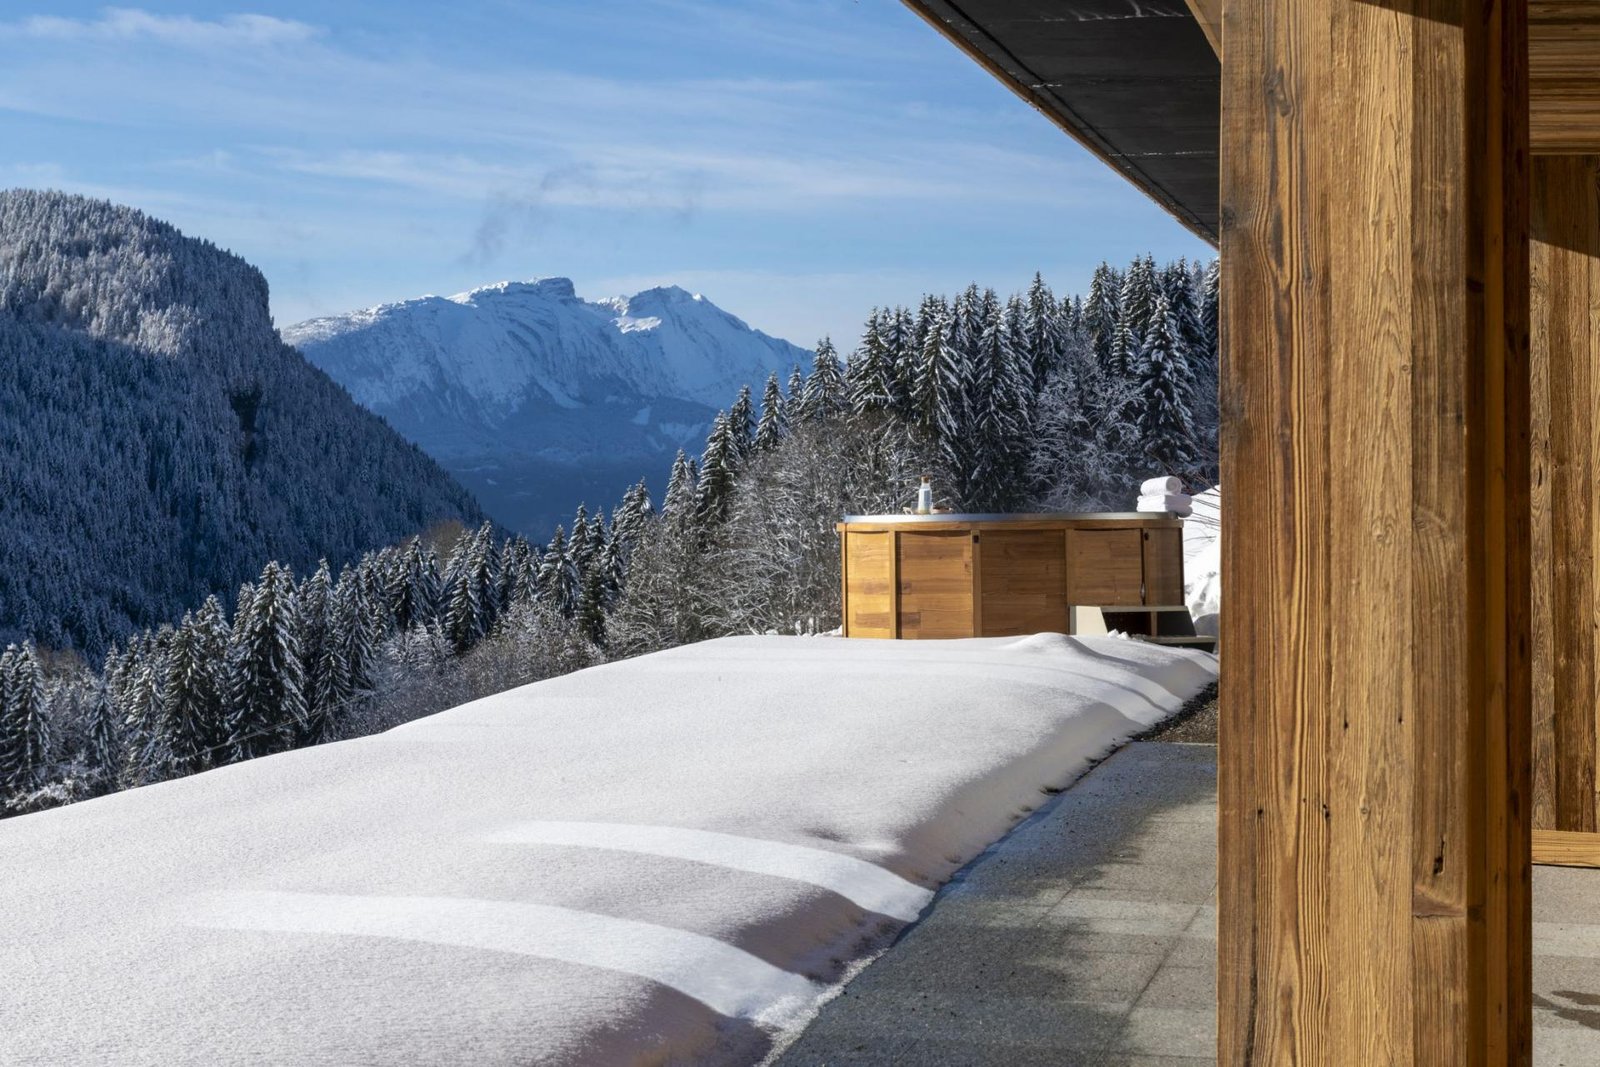
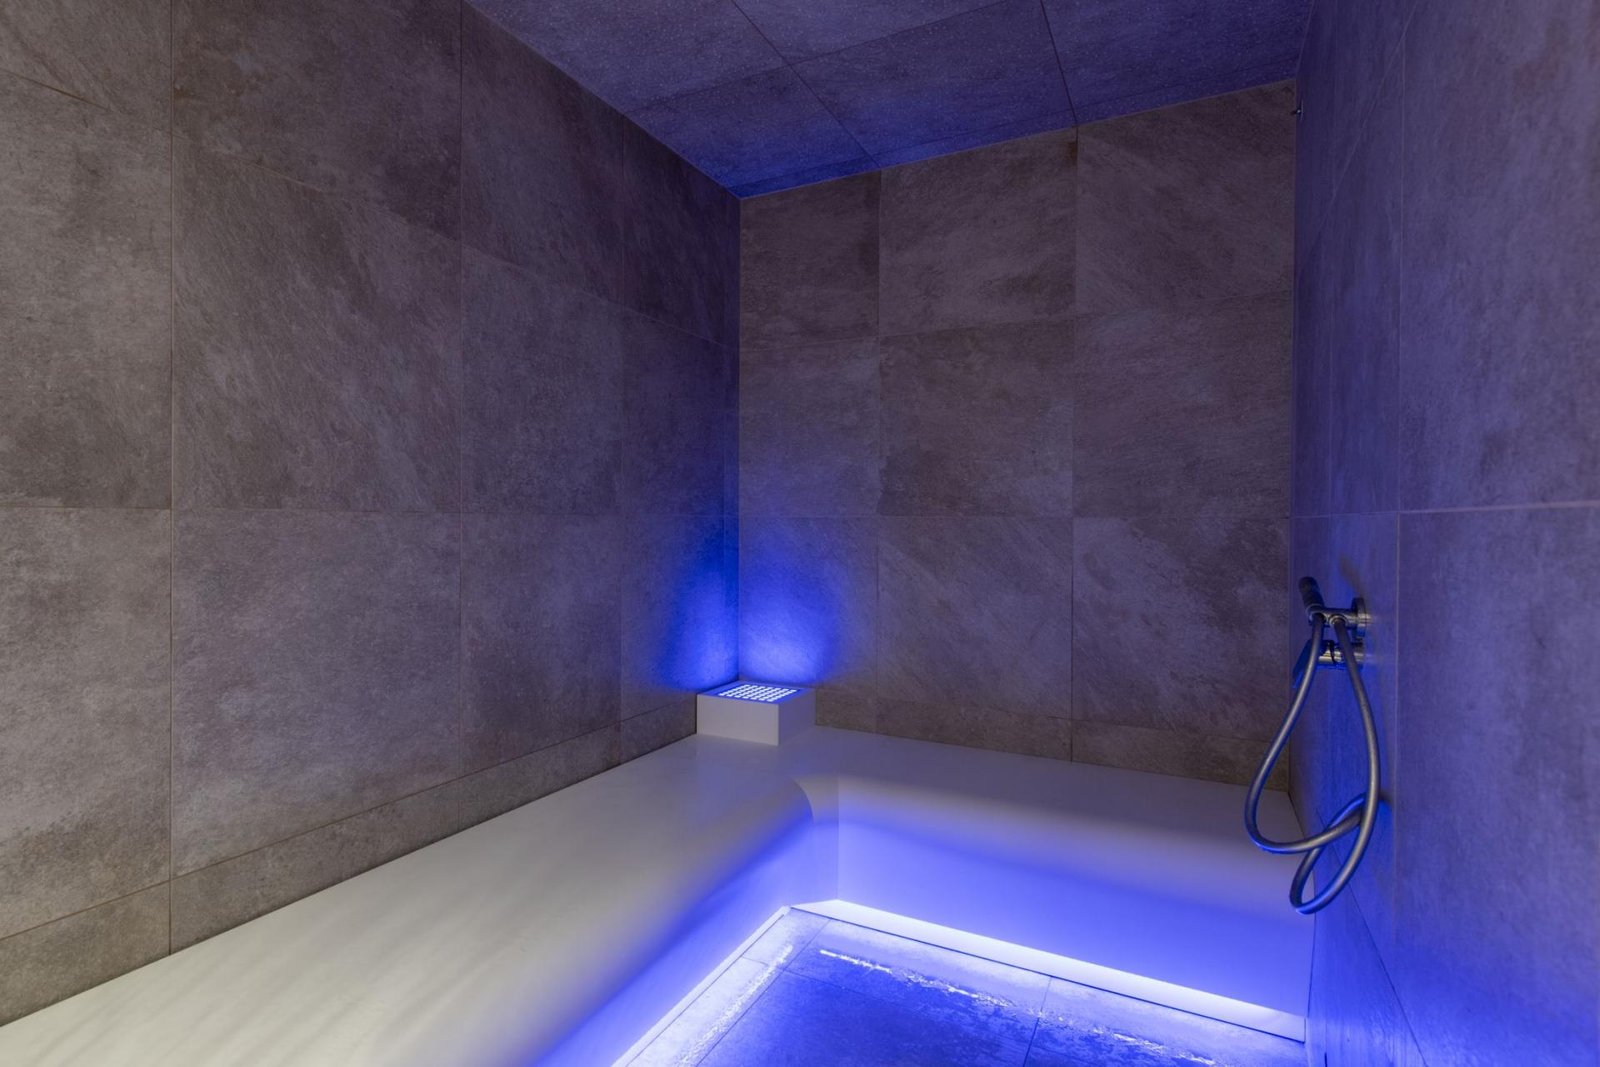
An eight-person outdoor hot tub sits on the lower terrace. The private wellness area contains a sauna, hammam and space for treatments, with a cinema nearby. Ski storage has boot warmers; parking includes two outdoor spaces and one garage space with electric-vehicle charging. Laundry facilities are provided.
Second floor: principal fixed double with balcony, dressing area and en-suite bath/shower. First floor: office with double sofa bed, balcony and en-suite shower room, converted for larger parties. Ground floor: one fixed double with two additional bunk places, terrace and en-suite shower; one fixed double with terrace and en-suite shower; one fixed double with en-suite shower. Four regular doubles plus office sofa-bed room and family bunks, twelve maximum. Private hot tub, sauna, hammam, cinema and treatment space; ski room, laundry, garage/EV charging and two outdoor parking places.
The displayed relaxed catered package includes cooked and continental breakfasts, afternoon tea, family-style dinners on five nights, selected wine, scheduled resort shuttles and mid-week housekeeping. A classic catered upgrade with three-course dinners, daily housekeeping and an on-call driver is quoted separately. Confirm menus, drinks and shuttle hours in the dated quotation.
Chalet features
- Spa
- Sauna
- Hammam
- Cinema
- Ski room
- Staff
- Parking
Sleeping & living spaces
Second floor: principal fixed double with balcony, dressing area and en-suite bath/shower. First floor: office with double sofa bed, balcony and en-suite shower room, converted for larger parties. Ground floor: one fixed double with two additional bunk places, terrace and en-suite shower; one fixed double with terrace and en-suite shower; one fixed double with en-suite shower. Four regular doubles plus office sofa-bed room and family bunks, twelve maximum. Private hot tub, sauna, hammam, cinema and treatment space; ski room, laundry, garage/EV charging and two outdoor parking places.
View floor plans


Les Gets
Location & skiing
In an elevated residential setting above Les Gets. The primary listing estimates around four minutes by car to Perrières, Chavannes and Mont Chéry, and three minutes to the centre. A bus stop is approximately sixty metres away. Confirm winter access and the shuttle schedule before arrival. The map marks the sourced approximate property position, not a verified entrance.
Rates & your stay
From €18,800 / week
High-season guide: €24,300 per week.
Winter 2026–27 guide for currently priced seven-night relaxed catered stays: EUR 18,800–EUR 24,300. The displayed relaxed catered package includes cooked and continental breakfasts, afternoon tea, family-style dinners on five nights, selected wine, scheduled resort shuttles and mid-week housekeeping. A classic catered upgrade with three-course dinners, daily housekeeping and an on-call driver is quoted separately. Confirm menus, drinks and shuttle hours in the dated quotation. Twelve-person capacity requires the office double sofa bed and family bunk places; four regular double bedrooms. Treatments cost extra. Request confirmed availability and a final quotation for your dates.
Enquire for availability and a confirmed quote for your preferred dates.
Request availability ↗TAKE A CLOSER LOOK
Inside & out


Explore all 30 photos