Verbier · catered / Self-Catered
Chalet Dent Blanche
- 12 guests
- 6 bedrooms
- 950 m²
YOUR ALPINE RETREAT
About the property
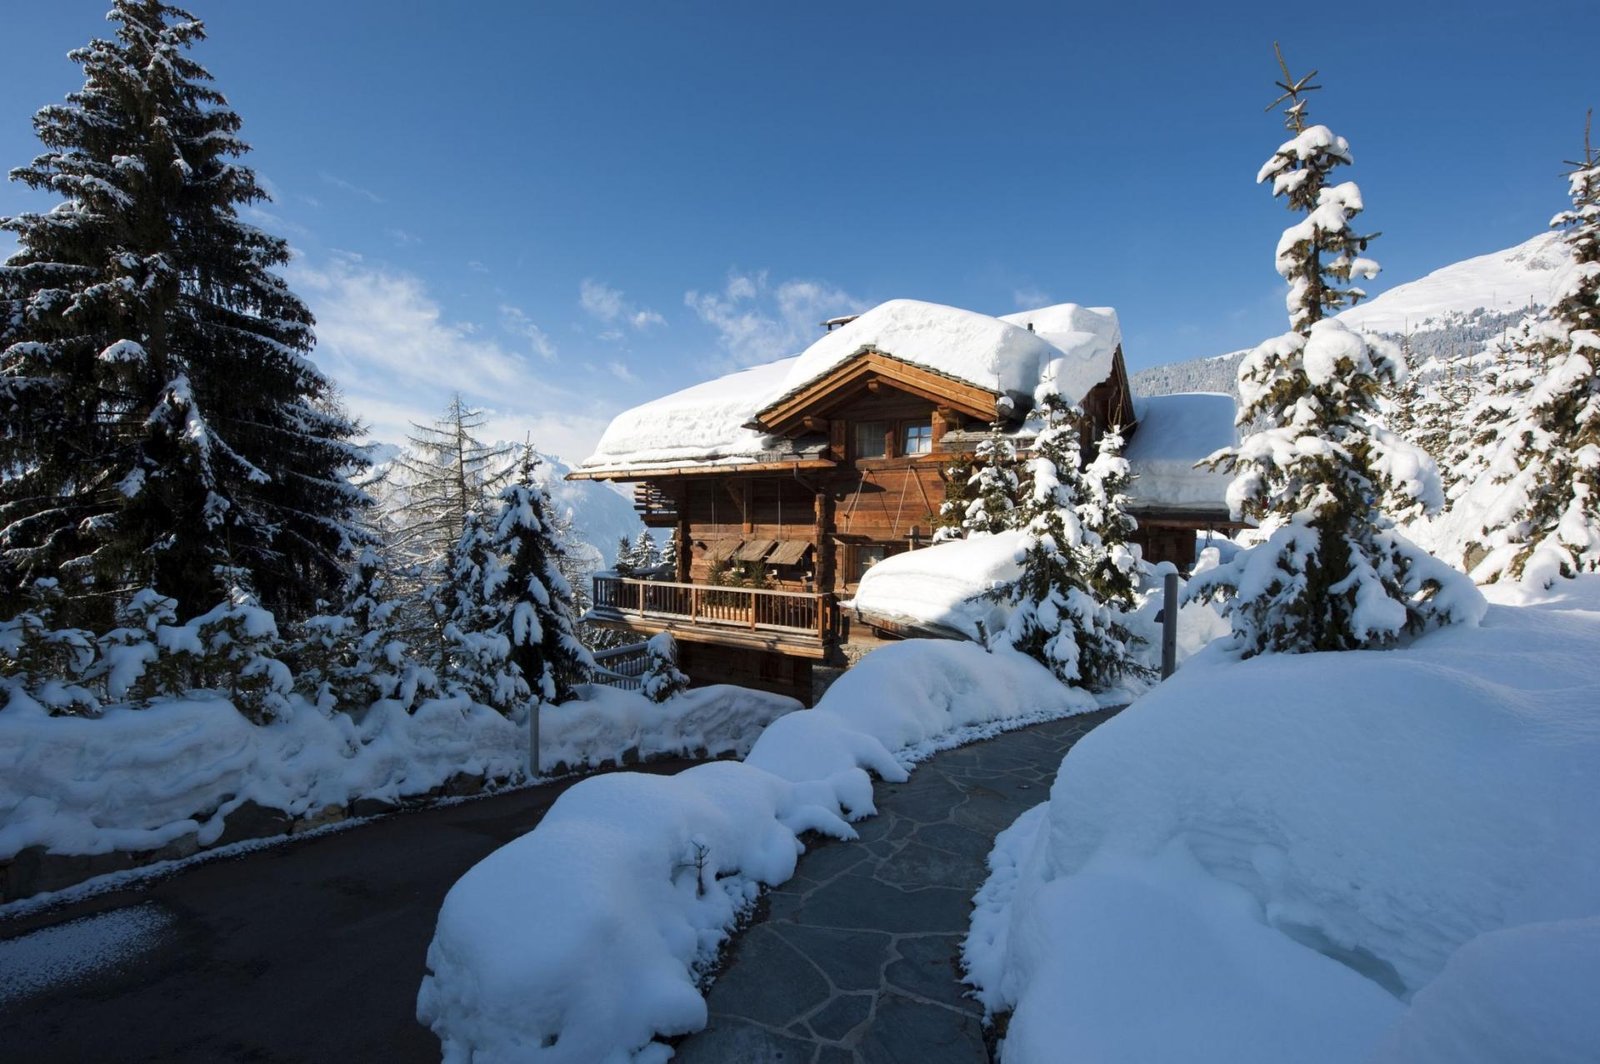
Chalet Dent Blanche combines a central Verbier setting with the privacy of a mountain home tucked among trees. Arranged across four floors and spanning 950 square metres, this luxury chalet welcomes up to twelve guests in six guest bedrooms, each with its own bathroom.
The living floor brings everyone together beneath exposed timber beams. A fireplace, windows and mountain views create a welcoming backdrop for relaxed evenings, while the dining table seats twelve. A separate kitchen, television area and office provide useful spaces beyond the main lounge. South facing balconies offer another perspective on the surrounding peaks.
The private spa is an attraction after skiing. Swim in the heated indoor pool, unwind in the sauna or hammam, or step outside to the hot tub. A gym supports more active moments, and the dedicated cinema room offers a comfortable setting for a film together.
Accommodation includes a master double and a twin bedroom on the top floor, with two further doubles, a twin and a children's bunk room below. The chalet's overall occupancy remains twelve, regardless of the available beds. A separate staff bedroom is additional to the six guest rooms.
Choose a fully staffed stay with chef, hosting, housekeeping and an in resort driver, or request the self catered arrangement. Food and drinks are charged separately for staffed stays. With Place Centrale only a short walk away, plus ski storage, boot warmers, lift access between floors and two spaces in a shared garage, Dent Blanche balances convenience with alpine comfort.
Chalet features
- Swimming pool
- Spa
- Sauna
- Hammam
- Cinema
- Gym
- Ski room
- Staff
- Parking
Sleeping & living spaces
Four floors linked by stairs and a lift. Top floor: master double with private balcony and en suite bathroom; twin bedroom with two queen-sized beds and en suite bathroom. Living floor: lounge and dining area, separate kitchen, television area, office, guest WC and balcony. Sleeping floor: two double bedrooms with en suite bathrooms, one twin with en suite shower and one children’s bunk bedroom with en suite shower; ski and boot room, additional WCs, balcony and shared garage access. Ground floor: pool, sauna, hammam, gym, outdoor hot tub and cinema; separate staff bedroom with shower and separate WC. Maximum guest occupancy twelve; bunk-room allocation confirmed when booking.
- Timber-beamed lounge with fireplace, dining table for twelve, separate kitchen, television area and office. Dedicated cinema on spa floor.
- Master double with fireplace, office area, private balcony and en suite bathroom with shower.
- Twin room with two queen-sized beds, balcony and en suite bathroom; allocated for two guests.
- Double room with shared balcony and en suite bathroom with shower.
- Double room with shared balcony and en suite bathroom.
- Twin room with shared balcony and en suite shower room.
View floor plans


Verbier
Location & skiing
Private setting among trees near the centre of Verbier. Approximate walking times: Place Centrale 2–3 minutes; Médran 7–8 minutes. Médran is approximately 2–3 minutes by car; Savoleyres around 3 minutes. Map shows the Verbier resort area.
Rates & your stay
Price on request
Maximum 12 guests across six guest bedrooms; a separate staff bedroom is not included in the guest-room count. Winter 2026–27 rates on request. Available fully staffed or self-catered. For fully staffed stays, food and drinks are charged separately at cost plus applicable VAT. Resort chauffeur operates 08:00–01:00. Two parking spaces are in a shared garage.
Enquire for availability and a confirmed quote for your preferred dates.
Request availability ↗TAKE A CLOSER LOOK
Inside & out


Explore all 29 photos


