Vail · Self-Catered
Ascension
- 18 guests
- 8 bedrooms
- 1,394 m²
YOUR ALPINE RETREAT
About the property
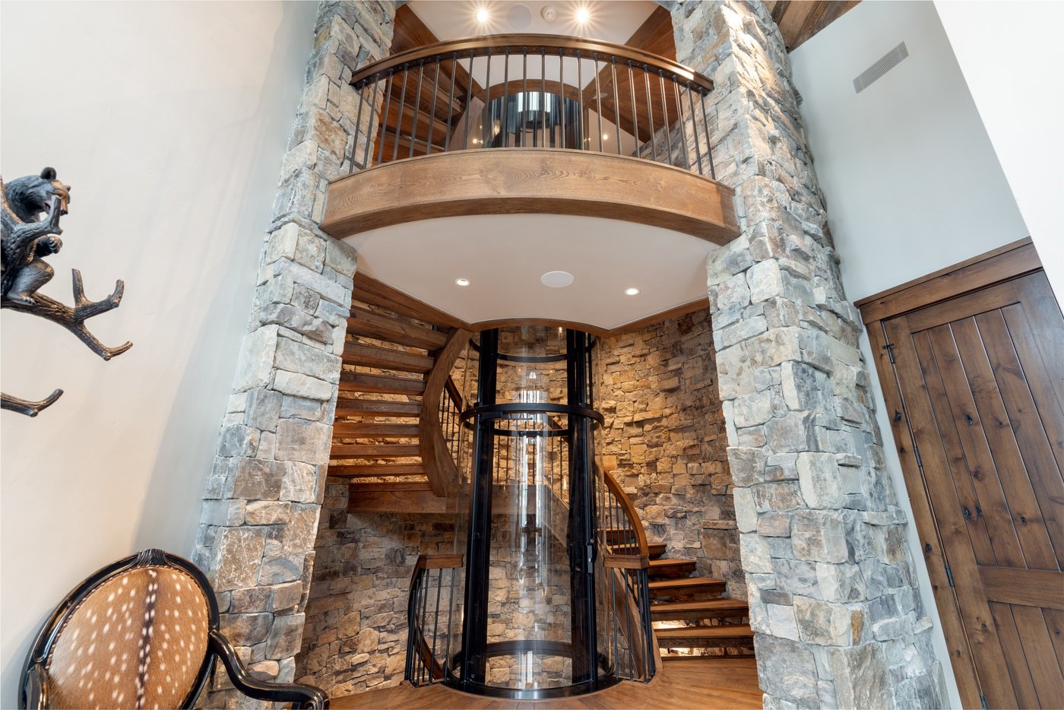
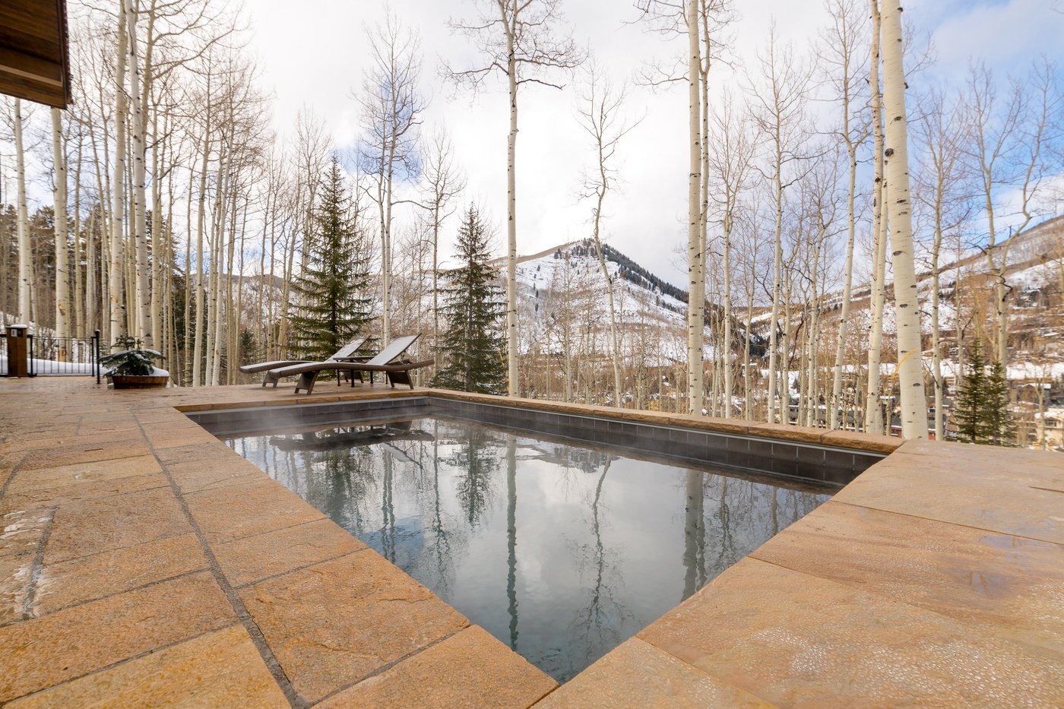
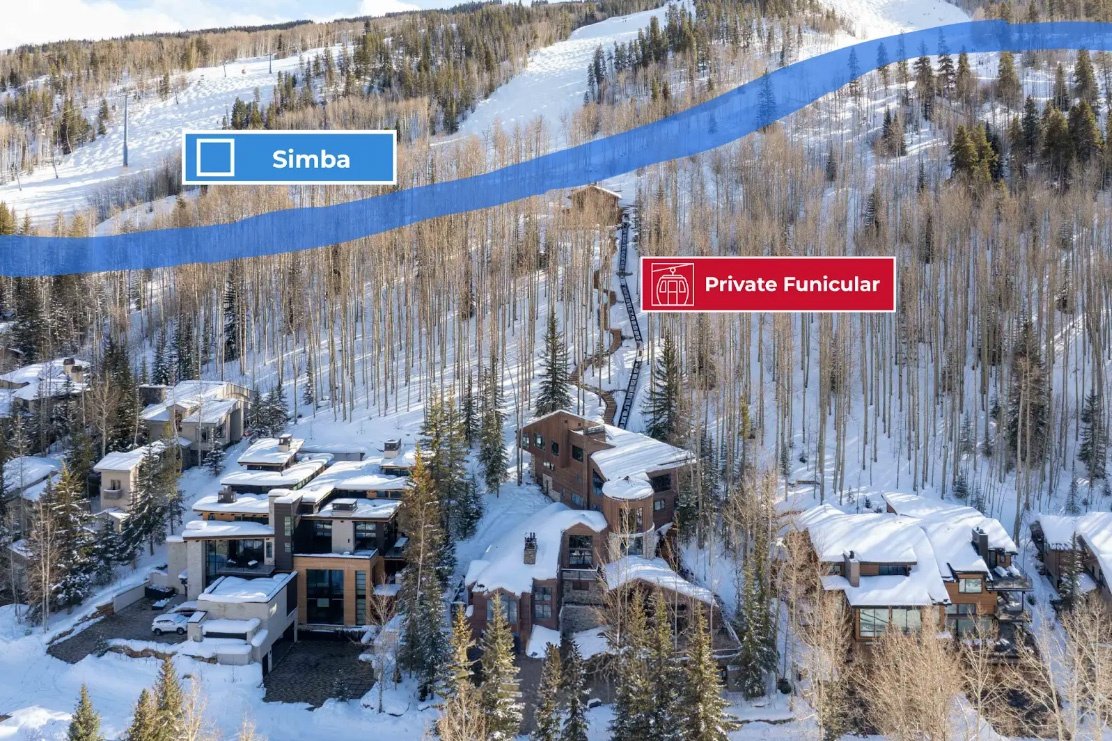
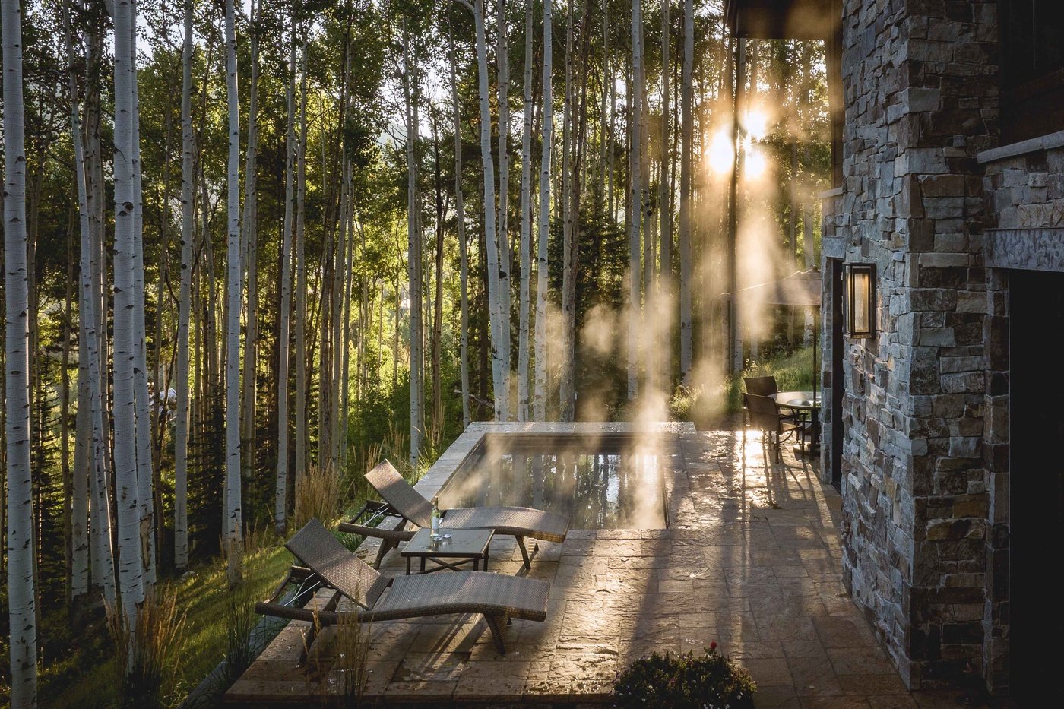
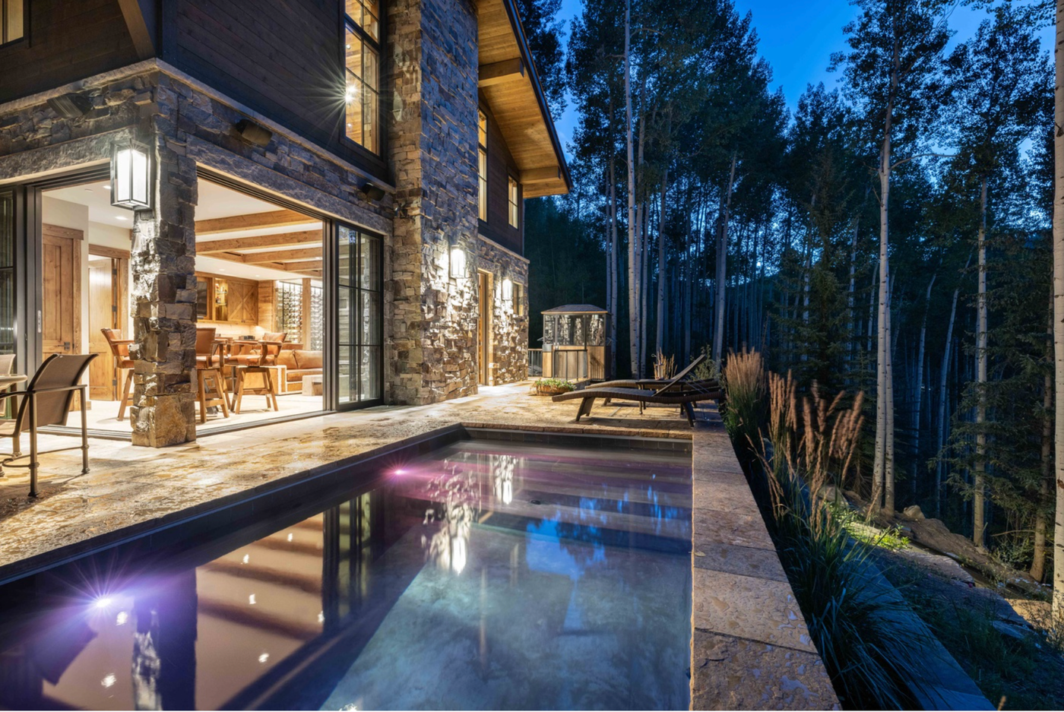
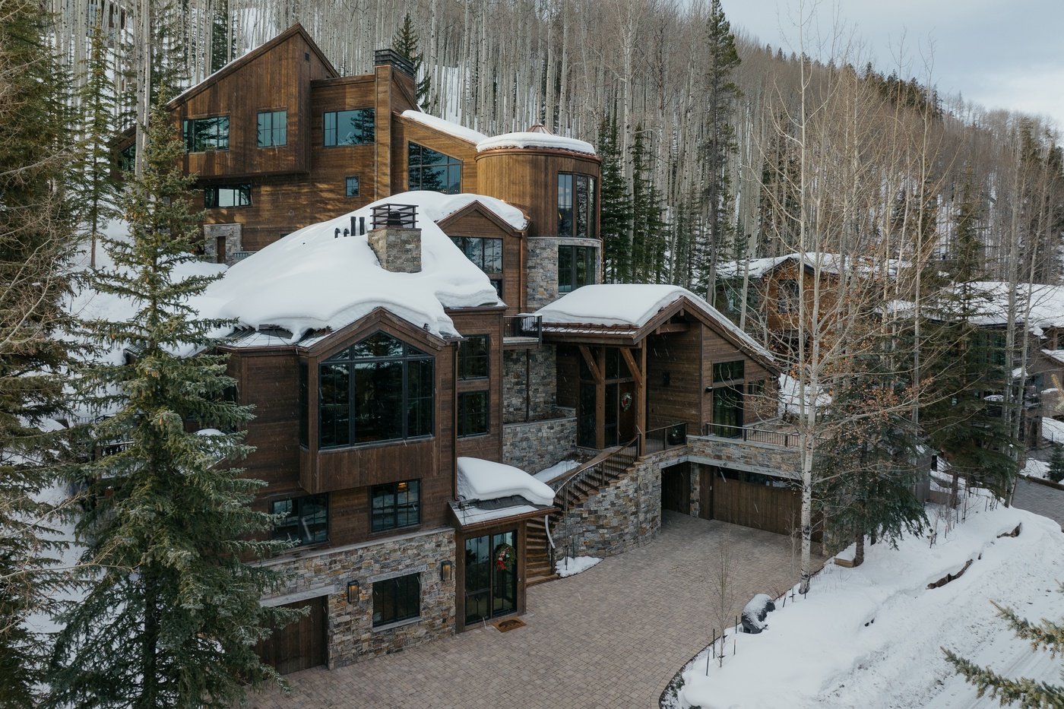
Ascension is an eight-bedroom private estate on Forest Road in Vail, with approximately 1,394 m² of accommodation for up to eighteen guests. A funicular connects the residence with its own upper ski chalet beside Simba Run, while a private heated outdoor pool and hot tub bring a resort-style element to the stay. Ski access depends on snow and mountain operations.
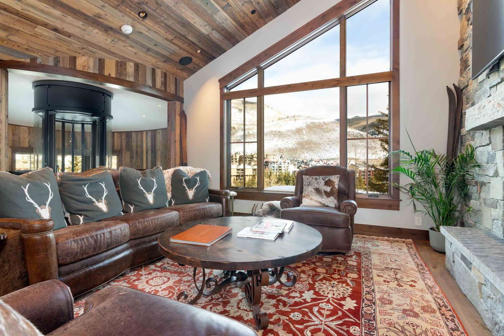
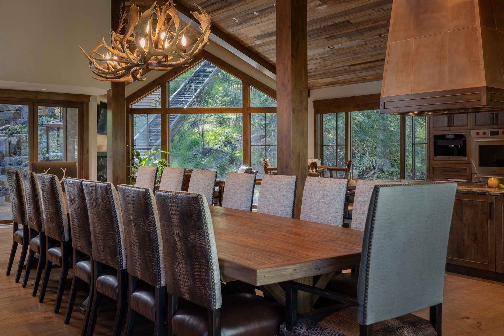
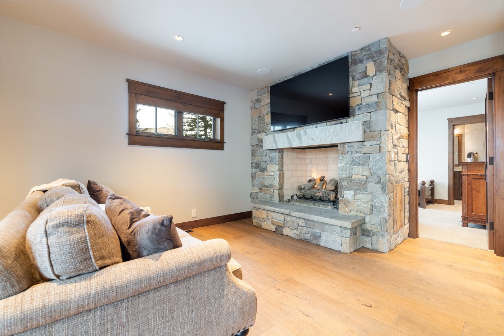
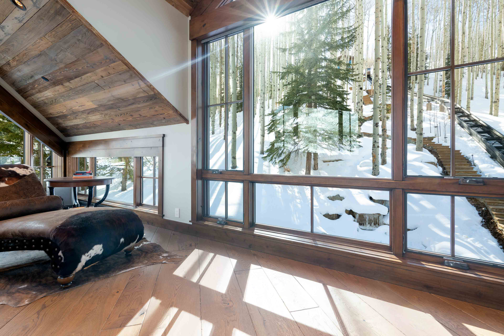
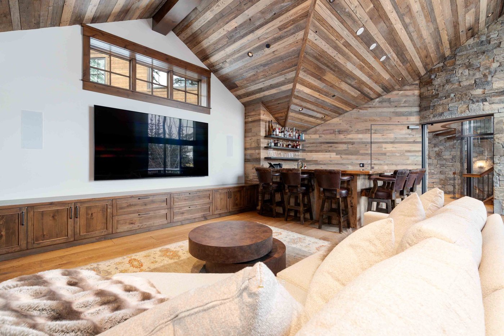
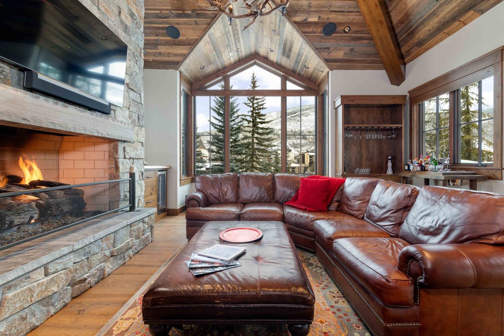
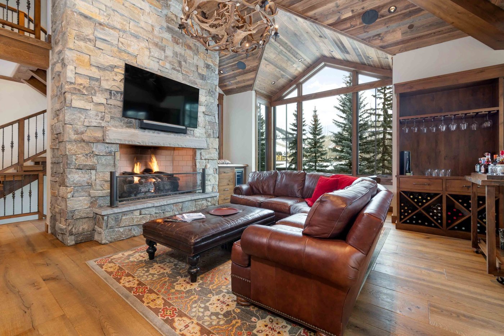
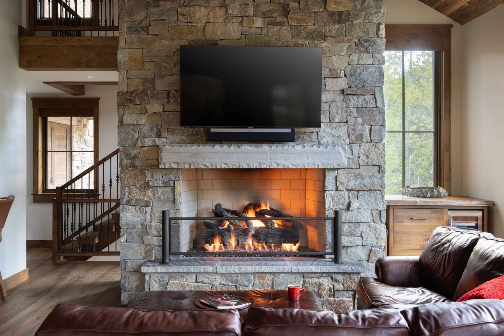
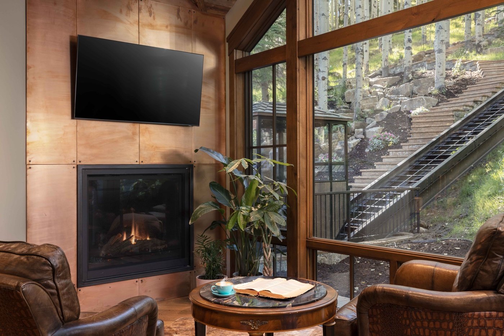
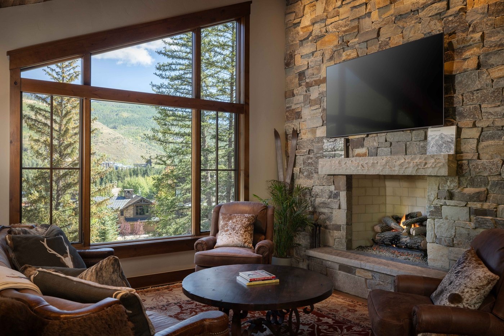
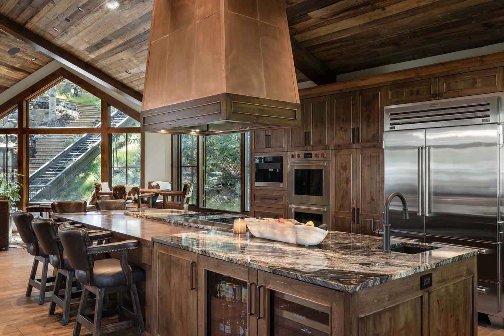
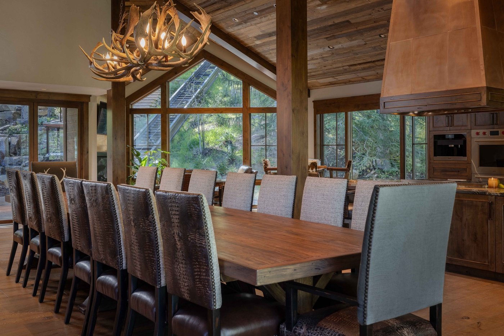
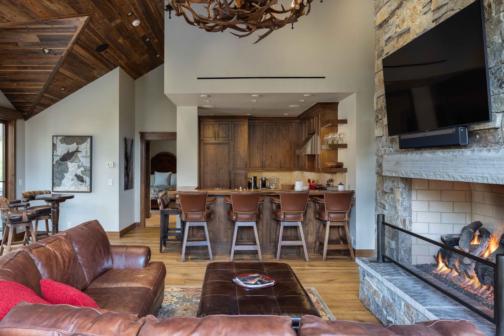
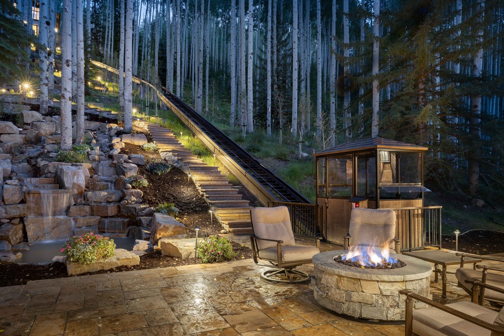
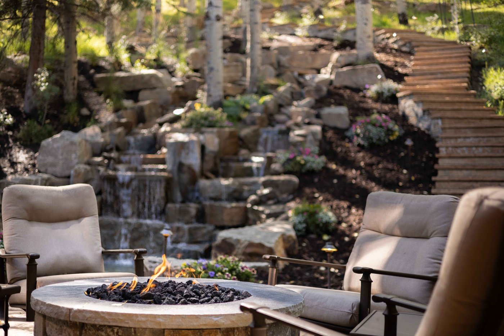
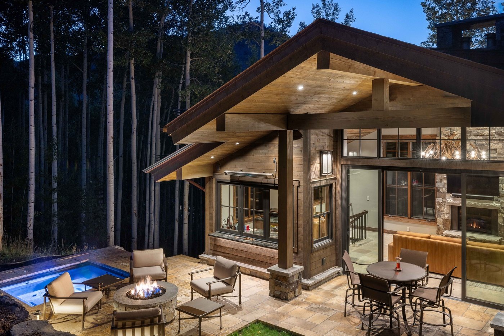
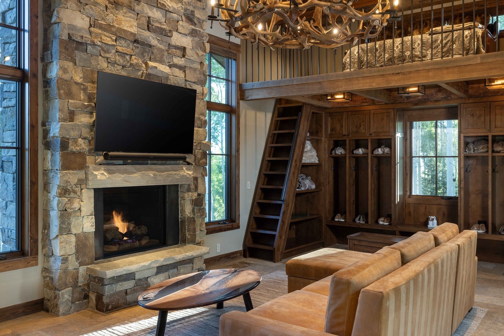
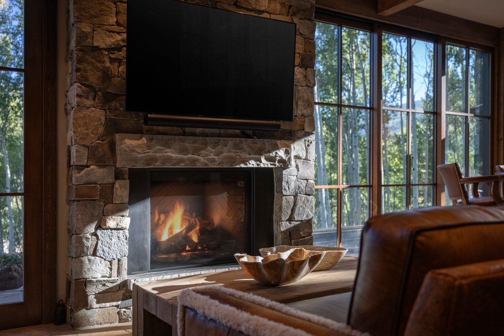
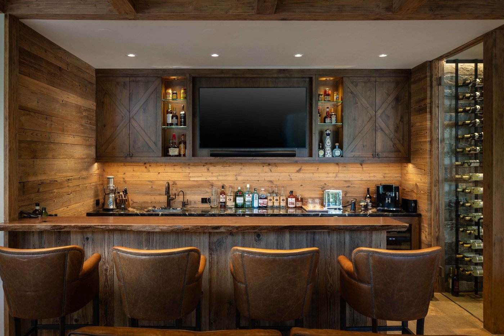
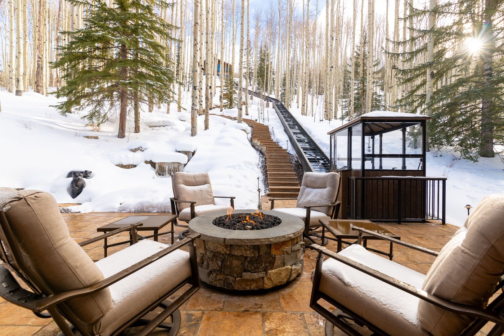
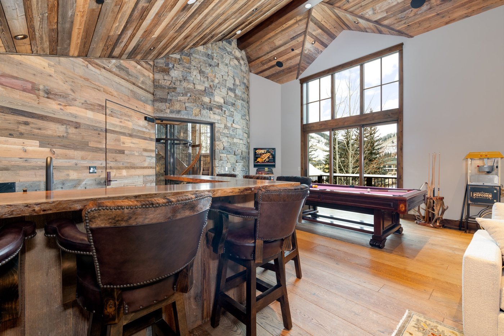
The house has several living areas, allowing a large group to gather or spread out. Stone fireplaces, timber ceilings and broad windows frame the main rooms. An island kitchen sits alongside a dining table seating sixteen; the estate also has a wet bar, games lounge and private gym. Terraces provide further sitting areas and fire pits among the trees.
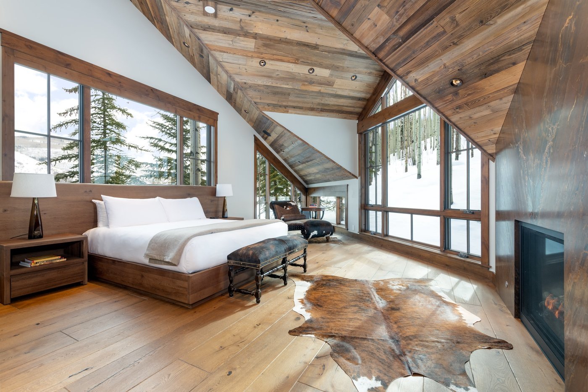
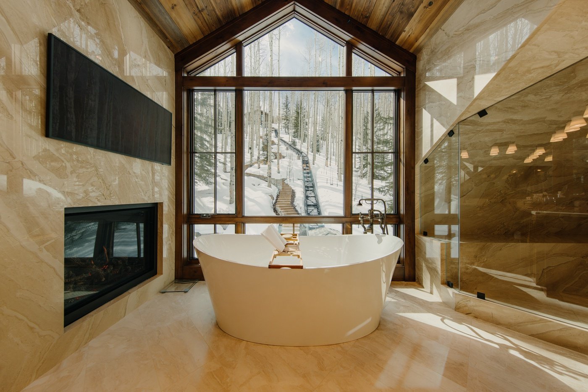
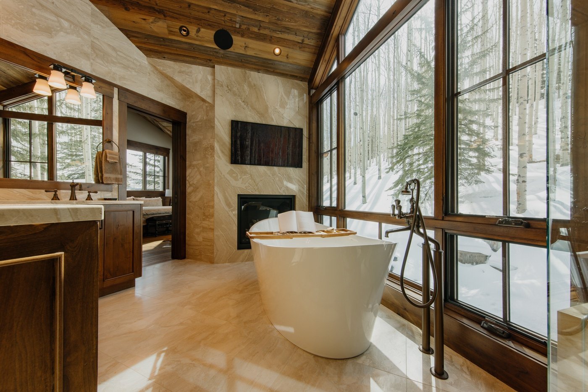
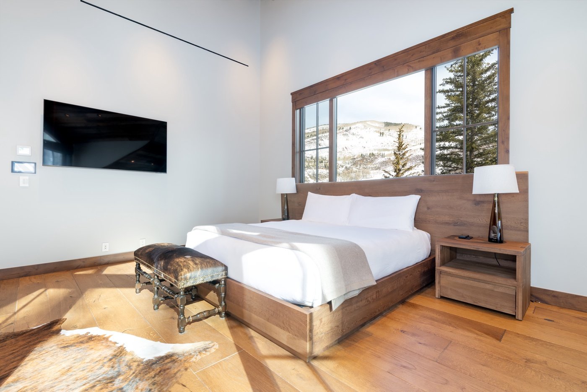
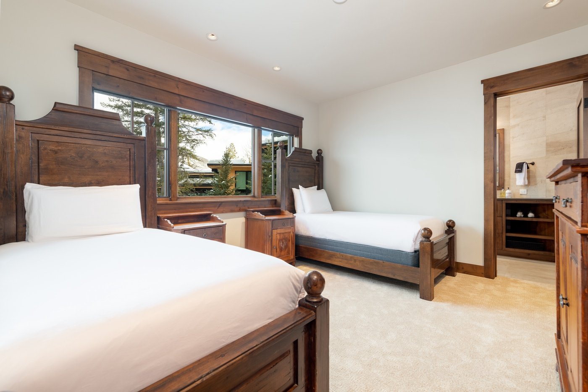
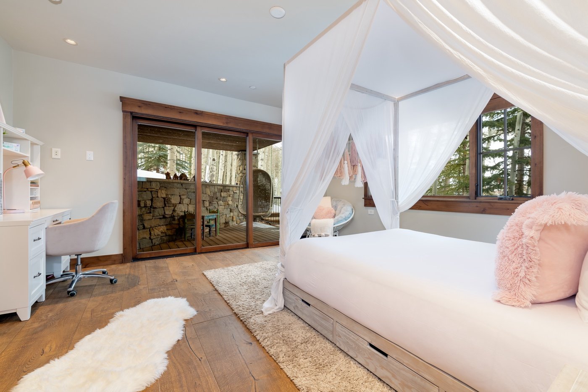
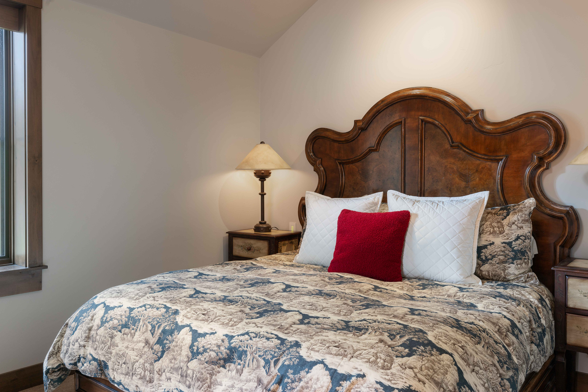
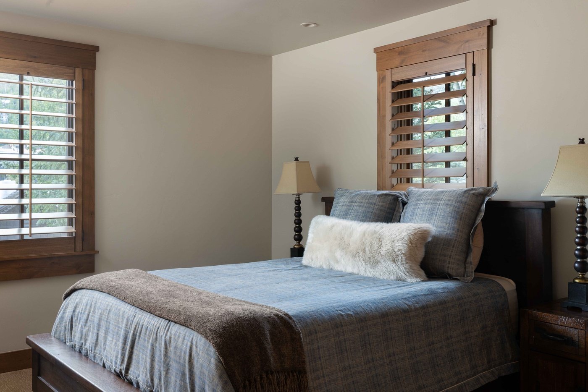
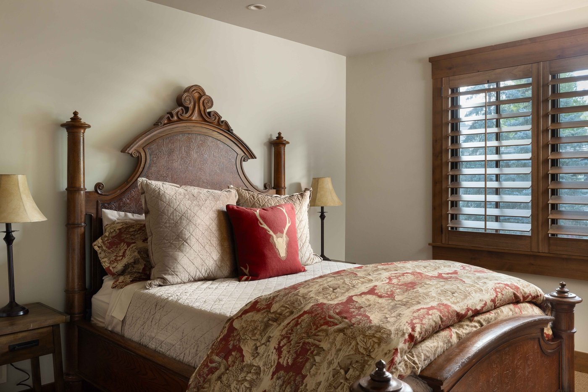
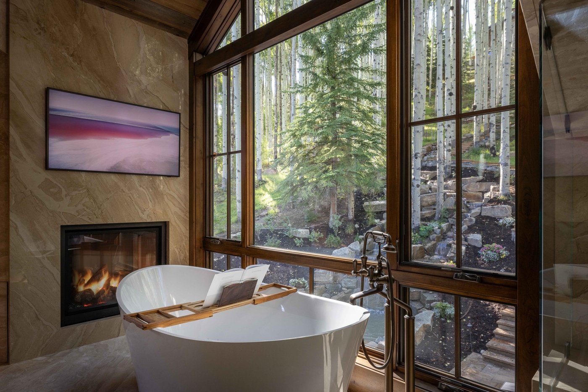
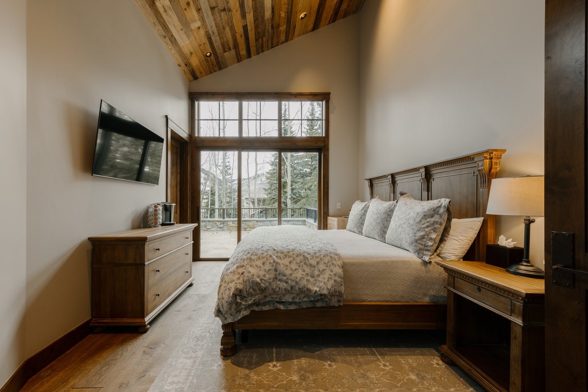
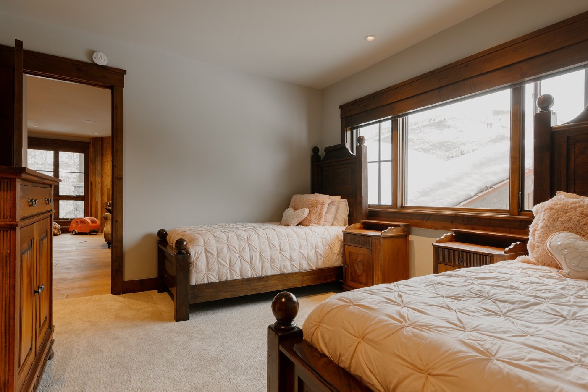
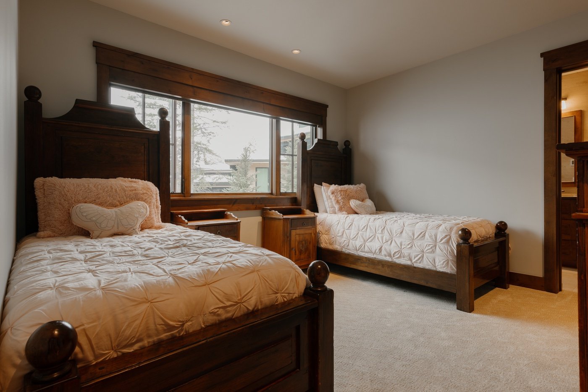
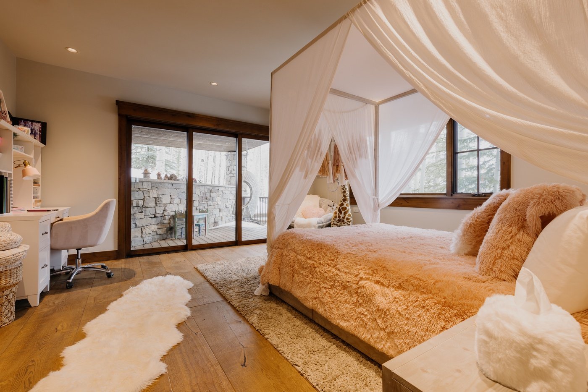
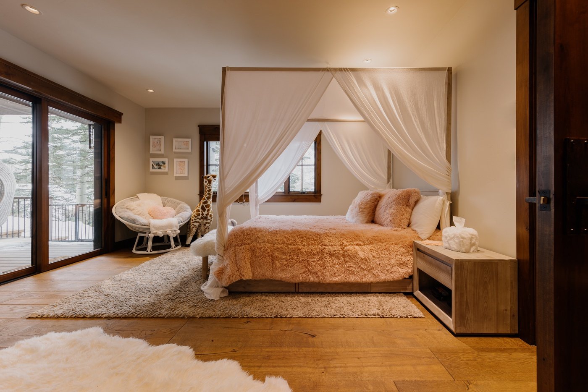
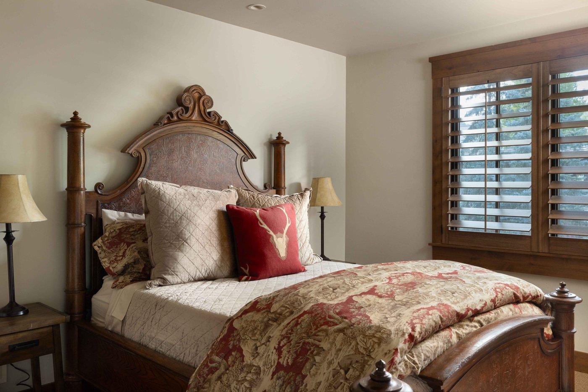
The sleeping accommodation comprises three king rooms, three queen rooms, a twin room and a bunk room. The principal suite has a fireplace and a bathroom with a separate shower and soaking tub. An in-law suite adds another private retreat. The eighteen-person guide follows the advertised arrangement of fourteen adults and four children; confirm the precise bunk allocation for your party. The estate has eight full bathrooms and two additional WCs.
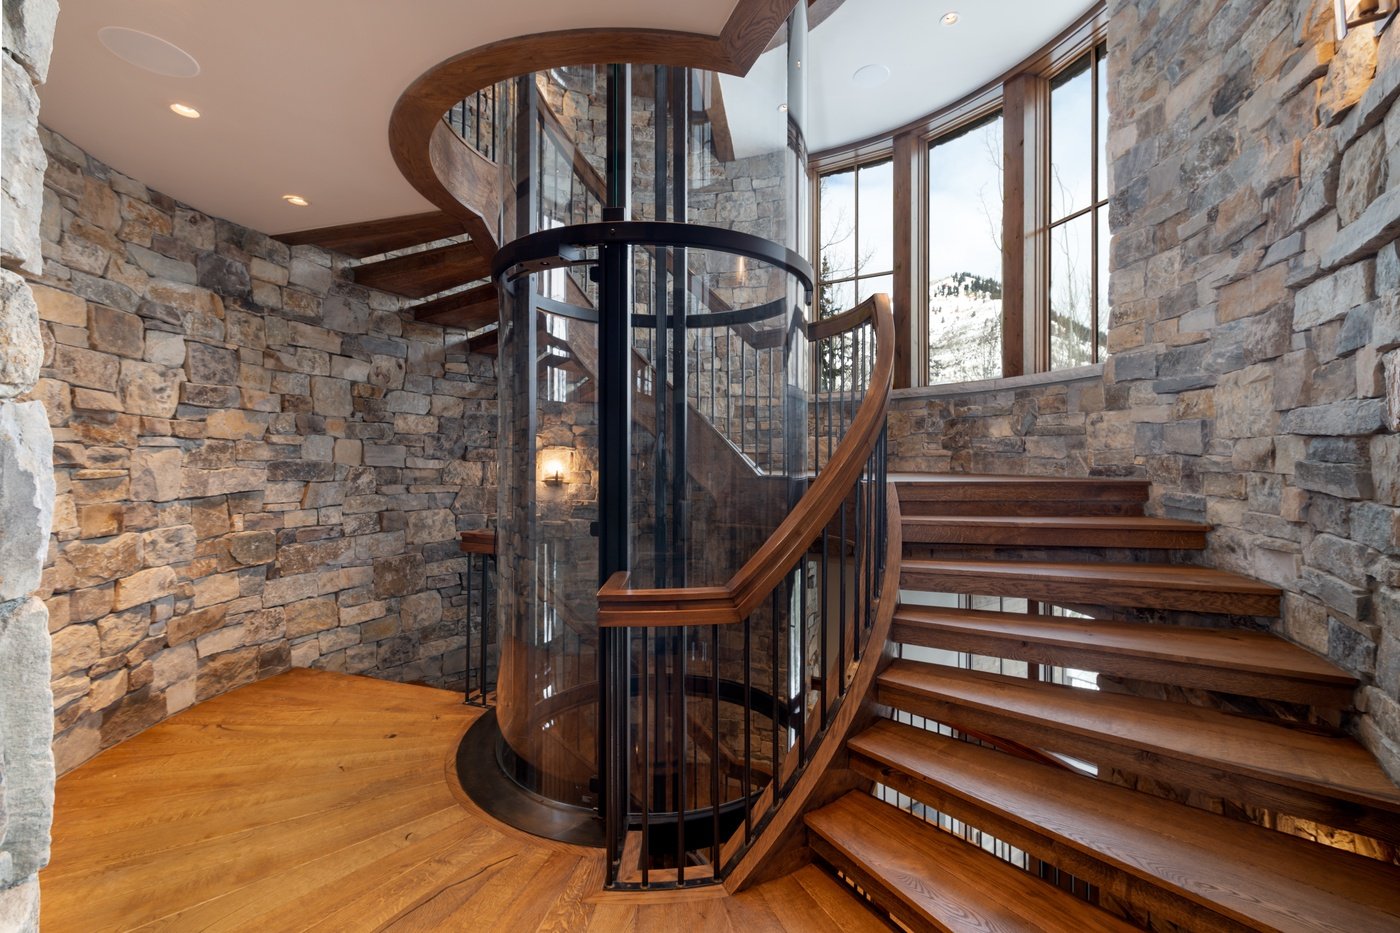
The upper chalet and pool terrace can be reached by the funicular or exterior stone steps. This hillside arrangement matters when planning a stay with young children or guests who have mobility requirements. Parking is limited to three vehicles.
The home is offered on a self-catered basis. Confirm the housekeeping schedule, local transport and any staffed services within your dated quotation; a private chef, food, drinks, transfers, equipment and ski passes are not included unless specifically agreed. Reservations require the homeowner’s approval. The booking party must satisfy the operator’s minimum-age policy, with younger guests accompanied by a parent or legal guardian.
Chalet features
- Swimming pool
- Spa
- Gym
- Parking
Sleeping & living spaces
Eight bedrooms: three king rooms, three queen rooms, one twin room and one room with two captain-style bunk beds. Advertised capacity eighteen, including four children in the bunk arrangement; confirm the room allocation for your group. Eight full bathrooms and two additional WCs. Multi-level main residence with an in-law suite, several lounges, games area, wet bar, gym, kitchen and sixteen-seat dining table. Private upper ski chalet reached by funicular or exterior stone steps; heated outdoor pool, hot tub, fire pits and terraces. Maximum three cars.
Vail
Location & skiing
On Forest Road above Vail, with the operator’s published property position at 696 Forest Road. The private funicular or exterior steps lead to an upper chalet beside Simba Run. Ski-in/ski-out access is subject to snow, weather and resort operations. Forest Road connects towards Lionshead and Vail Village; confirm practical winter walking routes and any shuttle arrangements. The map uses the operator’s approximate published position, not a separately verified entrance.
Rates & your stay
From $150,000 / week
Operator-advertised winter starting guide: USD 150,000 per seven-night stay. This is a starting guide, not a confirmed dated quotation or a peak-season ceiling. Dates, taxes, service charges, cleaning, damage protection and optional services require a fresh quotation. Refundable security deposit is advertised at USD 35,000; confirm all deposit arrangements in the contract. Self-catered; meals, private chef and extra staffing cost extra unless expressly included. Eighteen-person guide includes four children; dining table seats sixteen. Ski access is conditions-dependent. Final availability is subject to homeowner approval. Availability is confirmed on enquiry.
Enquire for availability and a confirmed quote for your preferred dates.
Request availability ↗TAKE A CLOSER LOOK
Inside & out



Explore all 78 photos