Val d’Isère · catered
Étoile du Nord West Wing
- 14 guests
- 6 bedrooms
- 700 m²
YOUR ALPINE RETREAT
About the property
A private wing with an extensive Alpine spa
Étoile du Nord West Wing offers six bedrooms for up to fourteen guests in Val d’Isère’s Petit Alaska neighbourhood. The chalet is advertised at approximately 700 m² over five levels, with a private pool and spa, a top-floor suite and several generous places to gather.
Tall windows bring the mountain panorama into the main sitting room. Pale sofas surround the fireplace beneath an angular chimney, while timber-lined walls and a bronze-toned staircase give the interior its contemporary Alpine character. An open kitchen and dining area sit alongside, with terrace access for moments outside.
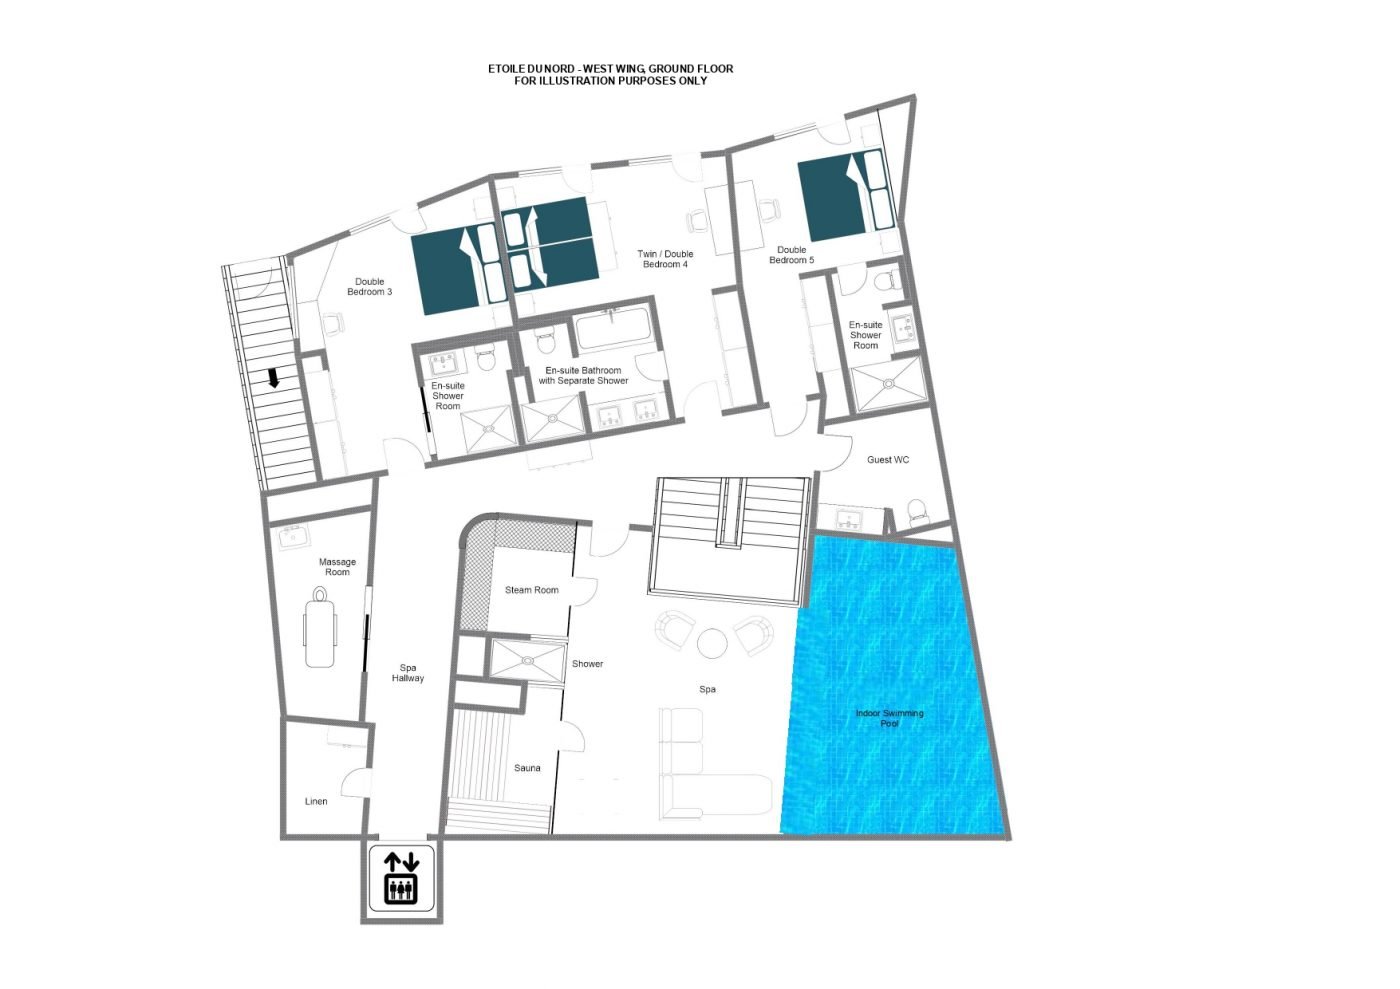
The private spa combines an indoor swimming pool, sauna, steam room, treatment room and relaxation space. A separate outdoor hot tub is reserved for the principal suite, whose balcony looks towards the surrounding mountains.
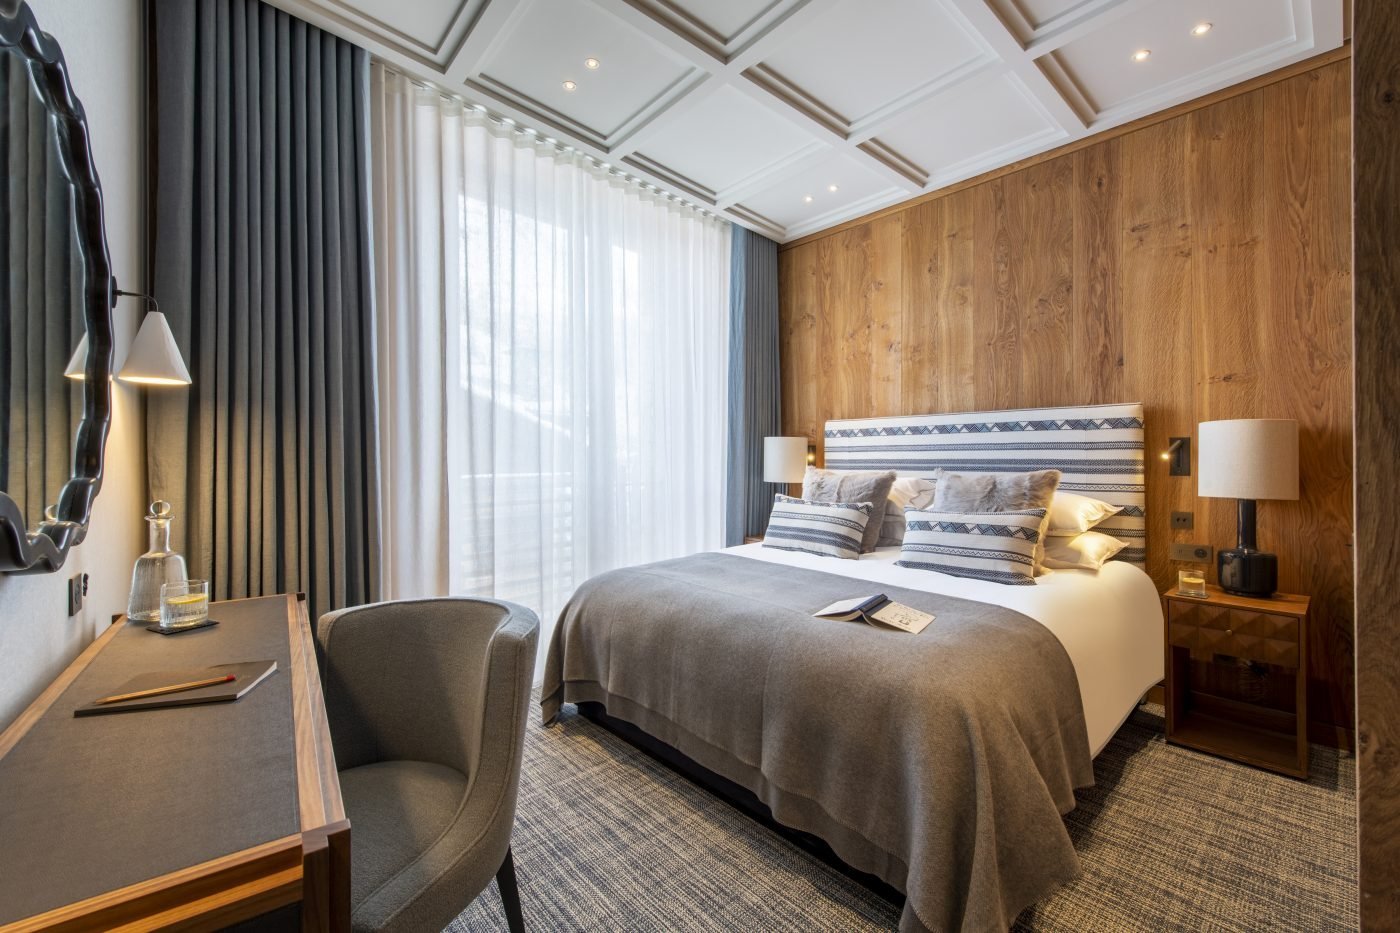
Five double or twin bedrooms and a four-place bunk room provide the sleeping accommodation. A lower television lounge and bar create another retreat for family evenings, with an underwater window looking into the pool.
West Wing can be rented independently from the adjoining East Wing. The gym and underground garage are shared, with two parking spaces allocated to West Wing. Winter stays are available with different staffed service packages; food and drinks are charged separately.
Chalet features
- Swimming pool
- Spa
- Sauna
- Hammam
- Gym
- Ski room
- Staff
- Parking
- Hot tub
Sleeping & living spaces
Six bedrooms accommodate up to fourteen guests: five double/twin rooms and a bunk room with four places. Confirm the room allocation and suitable bunk ages for your party. Five double/twin rooms have private bathrooms; the bunk room uses a separate bathroom accessed from the corridor. The operator describes the bunk room as having no window.
Top floor: principal double suite with bathroom, separate shower, study/sitting space and balcony with a private outdoor hot tub. First floor: fireplace lounge, dining area, kitchen and terrace. The original plan shows twelve dining seats; confirm the setup if all fourteen guests wish to dine together.
Ground floor: two fixed double rooms and one double/twin, with private bath or shower rooms, plus the indoor pool, sauna, steam room, treatment room, relaxation area and guest WC. Lower ground: a double bedroom with private bathroom, the four-place bunk room and its separate bathroom, and the television lounge/bar. A sliding partition connects the bunk area and lounge.
The lift serves the lower levels but does not reach the top-floor principal suite; stairs are required for that room. The basement has private ski and boot storage, laundry and access to the shared garage. Two garage spaces are allocated to West Wing. Gym access is shared with East Wing.
Five original illustrative floorplans are displayed separately from the photographs. Discuss pool depth, mobility requirements, room configuration and access to shared facilities before booking. The television lounge is not represented here as a dedicated projection cinema.
View floor plans




Val d’Isère
Location & skiing
Petit Alaska, Val d’Isère, adjoining the independently rentable East Wing. Bramble Ski publishes the West Wing’s approximate coordinates as 45.451937, 6.972345. The pin marks the chalet complex’s setting, not the private tunnel entrance. The owner describes around three minutes by car or ten minutes on foot to the main lifts, with the village centre within walking distance. Confirm the route and chauffeur hours for your dates; direct ski-in/ski-out access is not advertised.
Rates & your stay
From €52,500 / week
High-season guide: €111,000 per week.
A dated owner guide checked 19 November 2026 showed West Wing from EUR 52,500 for the week beginning 6 December 2026 under the Koja Famille service offer. Another displayed week beginning 7 February 2027 was from EUR 111,000. The owner uses different service levels across the season, including Gold for peak weeks; confirm the package attached to each quotation rather than compare these as identical accommodation-only rates.
The current winter Koja Famille comparison includes a private chef for seven breakfasts and five evening meals, a chalet manager/concierge, daily housekeeping, departure cleaning and a mid-week towel change. The limited-hours in-resort driver is advertised approximately 8:30–10:30 and 15:30–18:30, with extra restaurant transport on the chef’s two evenings off. Confirm the property-specific schedule.
Food and beverages cost extra at cost plus applicable VAT. Gold service has different staffing, meal provision and driver hours. Treatments, equipment, lessons, childcare and travel arrangements are charged separately unless expressly included in the final quotation.
Maximum occupancy is fourteen. The four-place bunk room has a separate bathroom and is described by the operator as windowless. The lift does not serve the top-floor suite. The dining plan seats twelve, so a fourteen-person group should agree its arrangement before booking. Gym and garage access are shared with East Wing; two garage spaces are allocated here. Confirm pool safety/depth, mobility, parking and arrival arrangements. Availability is confirmed on enquiry.
Enquire for availability and a confirmed quote for your preferred dates.
Request availability ↗TAKE A CLOSER LOOK
Inside & out


Explore all 30 photos