Big Sky · Self-Catered
Silvertip Cabin — 18 Alpine Bend
- 16 guests
- 6 bedrooms
YOUR ALPINE RETREAT
About the property
A mountain retreat beside Big Sky’s Natawista ski route
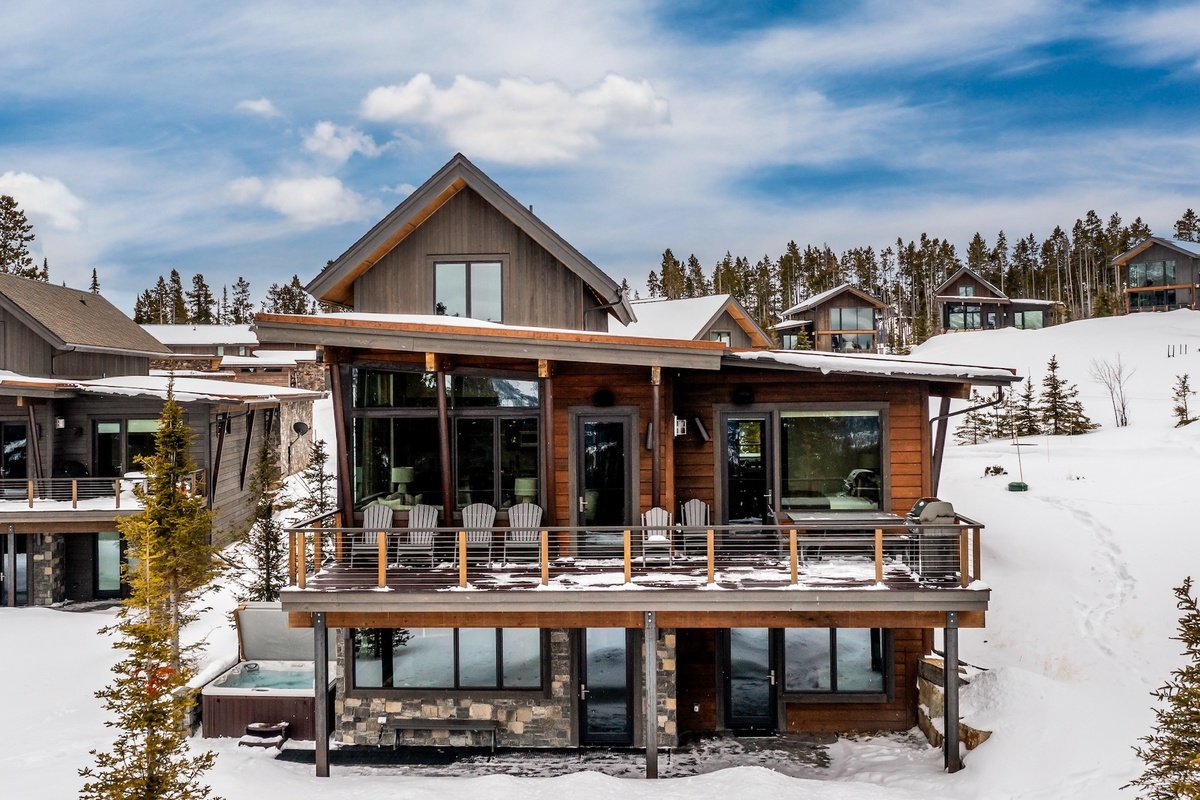
Silvertip Cabin at 18 Alpine Bend combines contemporary interiors with a wooded Moonlight Basin setting. Six bedrooms accommodate up to sixteen guests, including two bunk rooms suited to family groups. The house spreads its living spaces across three floors, giving everyone room to settle into mountain life.
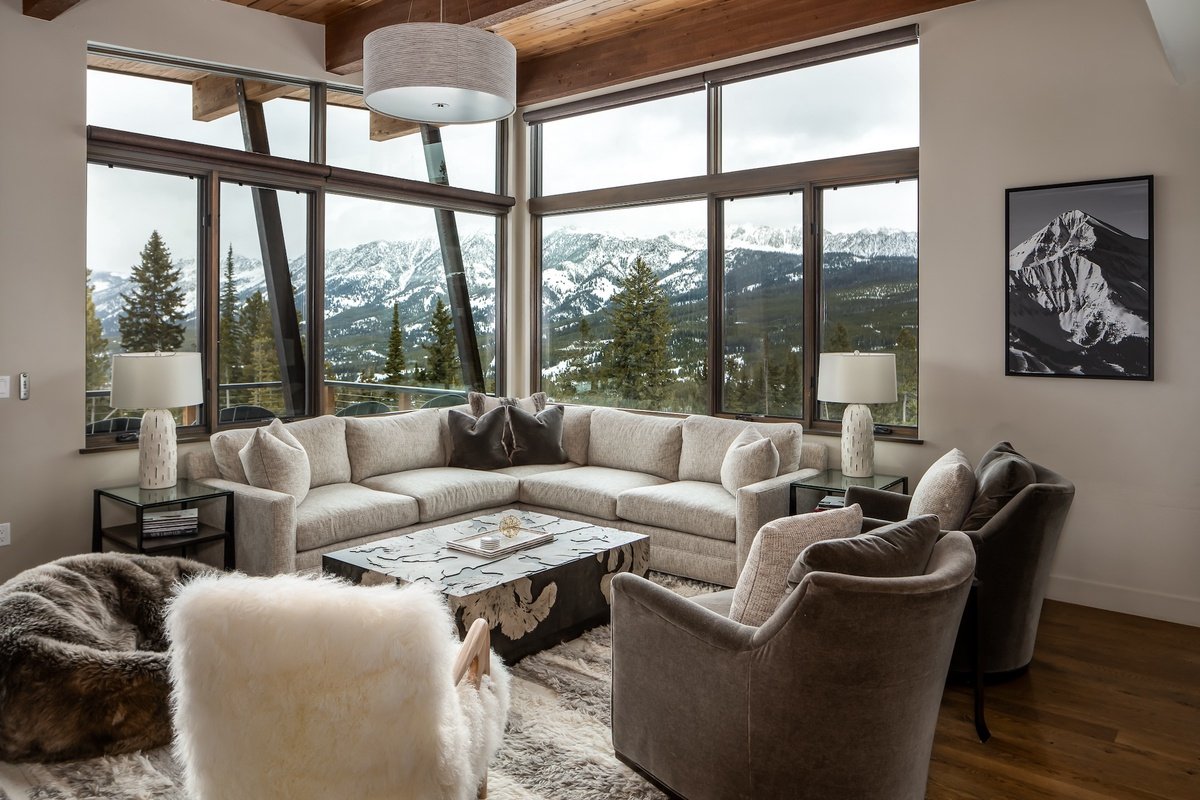
The main lounge has a stone fireplace, generous corner glazing and a timber-lined ceiling. A large sofa and armchairs face the mountain scenery, with the kitchen close by for relaxed meals together. Its broad island provides six counter seats, complemented by a drinks station and beverage fridge.
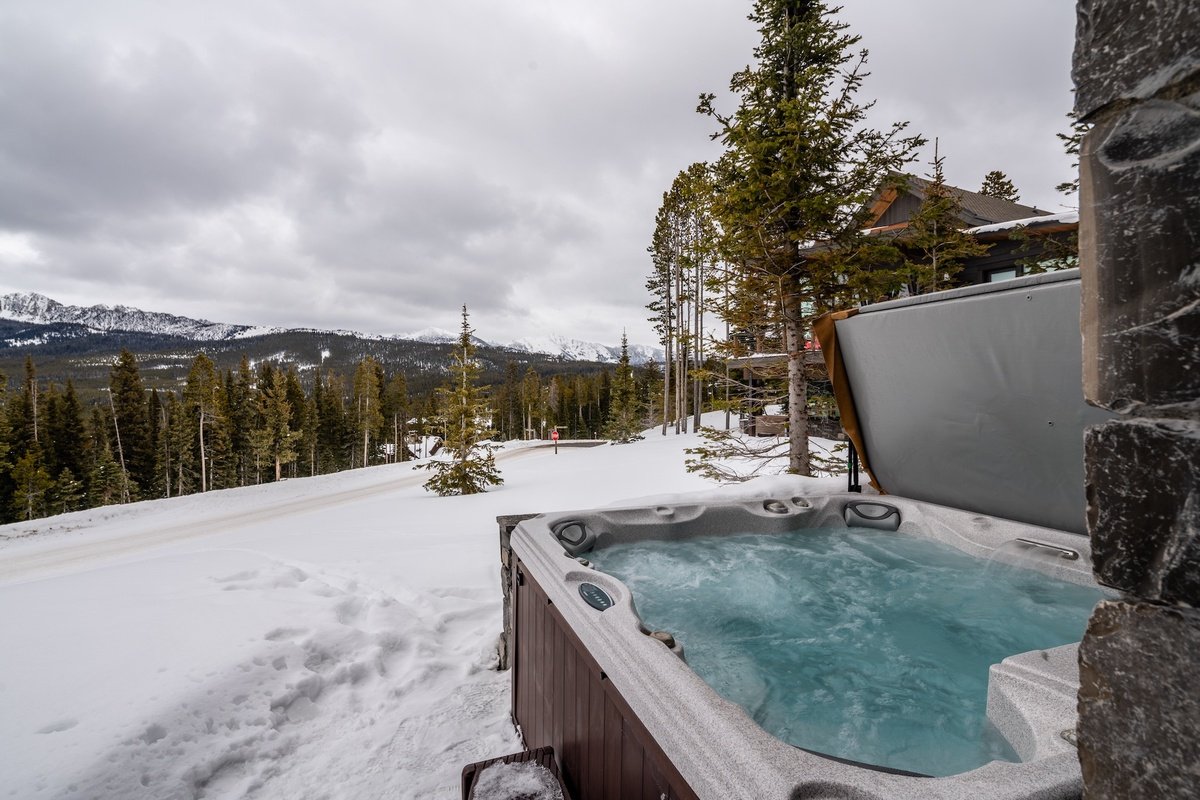
A balcony extends the main floor outdoors with seating, a table and barbecue. The lower patio holds a private hot tub looking towards the snowy landscape, while a separate recreation space offers shuffleboard and table football. A comfortable media lounge has a television, games console and surround sound.
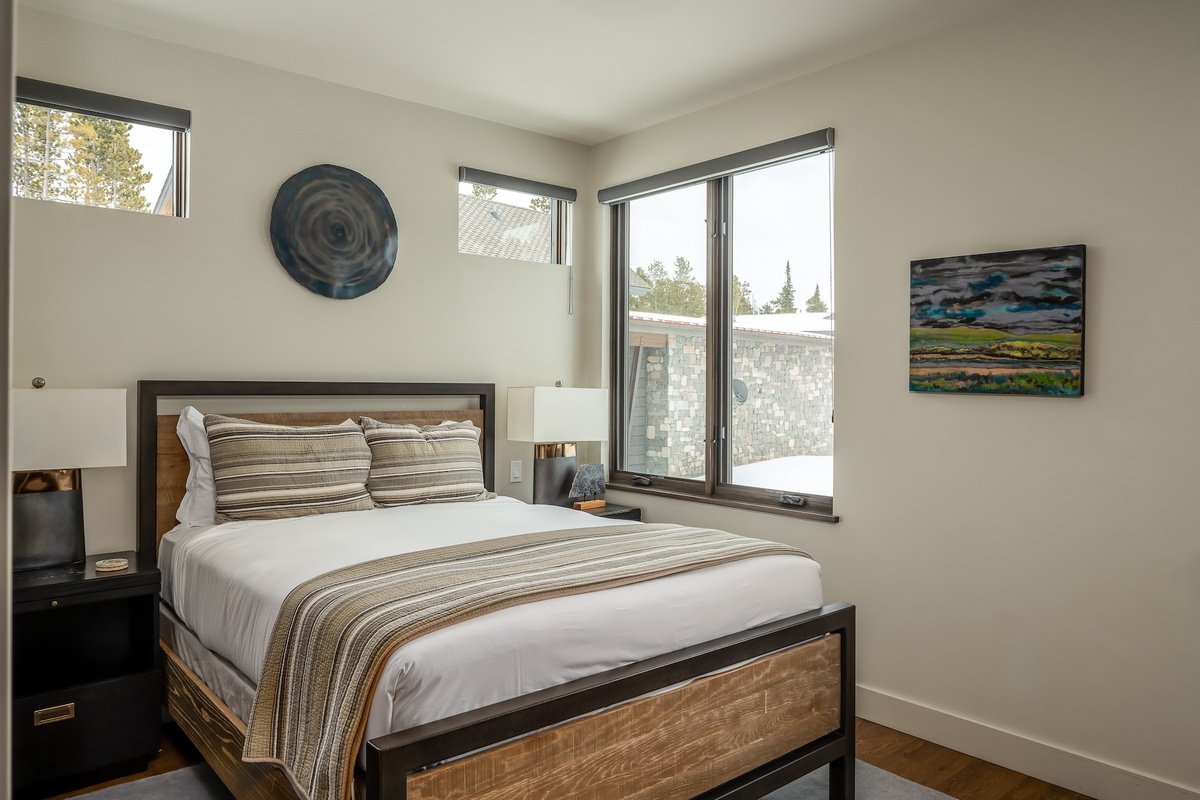
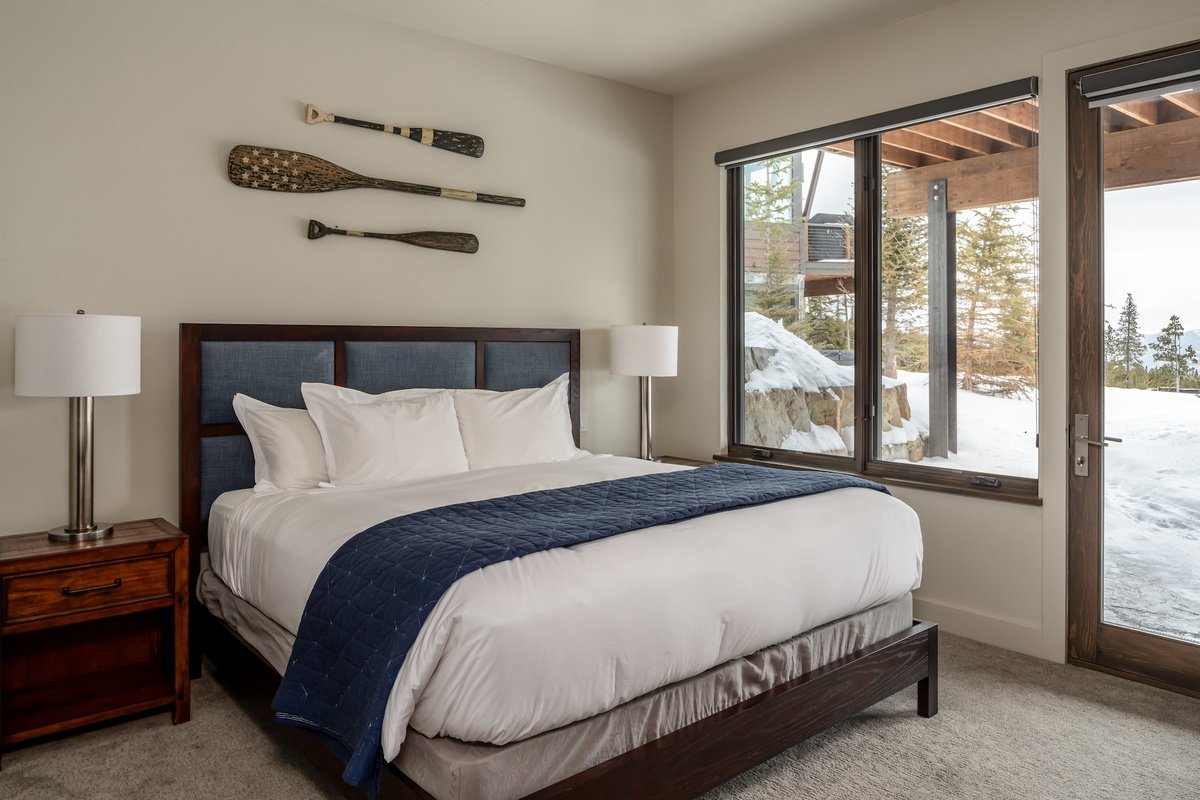
Three king bedrooms, a queen bedroom and two twin-bunk rooms make up the sleeping accommodation. Private and shared shower rooms serve the different levels. Laundry facilities, an entrance with space for outdoor layers and garage parking support longer winter stays.
The manager describes a groomed trail from the property connecting to Natawista and onward towards the Madison base area. Ski access depends on snow coverage, lift operations and ability; confirm the current arrival and return routes before travelling.
Chalet features
- Parking
- Hot tub
- Games room
Sleeping & living spaces
Main level: open living area with gas fireplace, kitchen island with six counter seats, beverage station and balcony with outdoor dining and barbecue. Primary king bedroom with private shower room; queen bedroom using a shared shower room.
Upper level: king bedroom and bunk bedroom with two twin-over-twin bunks, using a shared shower room.
Lower level: king bedroom with private shower room; second bunk bedroom with two twin-over-twin bunks, using a shared shower room. Recreation room with shuffleboard and table football, separate television/gaming lounge, laundry facilities and access to the private hot tub. Six bedrooms and five bathrooms are advertised. Sixteen guests maximum, including eight bunk places. Confirm the final room and bathroom allocation for your group.
Big Sky
Location & skiing
Alpine Bend Drive, Moonlight Basin, Big Sky, Montana. The manager describes a groomed trail directly outside linking to the Natawista ski run and the Madison base area. Access is subject to snow, open lifts and skiing ability. The map follows the approximate position of the manager’s public property marker on Alpine Bend Drive; arrival instructions and the guest entrance require confirmation.
Rates & your stay
From $2,421 / night
Dated guide checked 18 November 2026: 10–15 December 2026, five nights and sixteen adults. The manager displayed USD 2,420.60 per night and a lodging subtotal of USD 12,103. Taxes and final charges are additional. Obtain an itemised quotation and confirm availability for your dates; no dates have been held.
The current manager permits sixteen overnight guests. Eight sleeping places are in the two bunk rooms. Some bedrooms share shower rooms; confirm suitability and allocation before booking. Garage parking is advertised, with vehicle capacity and clearance to be confirmed. Winter four-wheel drive is required. Check-in is from 16:00 and check-out by 10:00.
Ski access depends on current snow and operations. Any resort club facilities or additional services require separate confirmation and charges. Availability is confirmed for your dates on enquiry.
Enquire for availability and a confirmed quote for your preferred dates.
Request availability ↗TAKE A CLOSER LOOK
Inside & out


Explore all 40 photos