Telluride · Self-Catered
Mountain Melody
- 11 guests
- 4 bedrooms
- 307 m²
YOUR ALPINE RETREAT
About the property
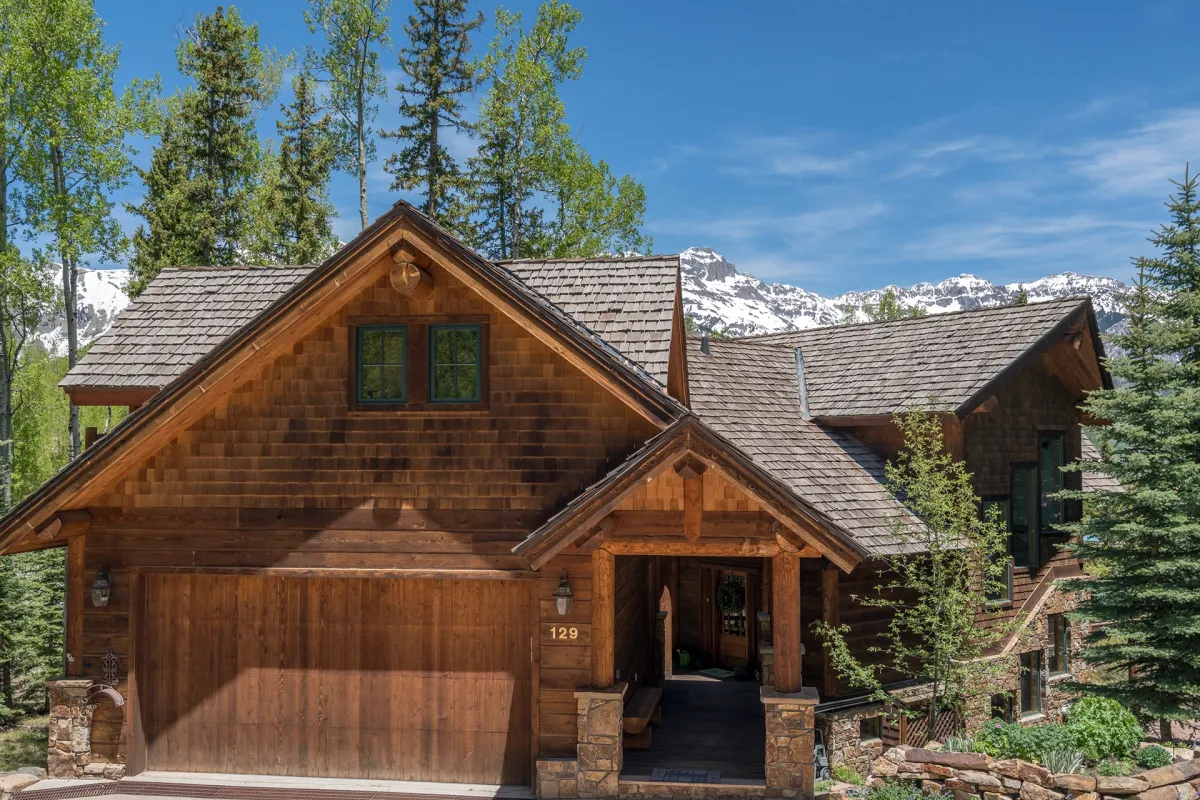
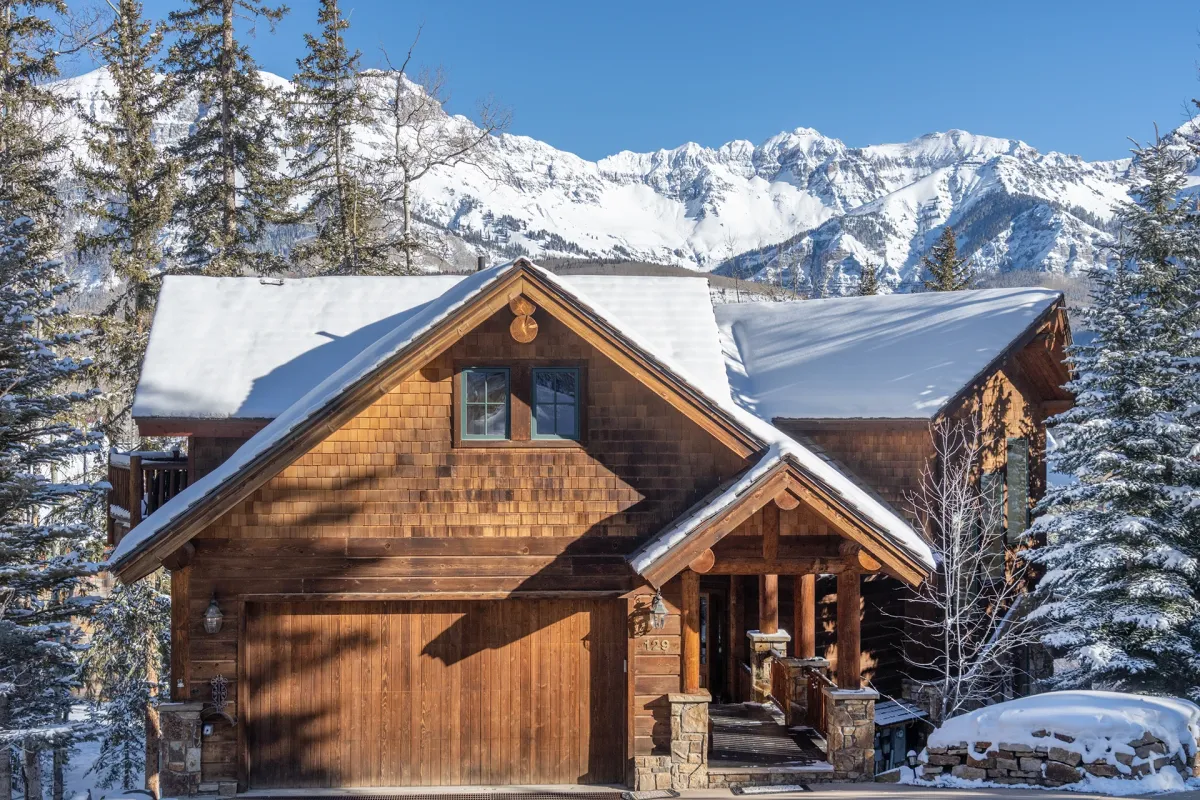
Mountain Melody is a four-bedroom luxury chalet in Telluride’s Mountain Village, with approximately 307 m² split between a three-bedroom main house and a studio above the detached garage. The current operator limits the property to eleven guests. Private outdoor spaces overlook Elk Pond and the San Sophia mountains.
A timber-lined great room has tall windows, a stone fireplace and seating facing the view. The adjacent dining table seats ten, with three additional breakfast-bar places beside the kitchen. A lower television lounge opens towards the private hot tub, while the main deck has a barbecue and outdoor dining.
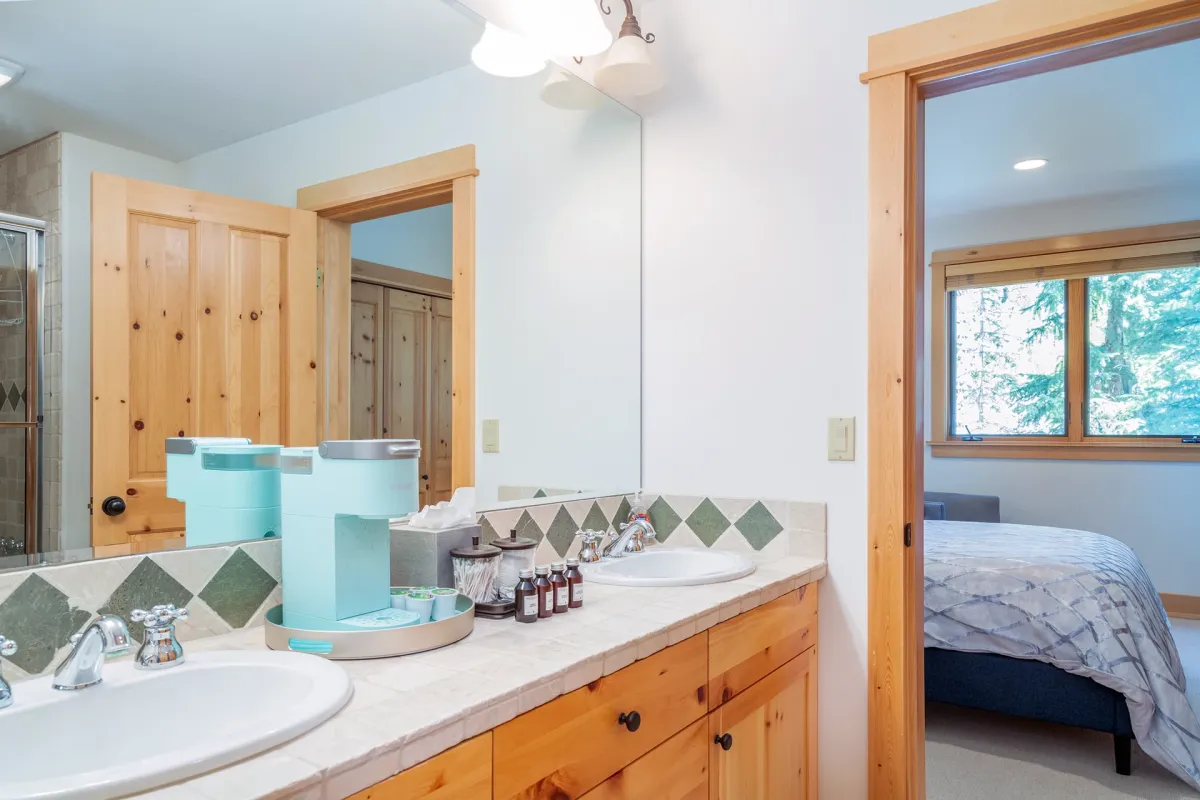
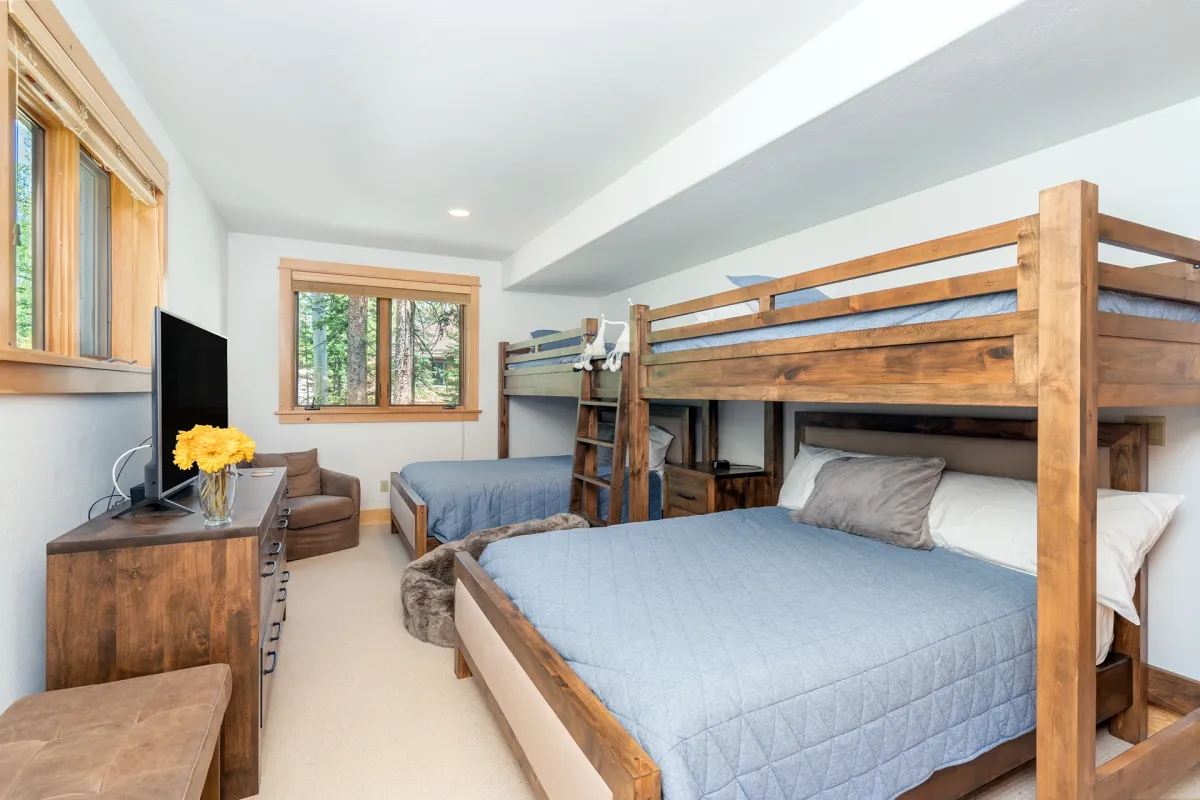
The upper king suite has its own balcony and bathroom. A lower queen suite and a room with two single-over-queen bunk units provide further main-house accommodation. The separate studio has a daybed and trundle, shower room, kitchenette, dining area and deck. Laundry, garage parking and a heated driveway support winter stays. The operator advertises ski-in, ski-out access; confirm the practical connection and conditions.
Chalet features
- Parking
- Hot tub
Sleeping & living spaces
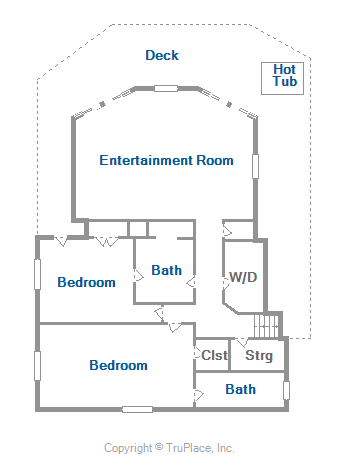
Four advertised bedrooms/sleeping units across the property. Main house: upper king suite; lower queen suite; lower bunk room with two single-over-queen units, two single and two queen mattresses. Separate studio above the detached garage: single daybed and single trundle in an open-plan living/sleeping room, not a conventional enclosed double bedroom. Studio shower room, kitchenette, dining area and deck. A queen sleeper sofa is also advertised in the main-house family room. Eleven guests maximum under the current operator’s cap, regardless of nominal bedding; older agency summary says thirteen. Four full bathrooms and one half bathroom. Main living/kitchen/dining, lower television lounge, decks, outdoor dining/barbecue, private hot tub, garage and heated driveway. Several main-house levels plus external access/stairs to studio; confirm mobility needs. Main dining table seats ten with three bar places. Five original floorplans are displayed separately, including garage and studio.
View floor plans




Telluride
Location & skiing
Mountain Village, Telluride, Colorado, overlooking Elk Pond and the San Sophia ridge. The operator advertises ski-in, ski-out access; confirm the actual route, distance to groomed terrain, ability required, snow coverage and operating lifts before relying on it. Confirm transport to village shops and gondola services. Approximate map pin follows the operator’s public property-map centre. Exact entrance, winter vehicle requirements and arrival instructions require confirmation.
Rates & your stay
From $925 / night
Nightly guide from USD 925 for 12 November–16 December 2026, with a three-night minimum shown in the independent agency’s USD table when checked on 12 November. Other dates and minimums differ. Listed extras include USD 575 departure cleaning, USD 315 damage waiver, USD 125 hot-tub fee, a 9.75% booking fee and local taxes; mid-stay cleaning may apply. Pets require prior owner approval, with advertised cleaning charges of USD 400 for one pet or USD 750 for two. Confirm the full quote, deposit and written pet permission. Eleven guests maximum under the current operator’s limit. The separate studio uses a daybed/trundle and is included within the total, not a fifth bedroom. Extra sofa-bed spaces do not increase the cap. Air conditioning is specifically described for the principal suite; confirm coverage elsewhere. Confirm garage allocation and any supplied recreation equipment. Ski access depends on route, conditions, ability and resort operations. Availability is confirmed on enquiry.
Enquire for availability and a confirmed quote for your preferred dates.
Request availability ↗TAKE A CLOSER LOOK
Inside & out


Explore all 37 photos