Steamboat Springs · Self-Catered
Overlook Chalet
- 16 guests
- 6 bedrooms
- 434 m²
YOUR ALPINE RETREAT
About the property
Overlook Chalet is a six-bedroom luxury ski home in Steamboat Springs, with around 434 m² of accommodation and a maximum of sixteen guests. Set above the resort in a residential neighbourhood, this duplex-style property combines large windows, timber beams and mountain views with a private outdoor hot tub. Four king bedrooms and two bunk rooms make it particularly suited to several families travelling together.
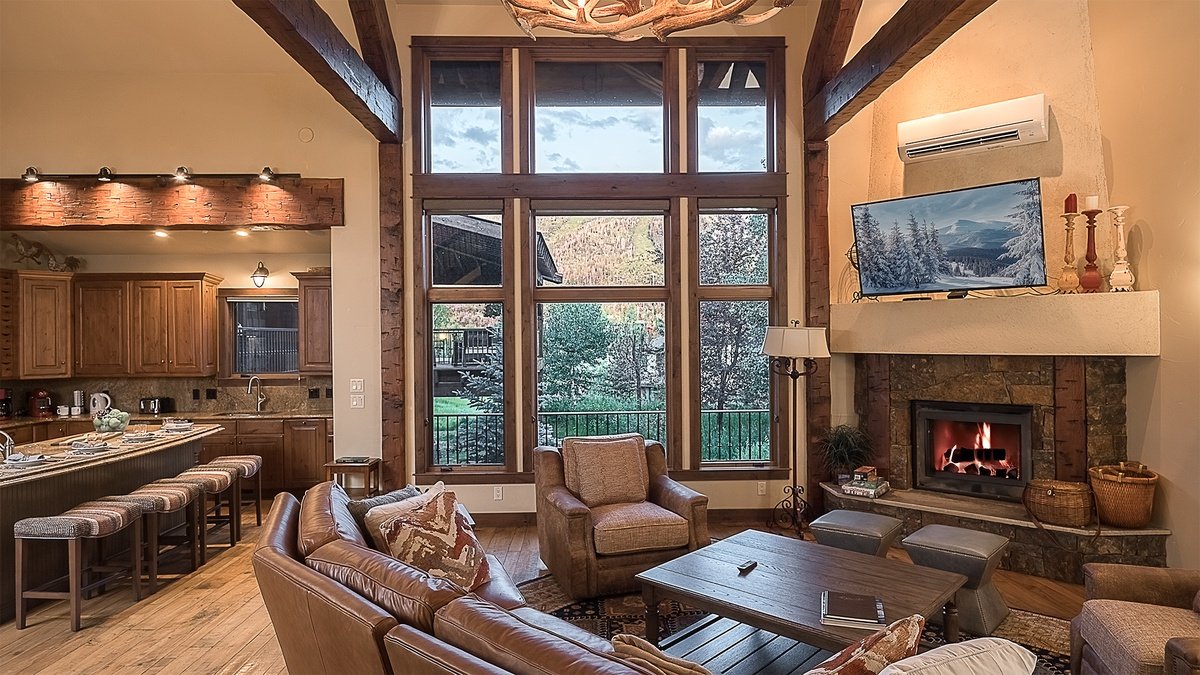
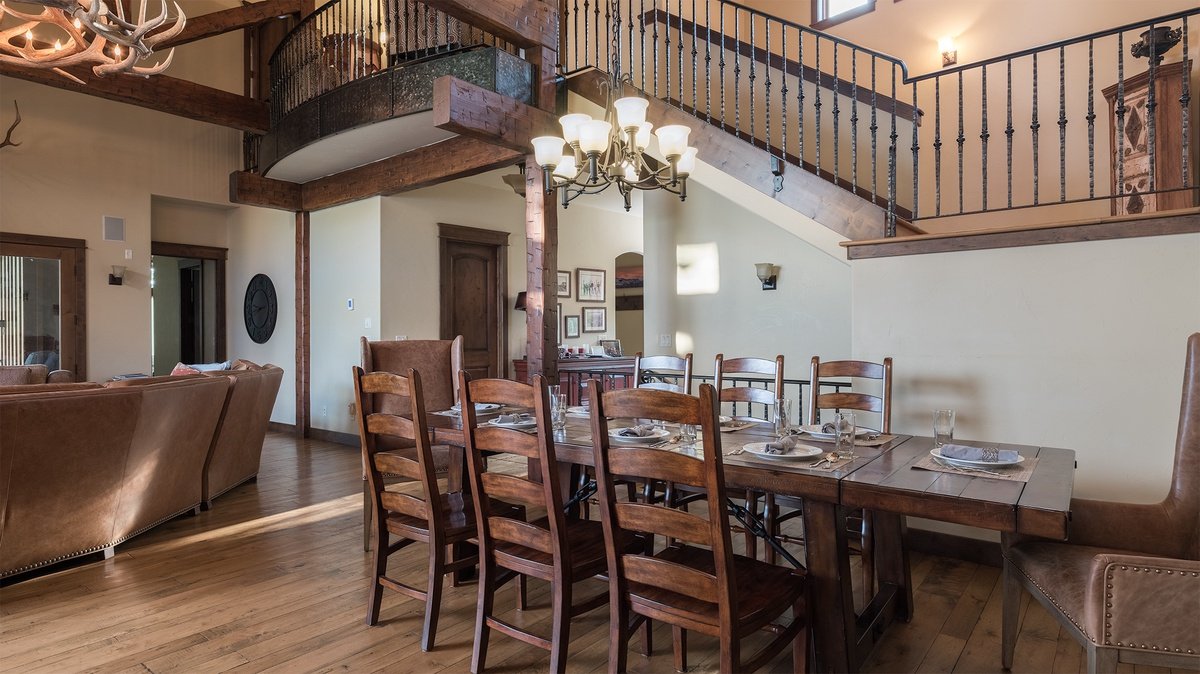
The main living room rises beneath a vaulted ceiling, with a stone fireplace and windows looking towards the ski mountain. A wraparound deck extends the gathering space outdoors. The kitchen has stainless appliances, a gas cooktop, generous preparation space and island seating. The main dining table is described as seating eight, with four additional seats at the counter.
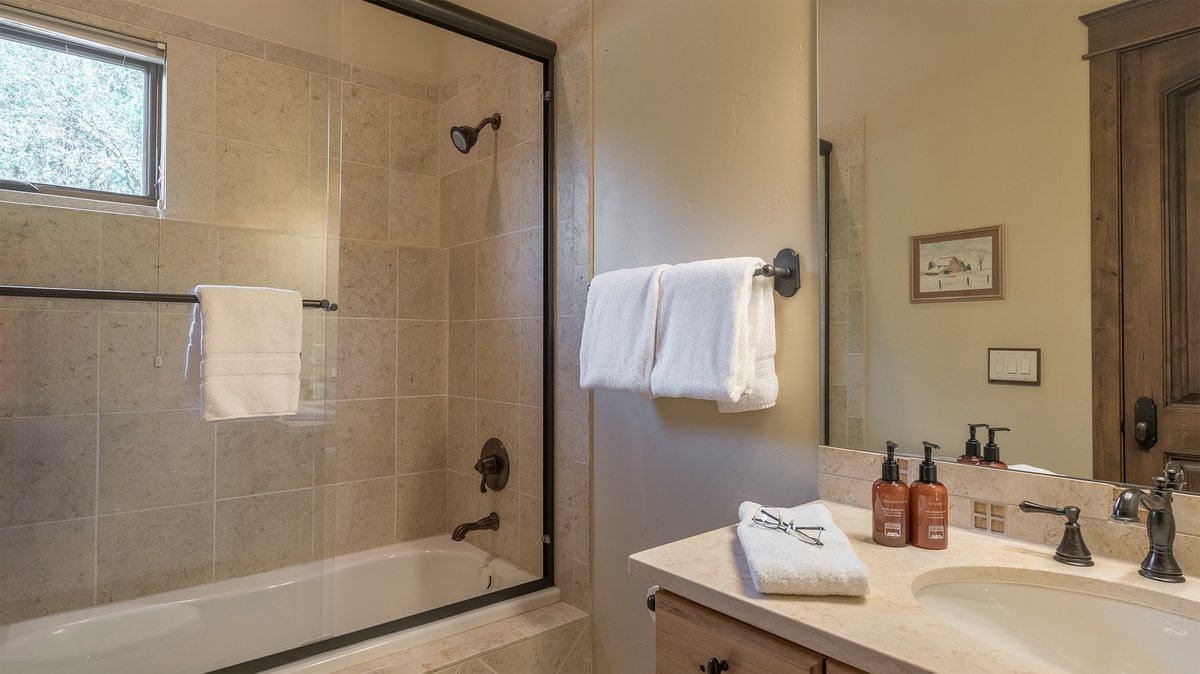
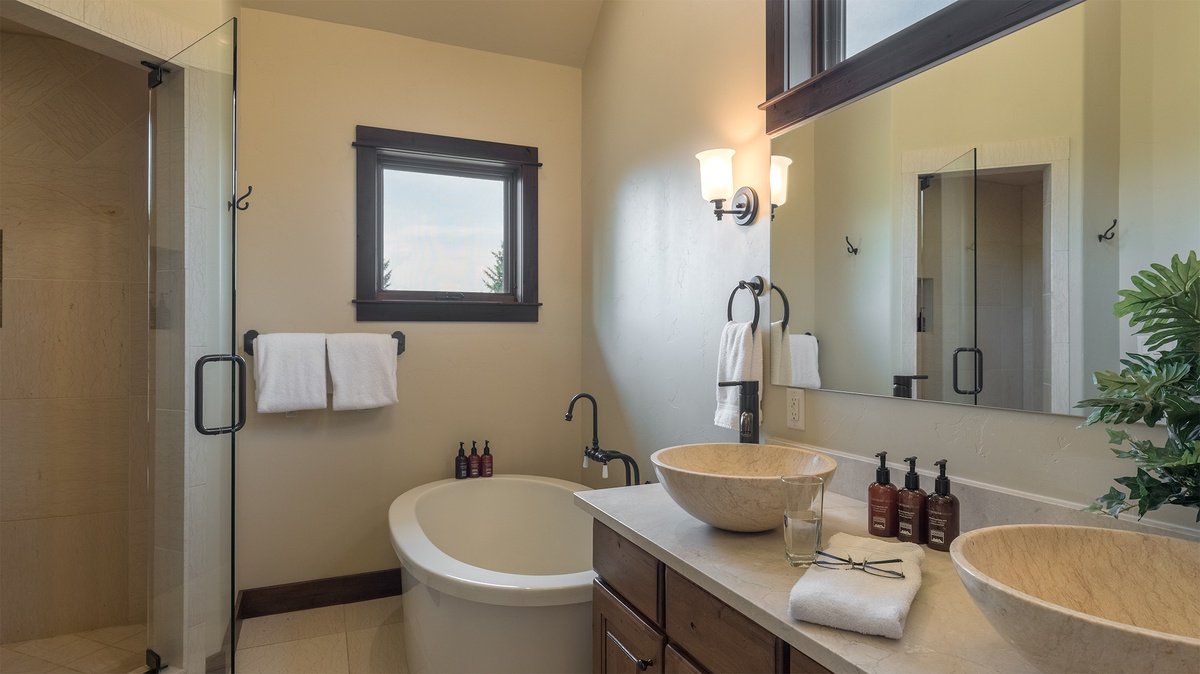
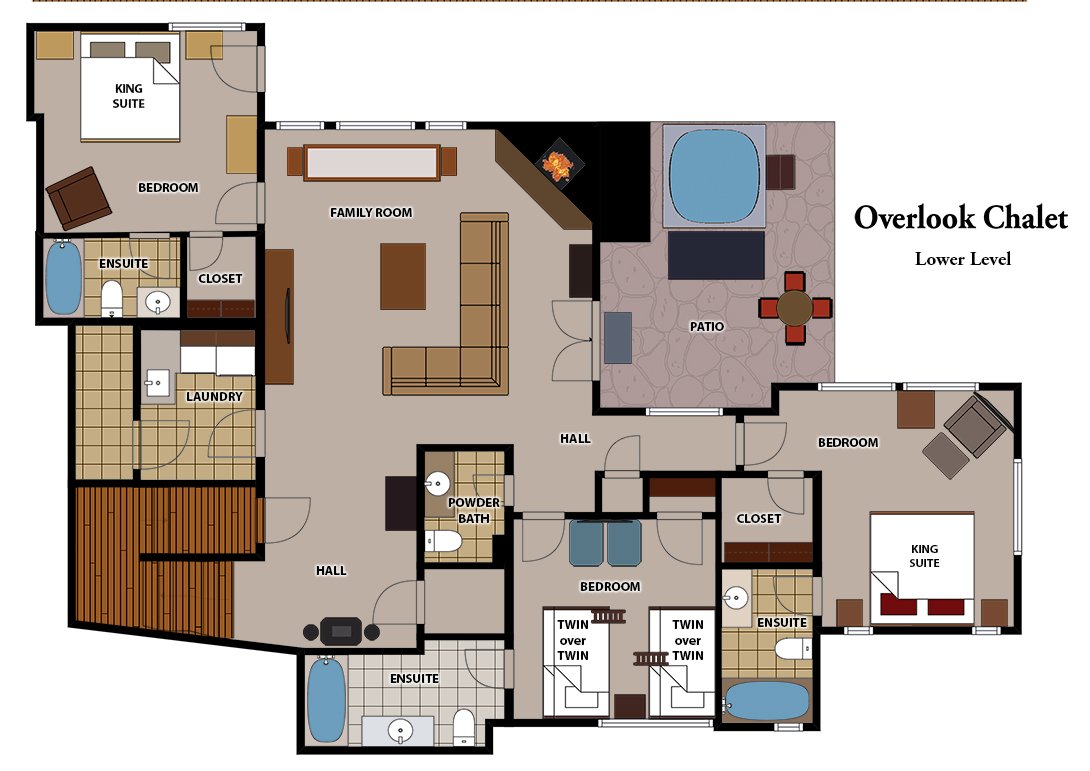
The main-floor principal king suite has its own balcony and a bathroom with a soaking bath and separate shower. Two further king bedrooms and a bunk room are on the lower floor, each with an attached bathroom. Upstairs, another king bedroom and a second bunk room use the upper bathroom arrangement shown in the floorplan. The bunk rooms each contain two twin-over-twin bunks, providing eight child-friendly beds in total. This is a family layout with some bathroom sharing, rather than six independent suites.
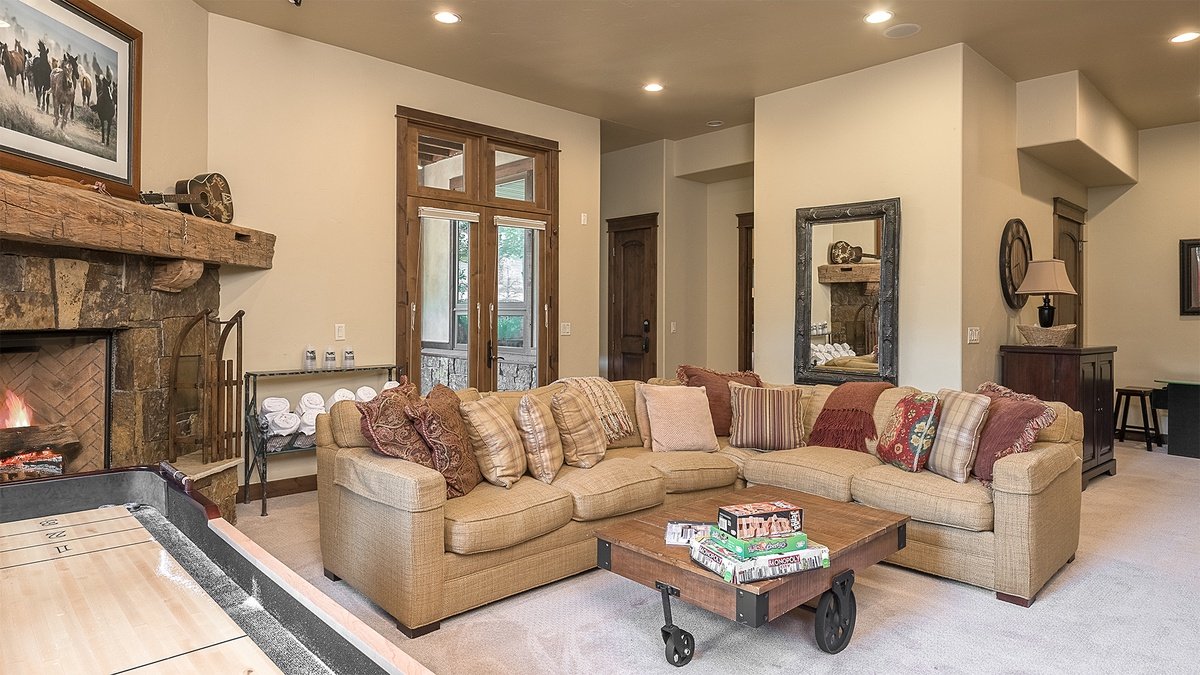
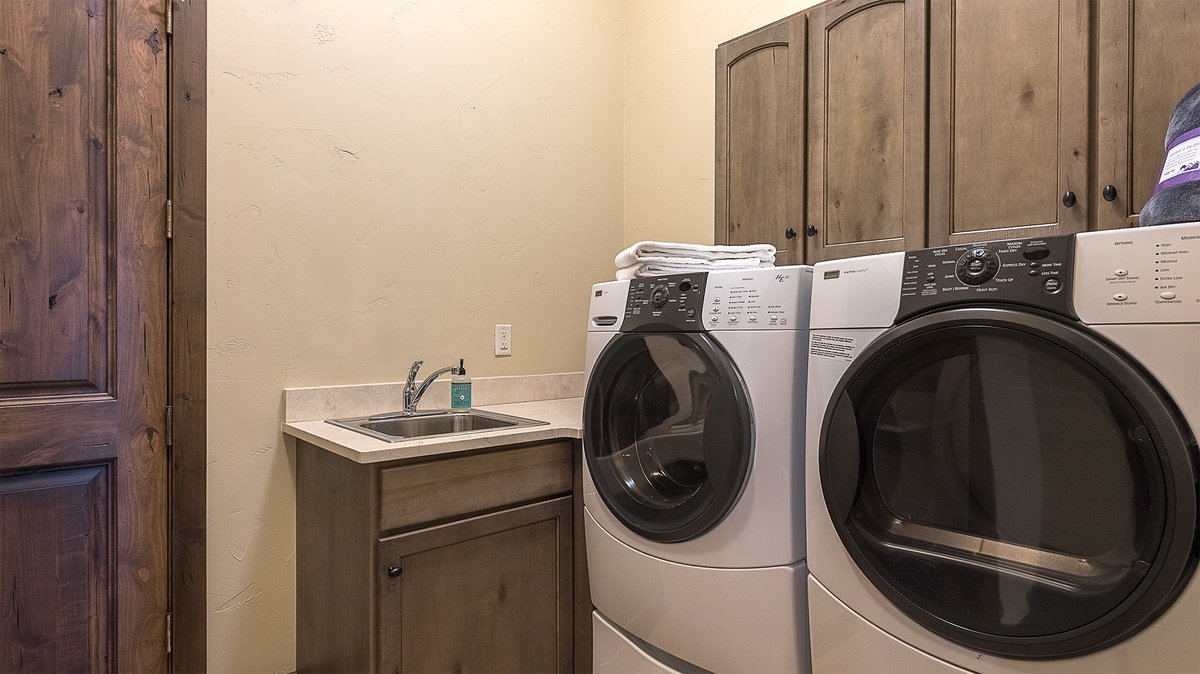
Downstairs, a second lounge provides a television, fireplace and space for shuffleboard and games. Doors open to the patio and private hot tub. Air conditioning, laundry, a lift and a heated two-car garage support longer stays. Additional driveway parking is available for two vehicles. Four-wheel drive is required for winter access.
The property is self-catered and lies within the operator’s one-to-three-mile ski-shuttle category. A seasonal shuttle is advertised from mid-November to mid-April, subject to current operating terms. This is a shuttle-access home rather than a direct ski-in/ski-out chalet.
Chalet features
- Parking
- Hot tub
- Games room
Sleeping & living spaces
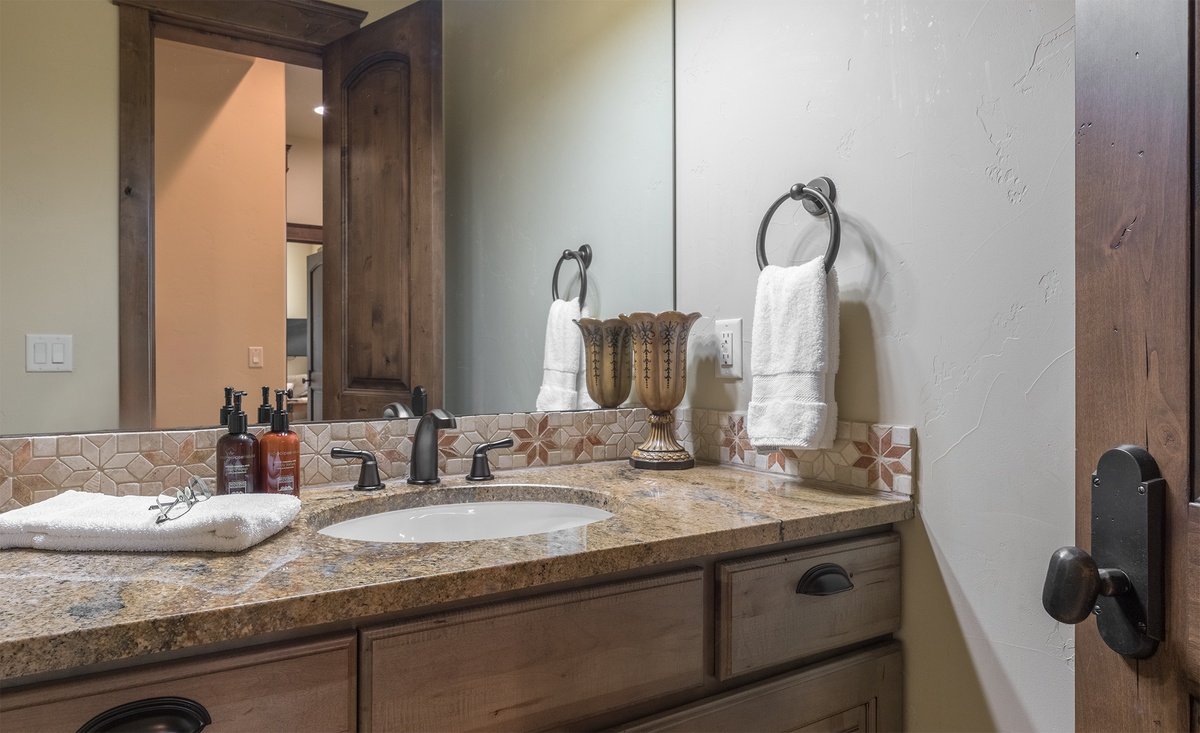
Main floor: vaulted living room with fireplace, kitchen, dining table for eight plus four counter seats, wraparound deck, principal king bedroom with private bathroom and balcony, powder room, lift and heated two-car garage. Lower floor: two king bedrooms and a room with two twin-over-twin bunks, each with an attached bathroom; family lounge with television, fireplace and shuffleboard, laundry, additional powder room shown in the plan and patio with private hot tub. Upper floor: king bedroom with balcony, second bunk room with two twin-over-twin bunks, sitting area and a full bathroom accessible from the hall/king-suite arrangement. Six bedrooms and five full bathrooms; upper bunk guests share bathroom access. Current operator header lists one half bathroom while the plans show powder rooms on two levels; confirm the final bathroom arrangement. Sixteen guests maximum.
View floor plans


Steamboat Springs
Location & skiing
Residential hillside setting in Steamboat Springs, Colorado, with views towards the ski resort. The operator places the property in its ski-shuttle category, approximately one to three miles from the ski area. Seasonal shuttle service is advertised from mid-November to mid-April, subject to current scheduling and capacity. Four-wheel drive is required in winter. The pin uses the operator’s public Google map centre and indicates an approximate property position; the entrance and arrival route require confirmation.
Rates & your stay
From $938 / night
Nightly guide from USD 938 for 13–21 November 2026, as displayed by the independent agency’s USD calendar when checked on 12 November. Minimum stay and a complete quote require confirmation. Stays under four nights incur an additional daily cleaning charge. Taxes, resort and service fees, damage cover and optional services are additional. Sixteen guests maximum; the two bunk rooms are best suited to children, and upper-floor guests share bathroom access. Duplex-style home, with a lift and air conditioning; confirm accessibility details for individual needs. Four-wheel drive is required in winter. Ski access is by seasonal shuttle rather than direct ski-in/ski-out. Availability is confirmed on enquiry.
Enquire for availability and a confirmed quote for your preferred dates.
Request availability ↗TAKE A CLOSER LOOK
Inside & out



Explore all 21 photos