Big Sky · Self-Catered
Latigo Lodge
- 13 guests
- 6 bedrooms
YOUR ALPINE RETREAT
About the property
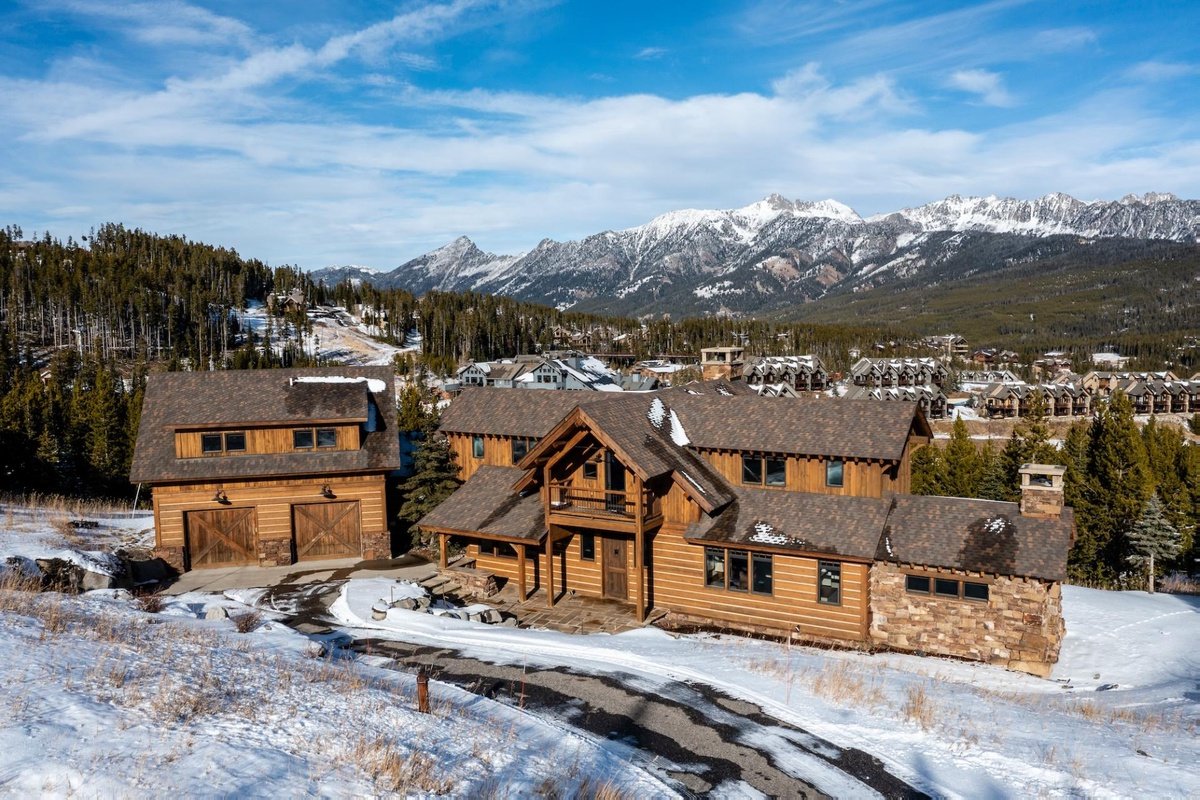
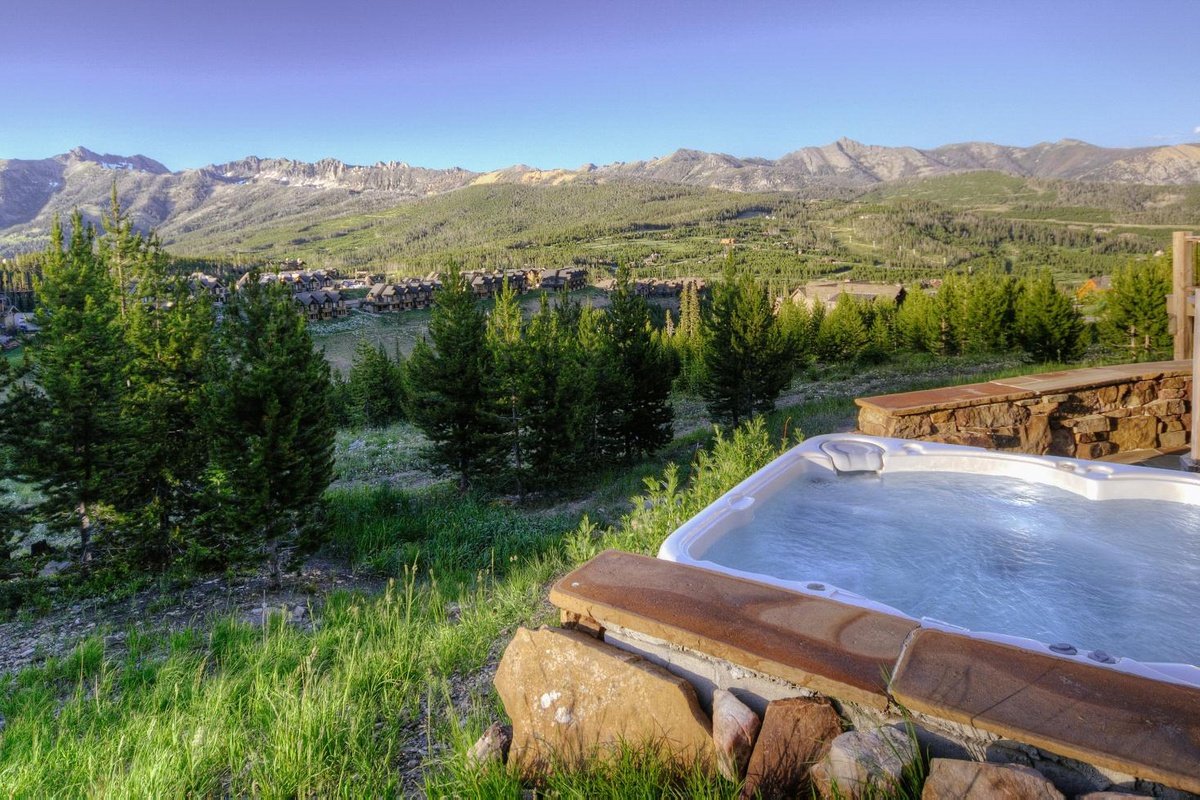
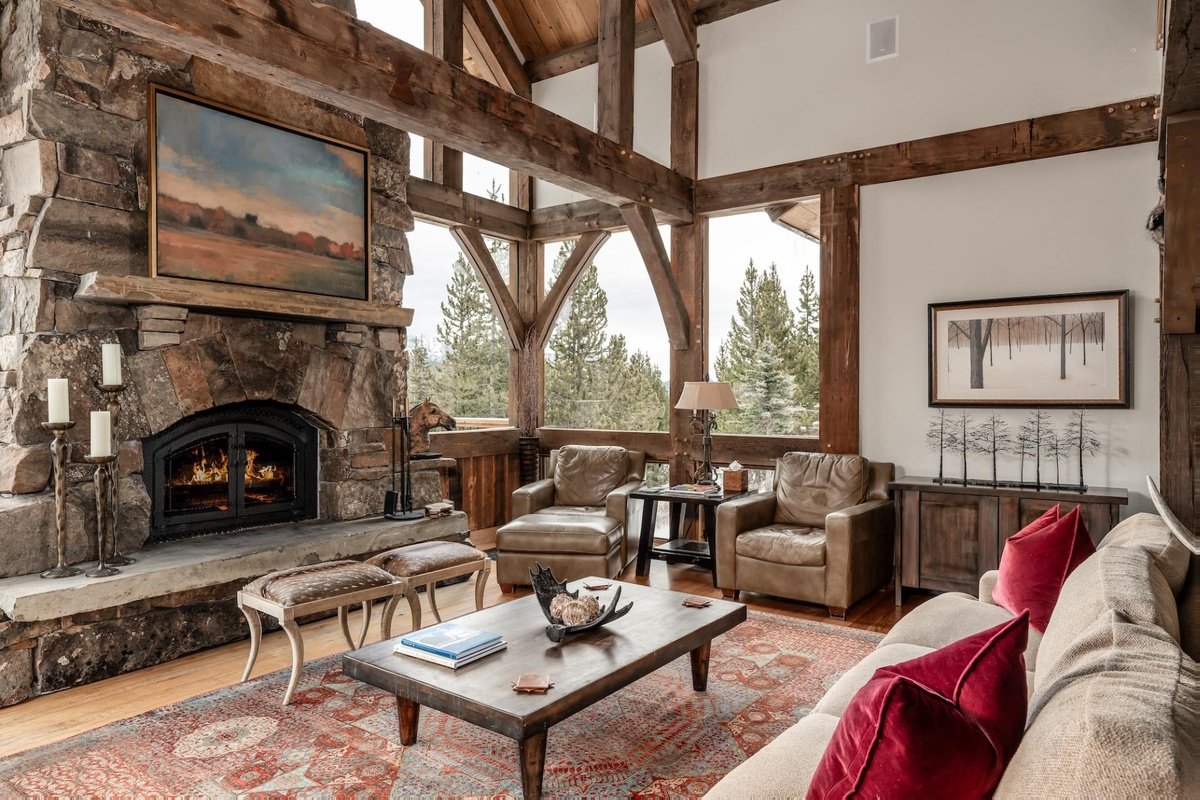
Latigo Lodge is a six-bedroom private mountain home in Big Sky’s Moonlight Basin area. The three-level lodge welcomes up to thirteen guests, with a private outdoor hot tub, two living rooms and views across the surrounding peaks. Timber beams, stone fireplaces and warm wood finishes create a traditional Alpine atmosphere.
On the main floor, large windows frame the sitting room and its wood-burning fireplace. The open kitchen includes a Thermador six-burner range, with a banquette dining nook nearby and two additional counter seats. Outside, the deck provides a gas grill and a dining table for twelve, alongside the hot tub and mountain views.
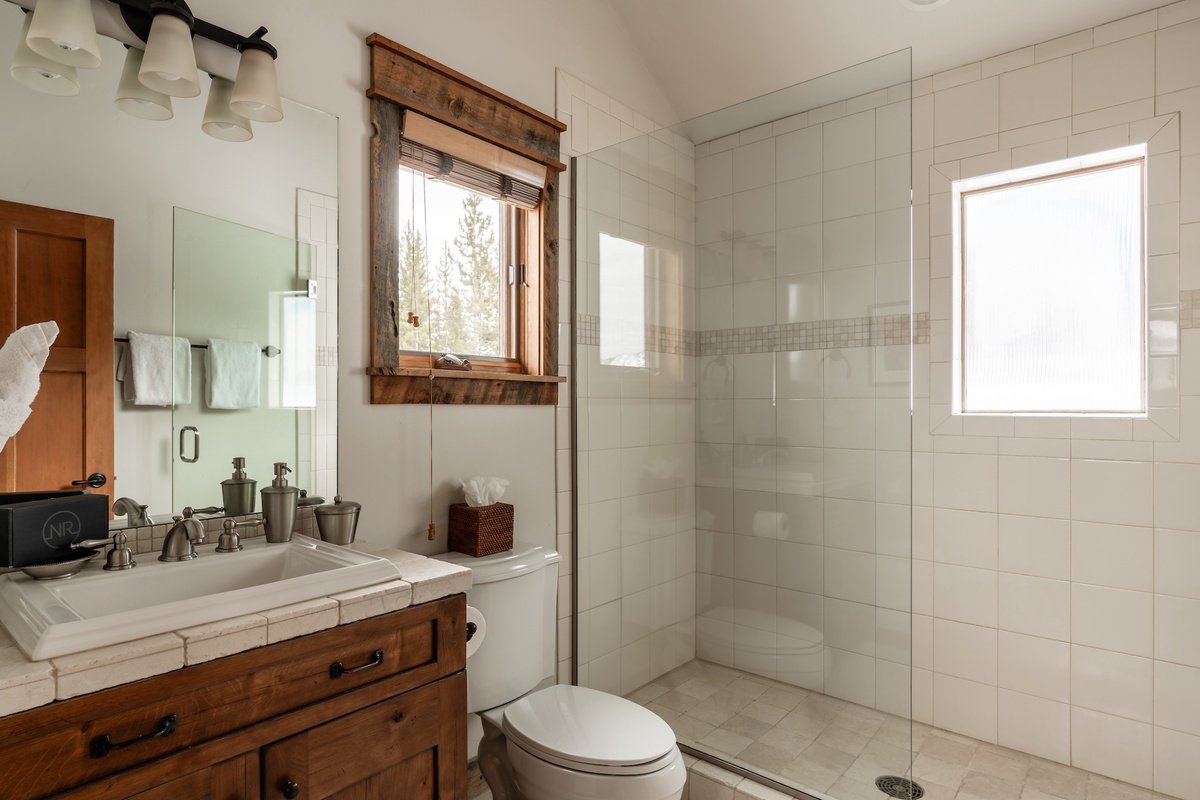
The principal king suite occupies the main floor and includes a fireplace and private bathroom with a separate shower and jetted bath. Downstairs are an en-suite king bedroom and an en-suite bunk room with a twin-over-full bunk and twin trundle. Upstairs, a twin room and two queen bedrooms each have private bathrooms. One queen suite also includes a separate sitting area and a full-size sofa bed. The home’s maximum occupancy remains thirteen.
The lower living room has a television, leather seating and a stone fireplace. A kitchenette with three stools keeps refreshments close at hand, while laundry facilities support a longer family stay. A two-car garage provides covered parking.
The operator describes a groomed ski route at the end of the driveway towards Iron Horse lift, with onward access to the Big Sky and Madison base areas. Confirm the return route, ability requirements and operating conditions for your stay. The lodge is self-catered, with additional services arranged separately.
Chalet features
- Parking
Sleeping & living spaces
Main floor: principal en-suite king suite with fireplace, separate shower and jetted bath; great room, kitchen, banquette dining nook, two counter seats, deck dining for twelve and private hot tub. Lower floor: en-suite king bedroom; en-suite bunk room with twin-over-full bunk and twin trundle; second living room, kitchenette with three stools and laundry. Upper floor: en-suite twin bedroom and two en-suite queen bedrooms; one queen suite includes a sitting area and full-size sofa bed. Six full bathrooms plus powder rooms; thirteen guests maximum. Two-car garage. Stairs connect the levels.
Big Sky
Location & skiing
Moonlight Basin, Big Sky, Montana. The operator describes a groomed ski run at the end of the driveway towards Iron Horse lift, with connections towards the Big Sky and Madison base areas. Its return guidance uses Swift Current or Iron Horse lift; confirm the exact route for your group and the current trail and lift operations. Ski access depends on snow, weather and ability. Four-wheel drive is required in winter. The map uses the centre of the operator’s public location map at area scale and is approximate, not a confirmed entrance position. Arrival directions are provided before travel.
Rates & your stay
From $1,200 / night
Nightly guide from USD 1,200 for 11 November–16 December 2026, as displayed in the source agency’s USD calendar. Availability, minimum stay and the complete total must be confirmed for your travel dates. Taxes, cleaning, resort charges, damage cover and optional services are additional. Thirteen guests maximum. Outdoor dining seats twelve; the indoor dining nook and counter seating have a different arrangement. Ski access depends on conditions and resort operations. Confirm winter driving, parking and any specific access requirements before booking.
Enquire for availability and a confirmed quote for your preferred dates.
Request availability ↗TAKE A CLOSER LOOK
Inside & out




Explore all 59 photos