Tignes · catered
Chalet Sneg
- 12 guests
- 6 bedrooms
- 400 m²
YOUR ALPINE RETREAT
About the property
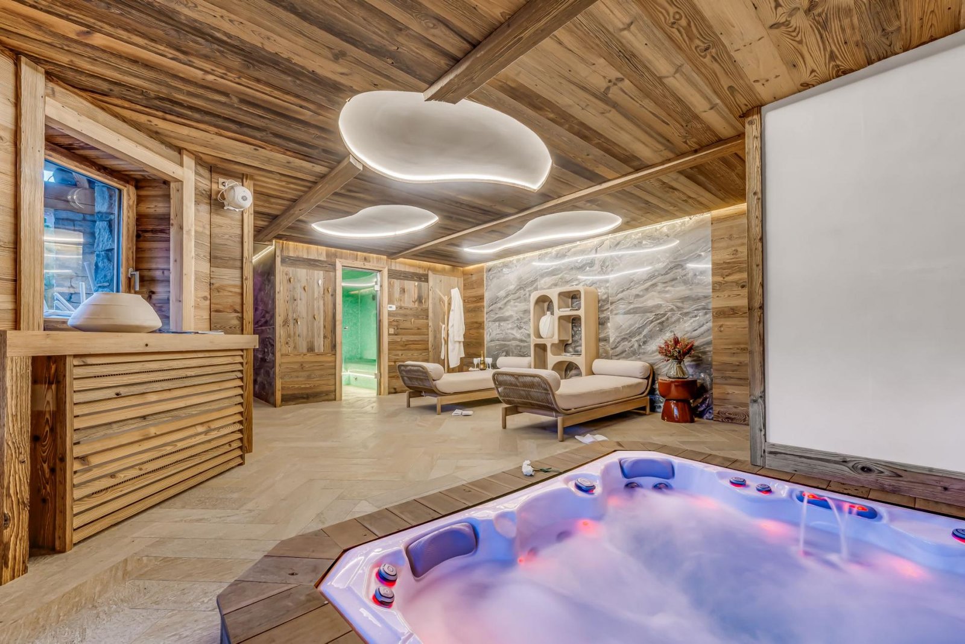
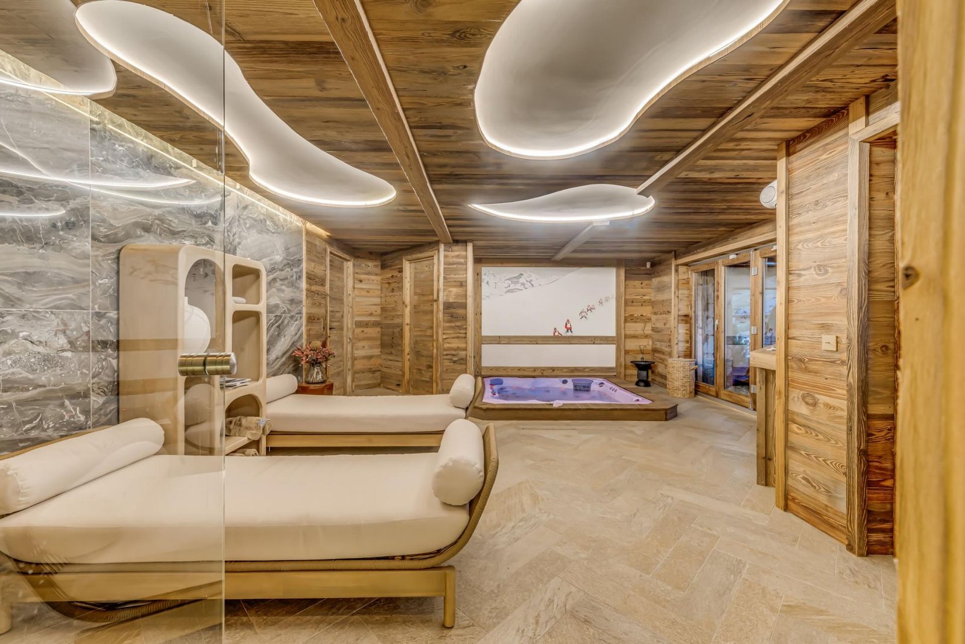
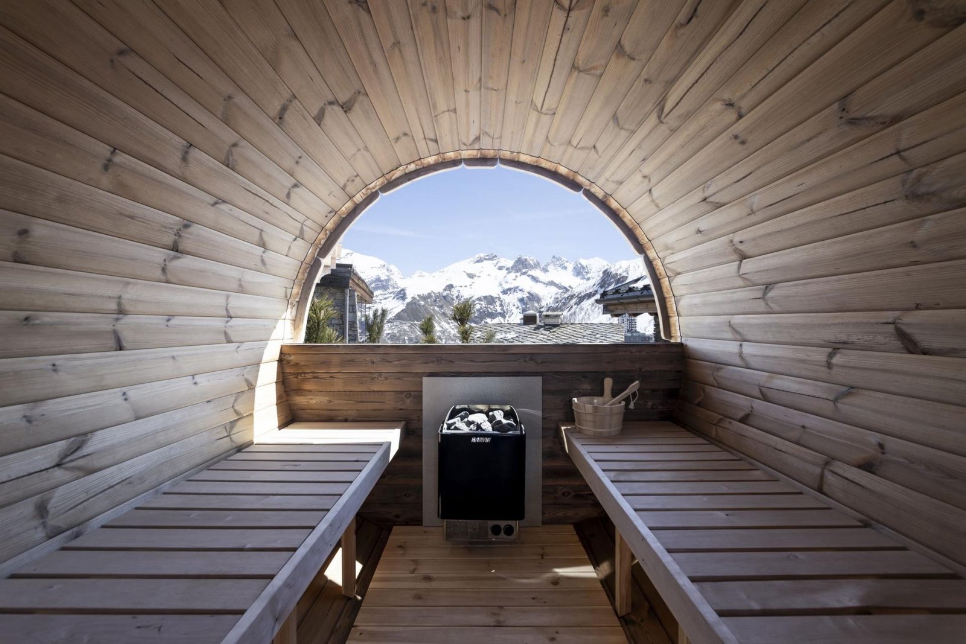
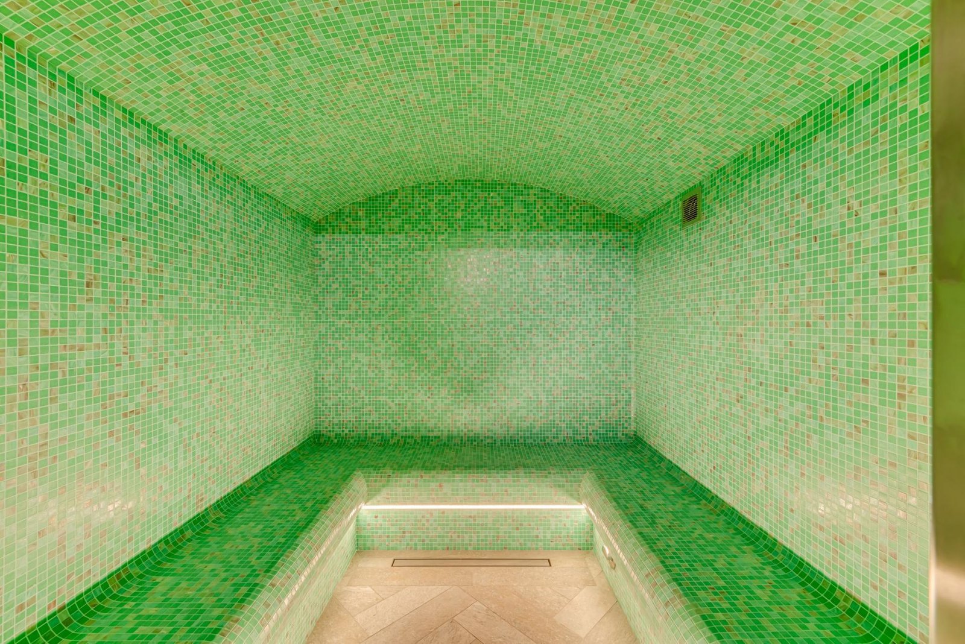
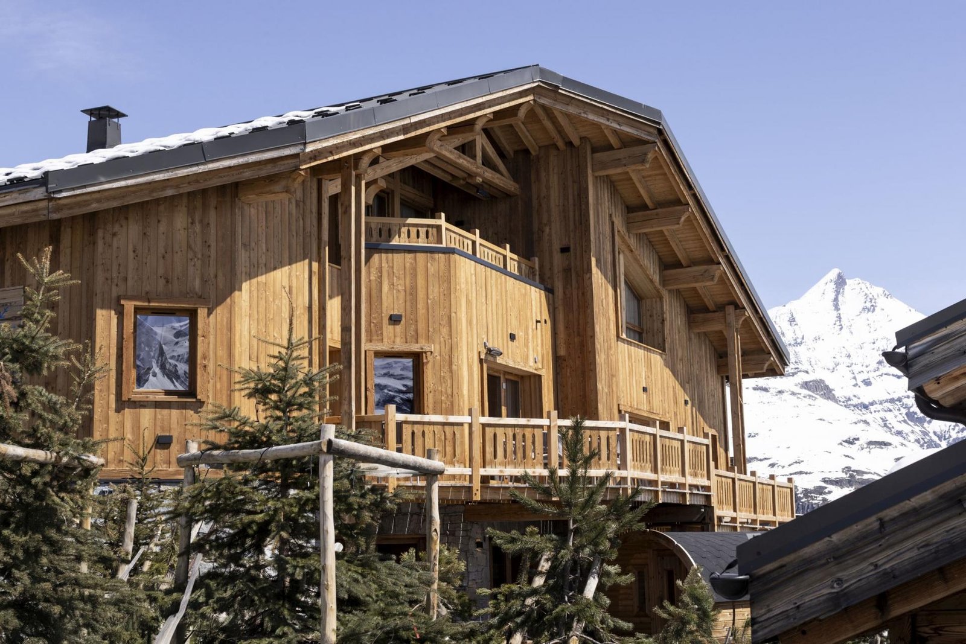
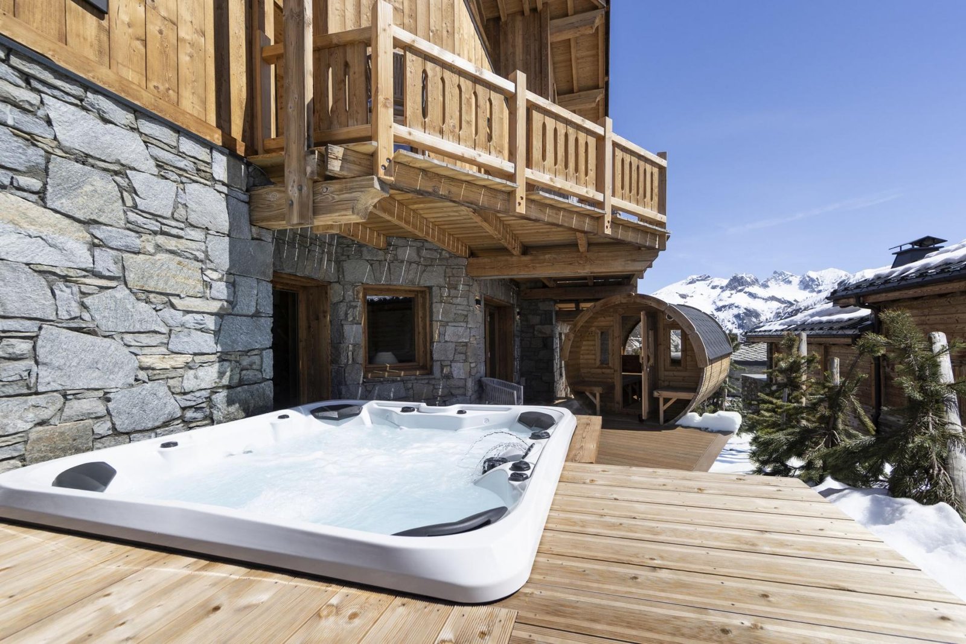
Chalet Sneg is a six-bedroom catered chalet in Tignes Le Lac, with 400 m² of accommodation for twelve guests. Private indoor and outdoor hot tubs, a barrel sauna and a hammam give the group several places to relax between ski days.
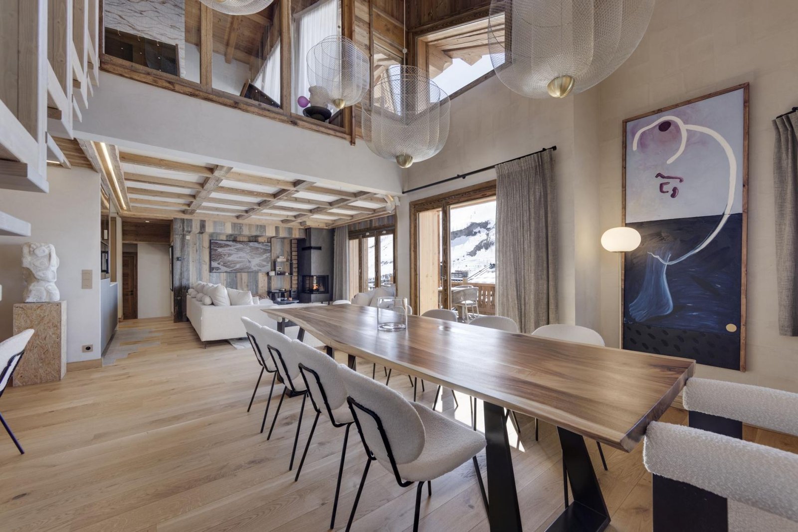
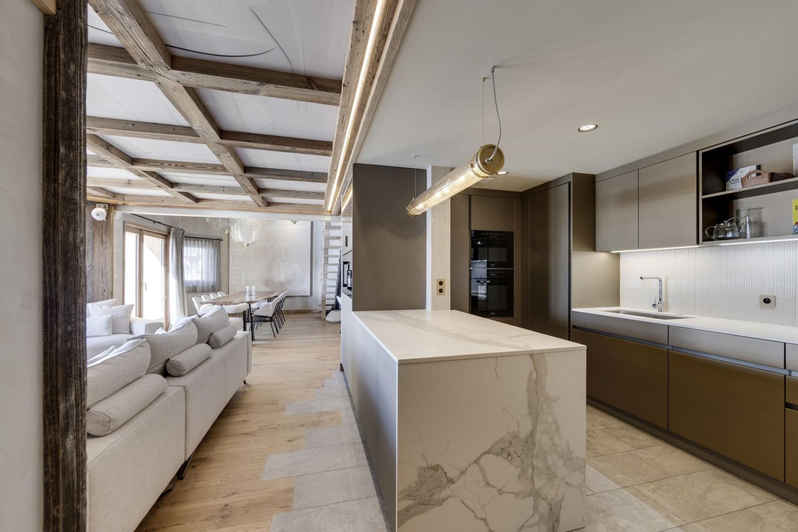
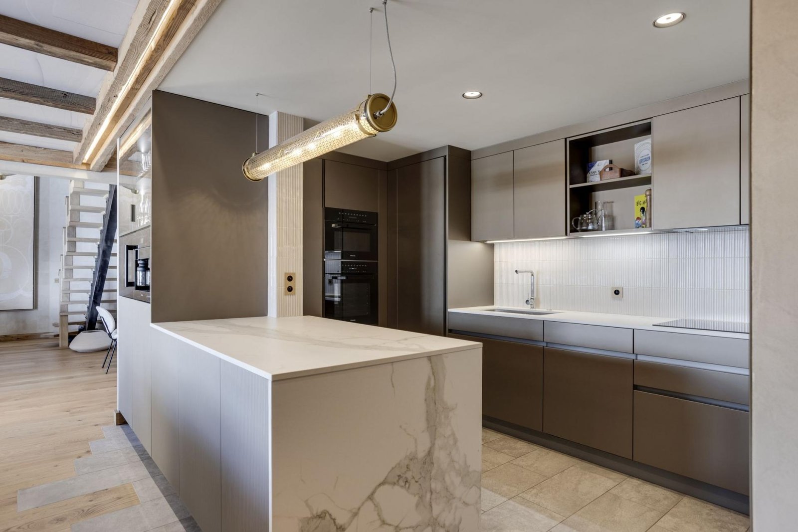
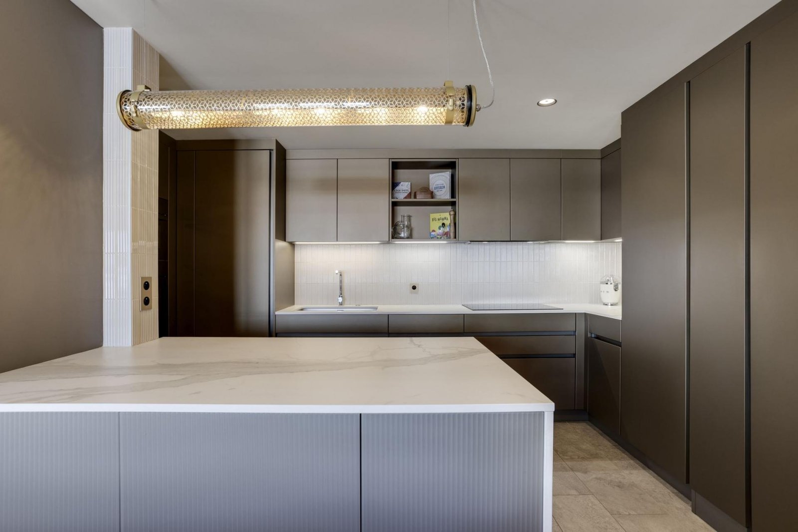
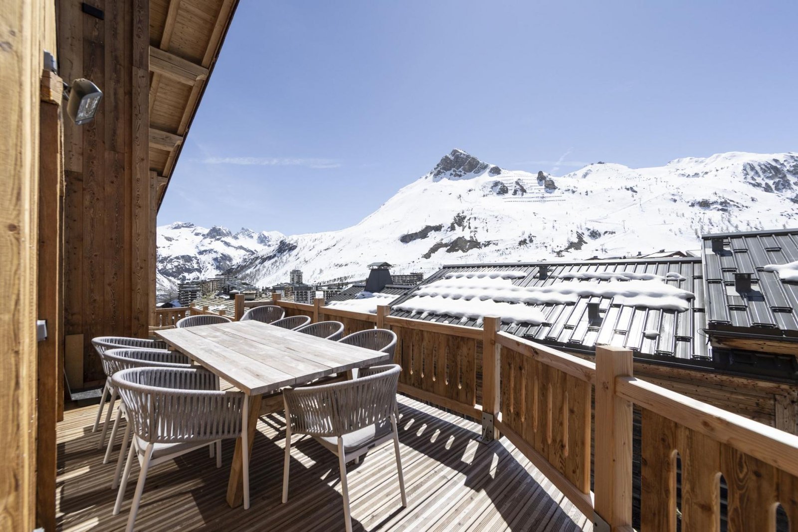
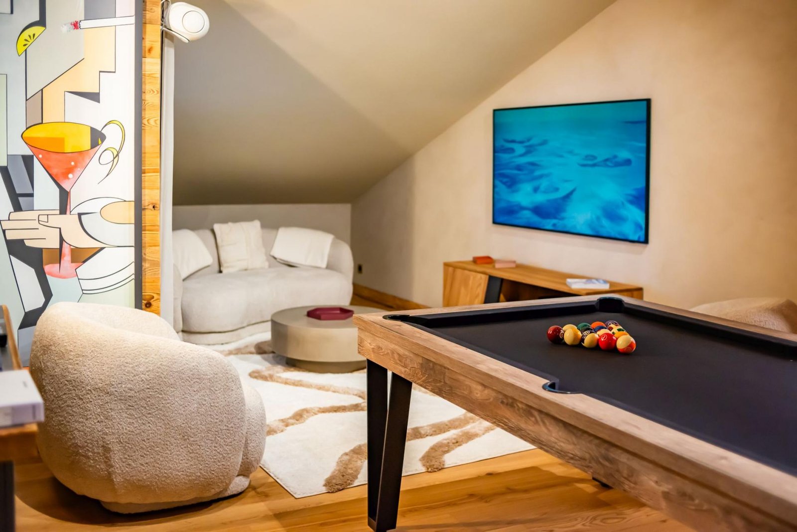
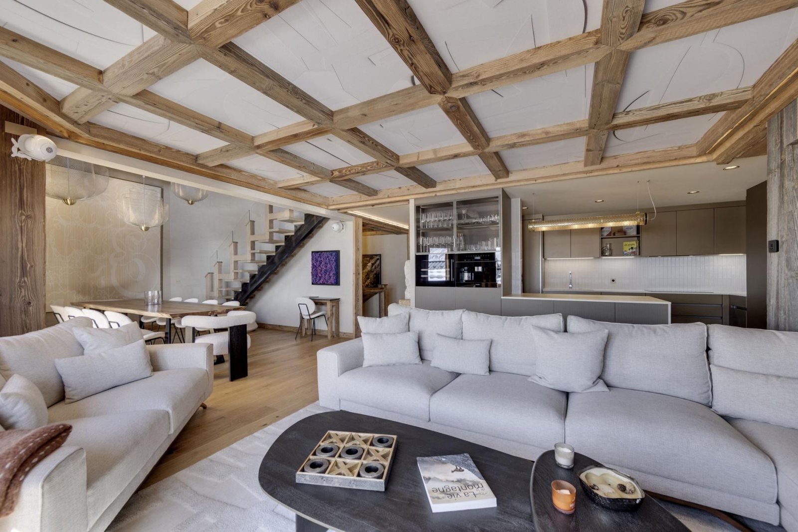
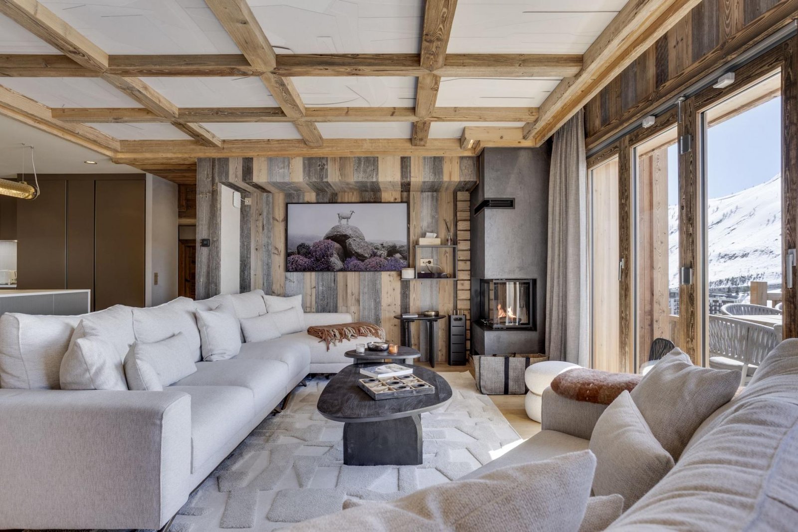
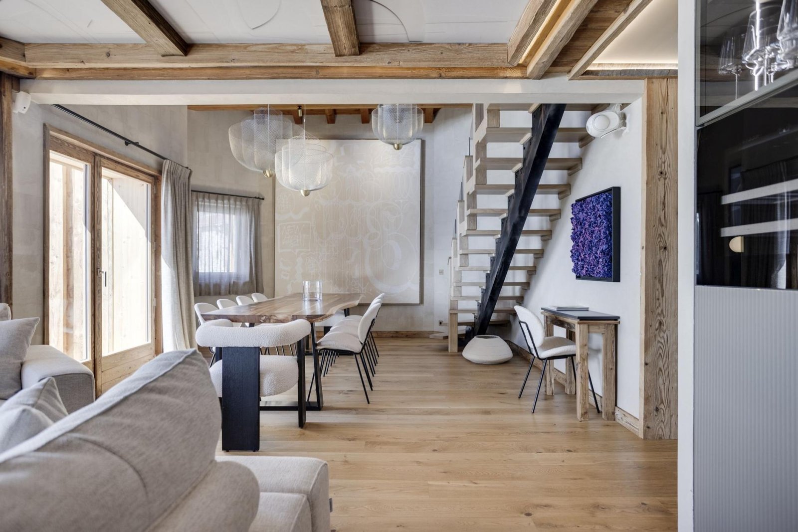
A fireplace lounge sits beside a long dining table and a fitted kitchen, with a balcony facing the surrounding mountains. Another room combines a television lounge and pool table; the table and projector can also be used for small meetings by arrangement.
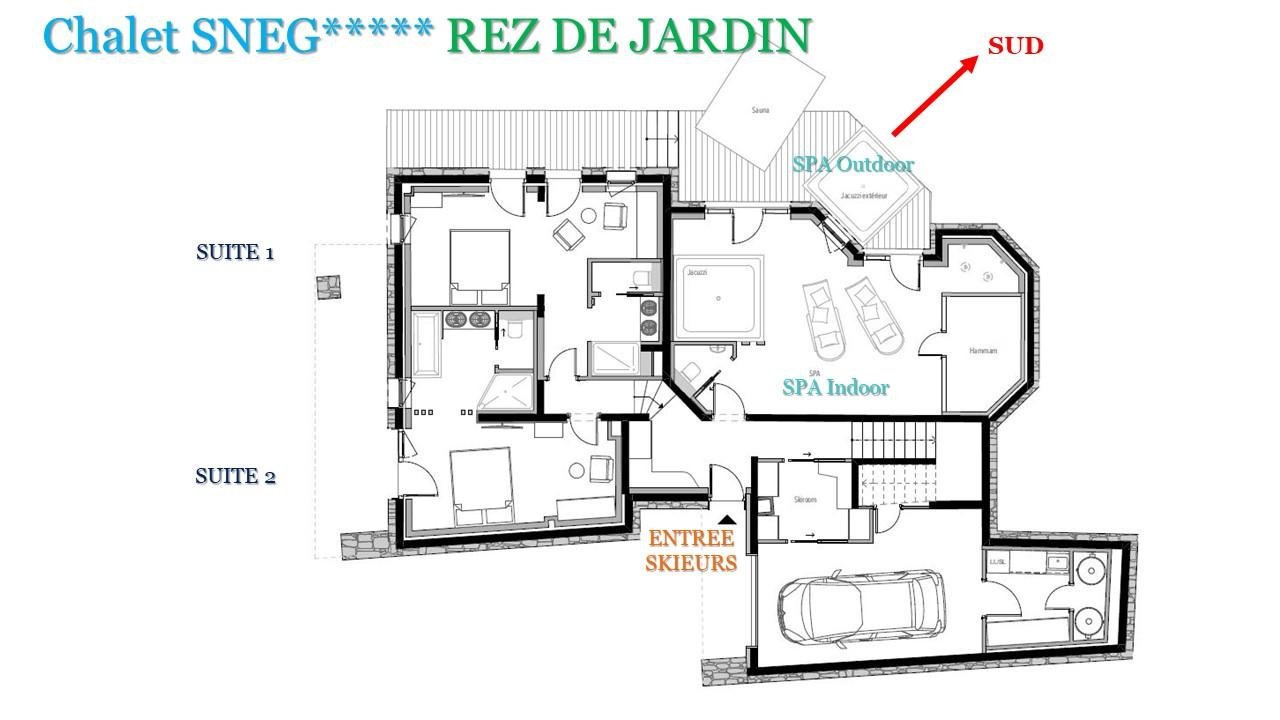
The outdoor hot tub and glazed-front barrel sauna occupy a terrace, while a second hot tub and hammam are indoors. Two parking spaces, laundry facilities and a ski room with boot warmers are provided. The pool table is a games facility, rather than a swimming pool.
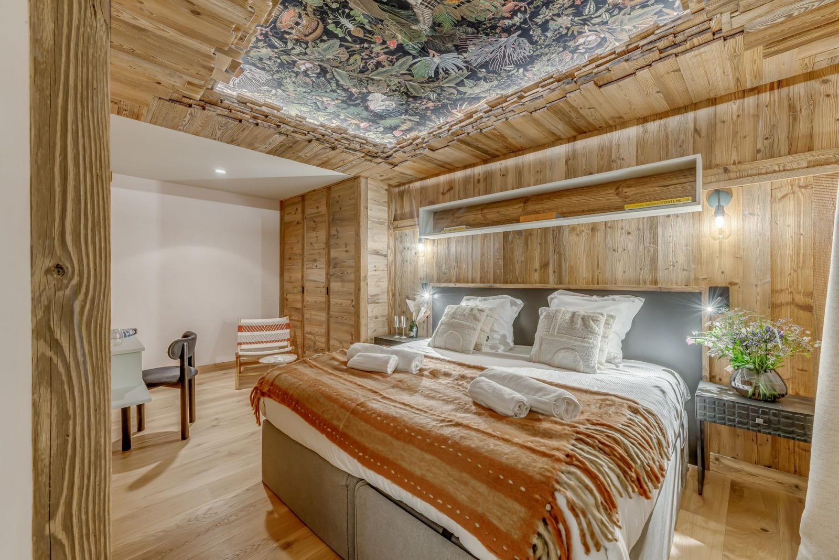
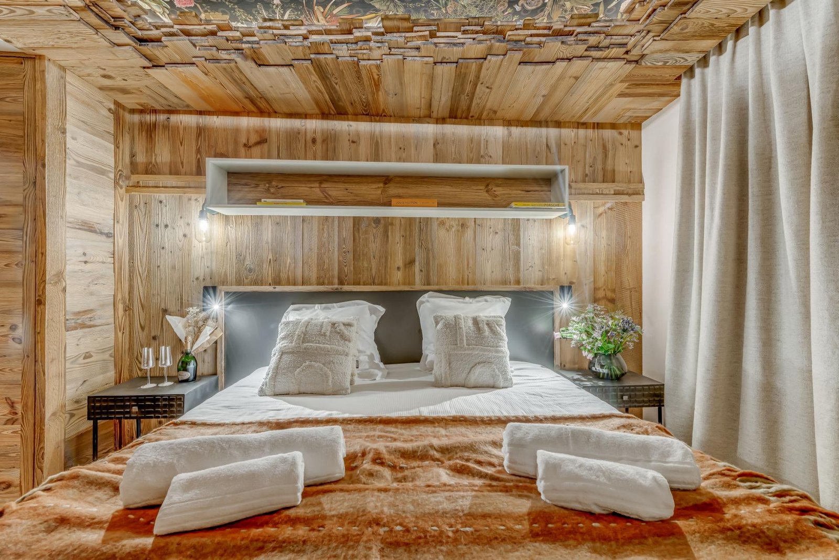
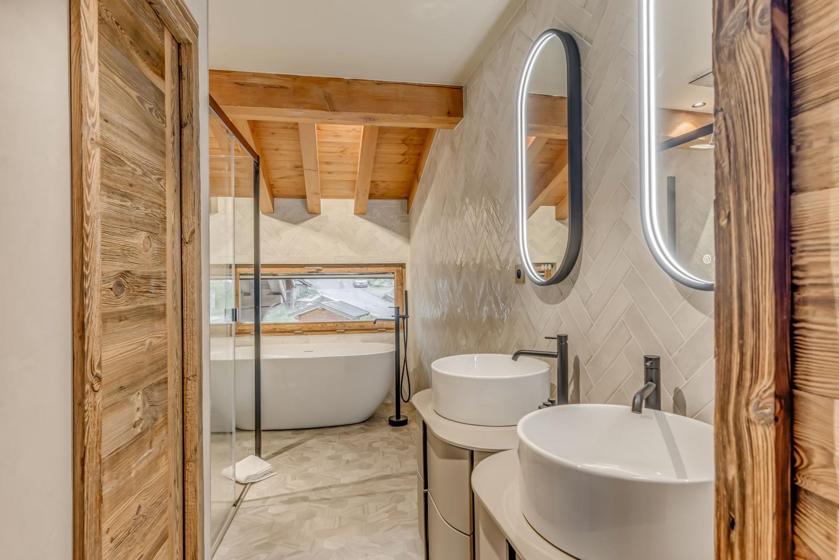
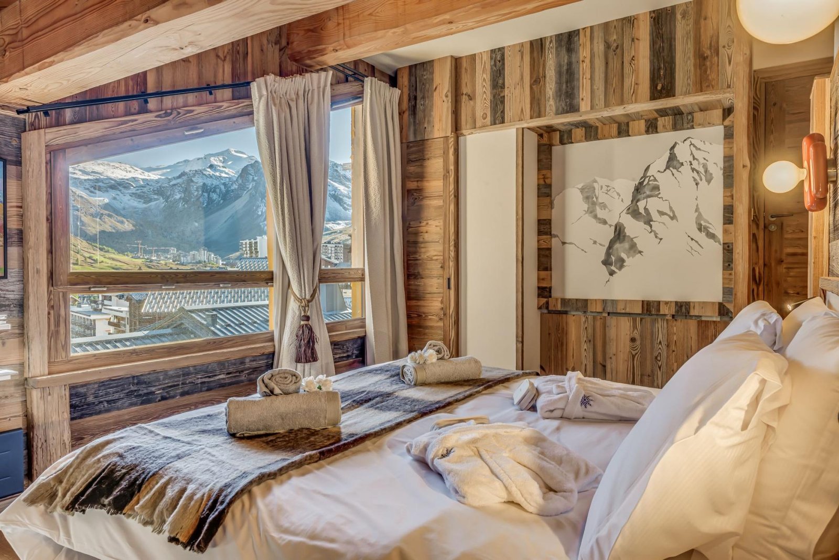
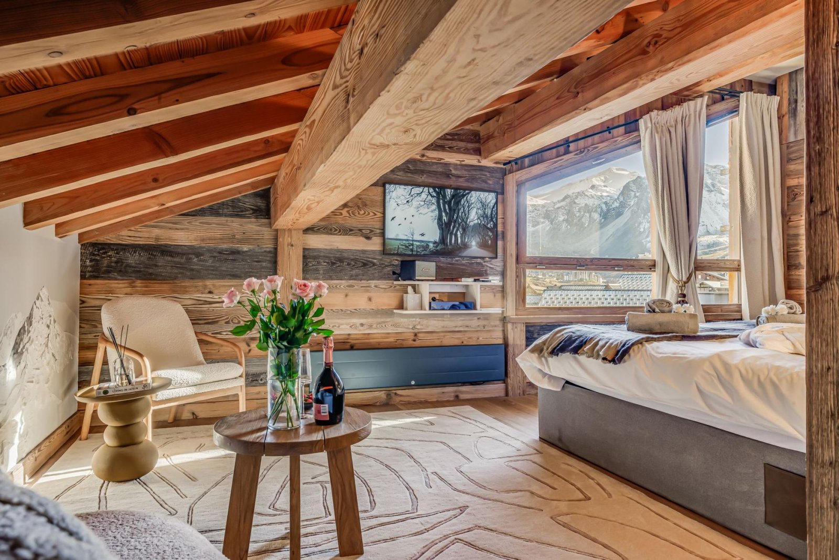
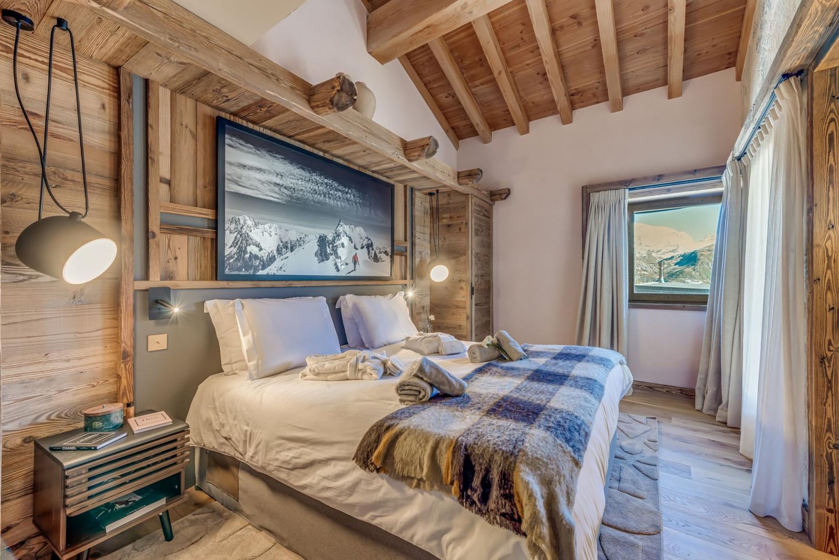
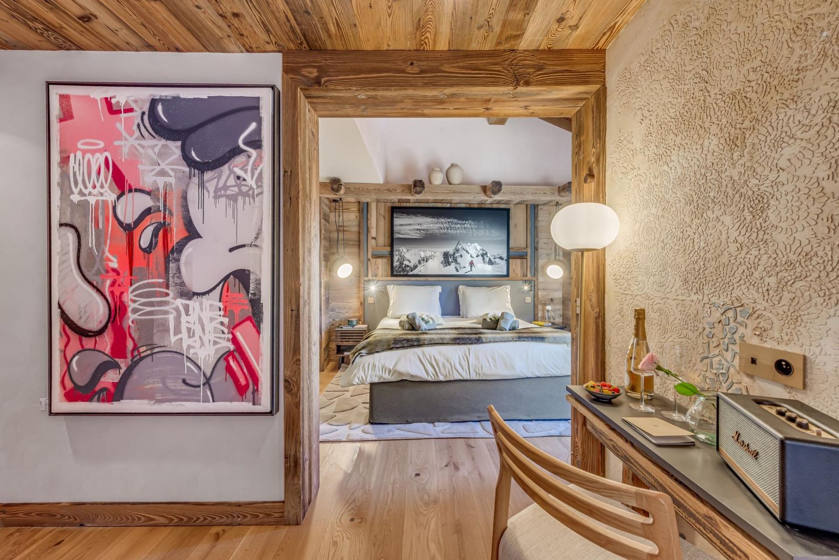
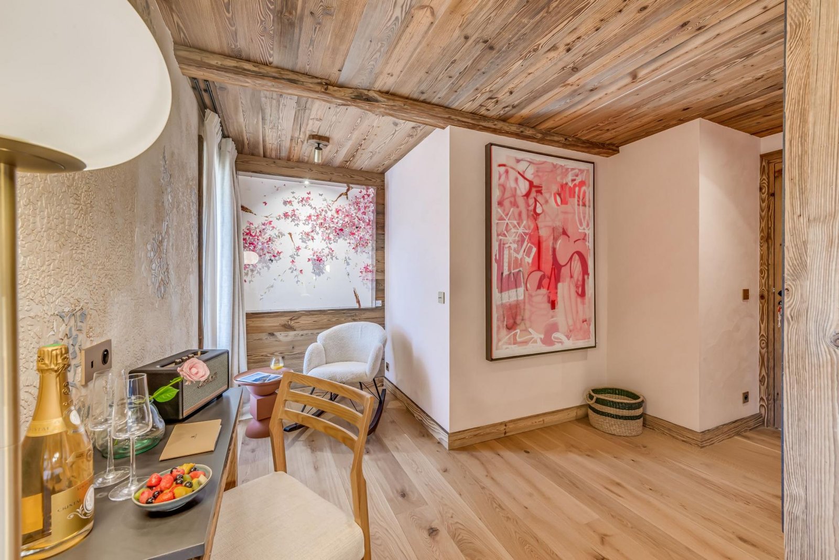
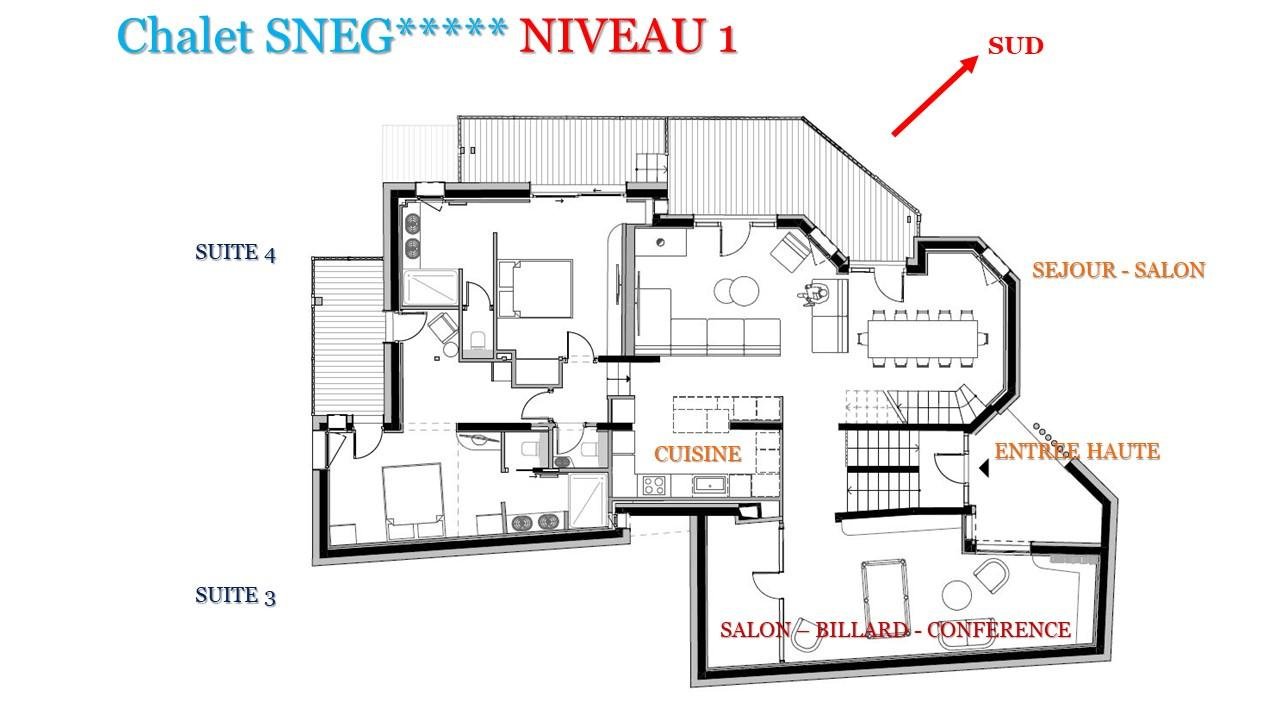
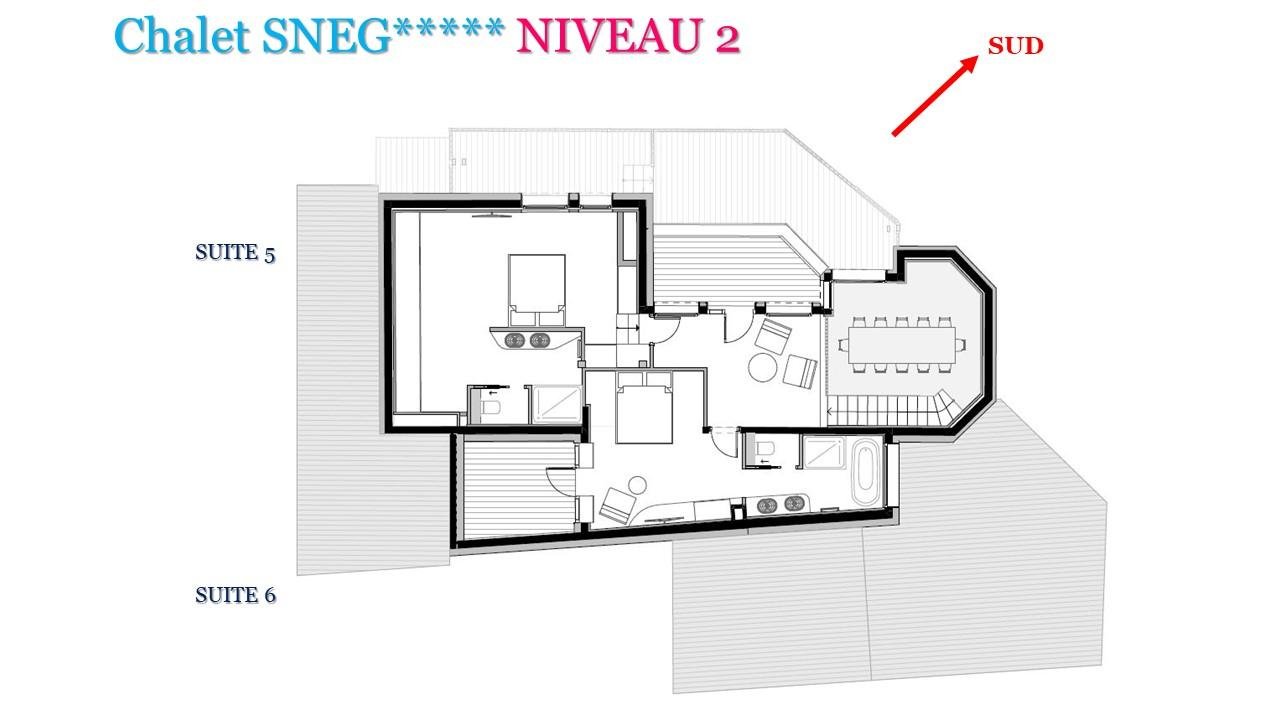
Ground floor: two double/twins with terrace access, one with en-suite bath/separate shower and one with en-suite shower. First floor: one fixed double with balcony and en-suite shower, plus one double/twin with balcony and en-suite shower. Second floor: two fixed doubles with balconies, one with en-suite bath/separate shower and the other with en-suite shower. Six rooms, twelve guests. Living/dining/kitchen, fireplace, TV/pool-table/conference room, terraces, indoor/outdoor hot tubs, barrel sauna, hammam, ski room, laundry and two parking spaces. Further twin requests require confirmation.
The catered package includes breakfasts, afternoon refreshments, gourmet dinners, selected open-bar drinks, daily cleaning and a resort driver. Midday journeys are best agreed in advance because vehicles may be used for chalet errands. Confirm the chef-service schedule and precise driver hours in the final quotation. Premium wines, treatments and other optional services cost extra.
Chalet features
- Spa
- Sauna
- Hammam
- Ski room
- Staff
- Hot tub
Sleeping & living spaces
Ground floor: two double/twins with terrace access, one with en-suite bath/separate shower and one with en-suite shower. First floor: one fixed double with balcony and en-suite shower, plus one double/twin with balcony and en-suite shower. Second floor: two fixed doubles with balconies, one with en-suite bath/separate shower and the other with en-suite shower. Six rooms, twelve guests. Living/dining/kitchen, fireplace, TV/pool-table/conference room, terraces, indoor/outdoor hot tubs, barrel sauna, hammam, ski room, laundry and two parking spaces. Further twin requests require confirmation.
View floor plans
Tignes
Location & skiing
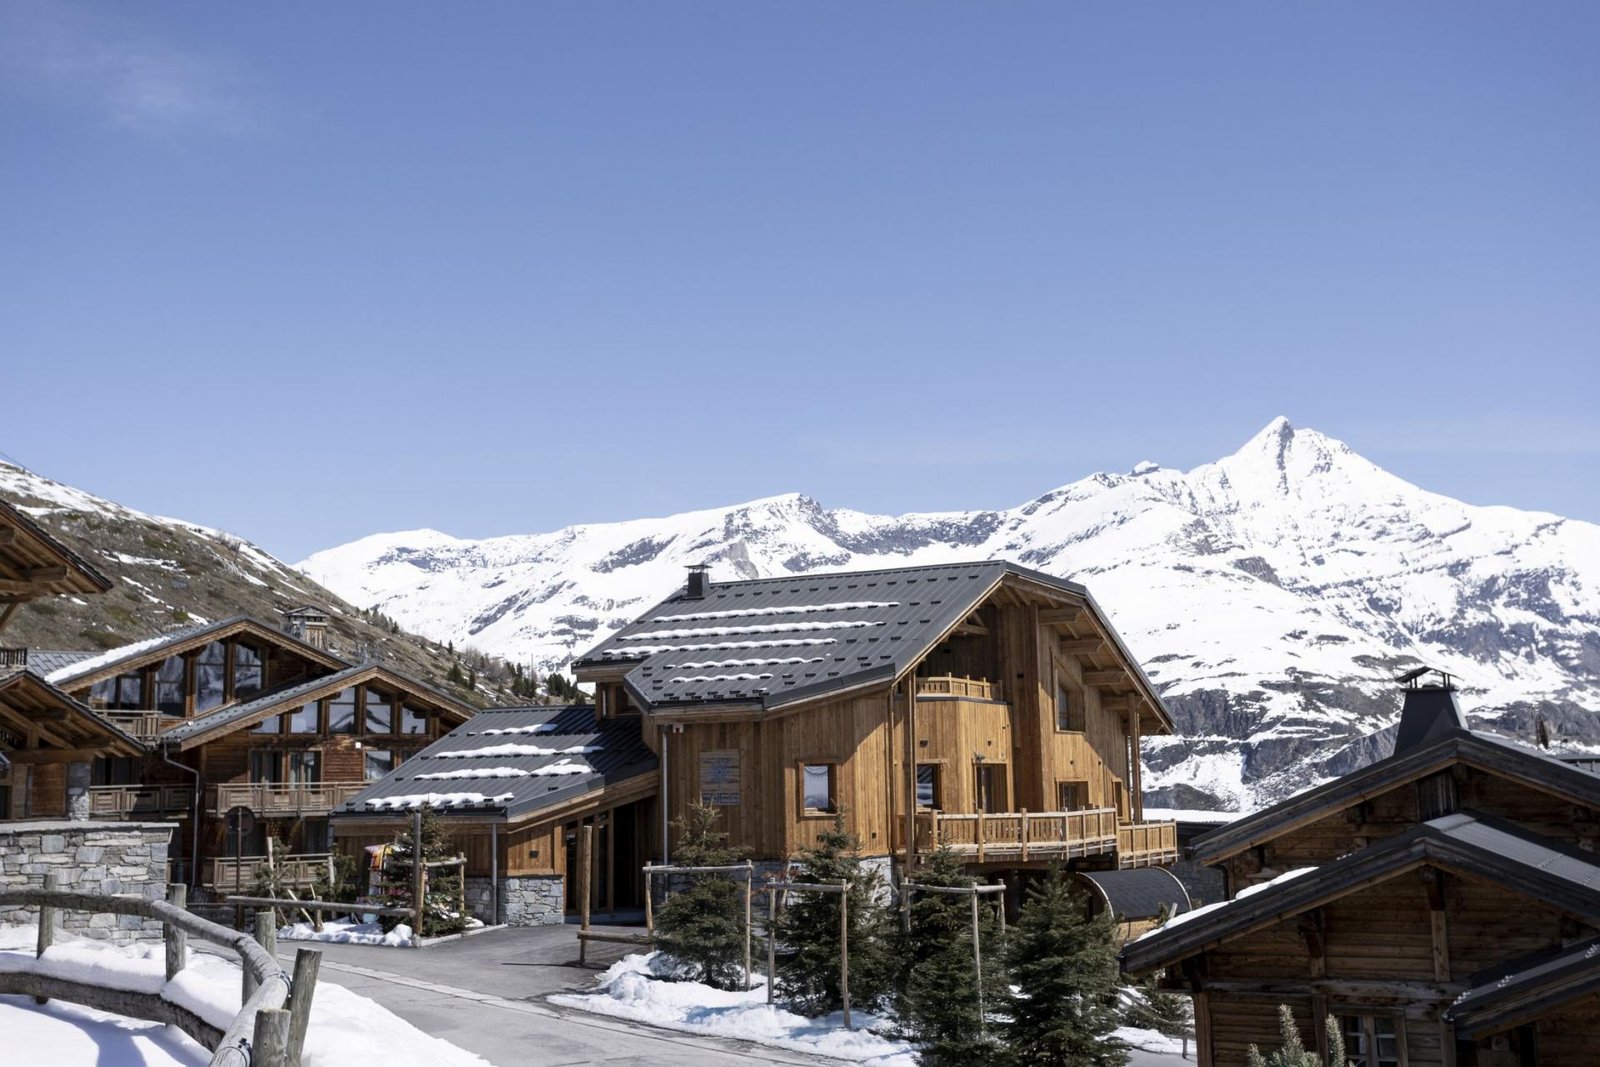
In the Les Almes side of Tignes Le Lac, around forty metres down the road from the Petit Col blue piste. The main snow front is approximately seven minutes on foot or two minutes by car, with the centre around five minutes on foot. Confirm snow conditions, the short piste-access route and the driver's coverage for your dates. The map marks the sourced approximate chalet position, not a verified entrance.
Rates & your stay
From €28,000 / week
High-season guide: €64,000 per week.
Winter 2026–27 guide for currently priced seven-night catered stays: EUR 28,000–EUR 64,000. The catered package includes breakfasts, afternoon refreshments, gourmet dinners, selected open-bar drinks, daily cleaning and a resort driver. Midday journeys are best agreed in advance because vehicles may be used for chalet errands. Confirm the chef-service schedule and precise driver hours in the final quotation. Premium wines, treatments and other optional services cost extra. Six en-suite bedrooms, twelve guests. Three double/twin rooms are expressly identified in the room list; further conversions require confirmation. No swimming pool or dedicated cinema is claimed. Request confirmed availability and the complete dated quotation.
Enquire for availability and a confirmed quote for your preferred dates.
Request availability ↗TAKE A CLOSER LOOK
Inside & out
Explore all 29 photos